Skip main navigation
Sold for $400,000
  • $400,000

    2490 Quick St APT 301, Herndon, VA 20171

    2beds
    1,509sqft
    Condominium
    Built in 2000
    -- sqft lot
    $406,700 Zestimate®
    $265/sqft
    $2,666 Estimated rent

    Home value

    $406,700

    $382,000 - $435,000

    $2,666/mo

    Zestimate® history
    Loading
    Loading...

    Owner options

    List your home for rent

    $2,666/mo

    Rent Zestimate®

    Find your next renter with Zillow Rental Manager. Plus, with online applications, you can quickly screen prospective tenants – for free.

    Learn more

    $2,666/mo

    Rent Zestimate®

    Refinance and save

    $2,757/mo

    Est. payment

    Refinancing to a lower rate could help reduce your monthly payments and save thousands over the life of the loan.

    See today's rates

    $2,757/mo

    Est. payment

    Explore your selling options

    Work with a Zillow partner agent

    Leverage their expertise and Zillow's premium Showcase listings to get your home seen by more buyers.

    Get started

    List with your own agent

    Get your home in front of millions of buyers by listing it on Zillow.

    Learn how to do it

    Sell it yourself

    Take full control of how buyers see your home on Zillow by listing For Sale by Owner (FSBO).

    List your home

    What's special

    Gas fireplacePrivate bathEat-in kitchenWalkout deckPrimary suiteSeparate showerLuxurious soaking tub
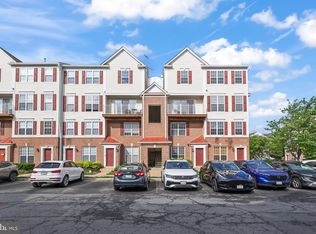
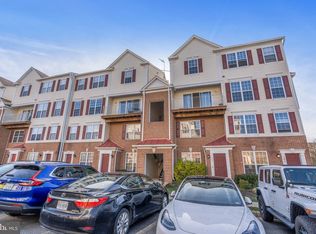
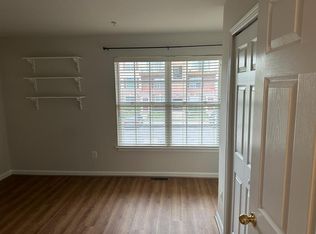
    Welcome to this charming 2-level, sought-after top-floor Carlton Model Home in the Manors at McNair Farms – offering a perfect blend of comfort and convenience! As a corner unit, this home benefits from additional windows, filling the space with natural light and creating an airy, welcoming atmosphere. *The condo fee covers water, sewer, and trash disposal, and there’s plenty of parking available for you and your guests. * Featuring 2 bedrooms and 2.5 baths, the main floor includes a spacious living area with a gas fireplace and a walkout deck, flowing seamlessly into the eat-in kitchen. Upstairs, the primary suite offers a generously sized bathroom with a luxurious soaking tub and separate shower – your own personal retreat. The second bedroom includes its own private bath, ensuring ultimate privacy and comfort for guests or family members. Plus, enjoy the convenience of having the laundry located on the same floor. The location couldn’t be more convenient, with easy access to major roads, shopping, dining, and entertainment, including Reston Town Center. Commuters will appreciate the proximity to the airport, metro, commuter lots, and major highways. Come see it for yourself!

    Zillow last checked:

    Listing updated:

    Listed by:

    Ronald Riddell 703-851-6286,

    Promax Management, Inc.,

    Co-Listing Agent: Rachel Ann Gresham 703-727-2165,

    Homes TwentyOne Group, LLC

    Bought with:

    Chi Castillo

    National Realty, LLC

    Source: Bright MLS,MLS#: VAFX2223704MLS Logo

    Facts & features

    Interior

    Bedrooms & bathrooms
    • Bedrooms: 2
    • Bathrooms: 3
    • Full bathrooms: 2
    • 1/2 bathrooms: 1
    • Main level bathrooms: 1
    Primary bedroom
    • Features: Flooring - Carpet, Attached Bathroom, Ceiling Fan(s), Cathedral/Vaulted Ceiling, Walk-In Closet(s), Window Treatments
    • Level: Upper
    Bedroom 2
    • Features: Flooring - Carpet, Attached Bathroom, Window Treatments, Walk-In Closet(s), Cathedral/Vaulted Ceiling
    • Level: Upper
    Primary bathroom
    • Features: Flooring - Ceramic Tile, Bathroom - Stall Shower, Bathroom - Walk-In Shower, Bathroom - Tub Shower
    • Level: Upper
    Bathroom 1
    • Features: Bathroom - Stall Shower, Bathroom - Walk-In Shower, Flooring - Ceramic Tile
    • Level: Upper
    Dining room
    • Features: Fireplace - Gas, Flooring - Laminate Plank
    • Level: Main
    Kitchen
    • Features: Kitchen - Gas Cooking, Window Treatments
    • Level: Main
    Living room
    • Features: Fireplace - Gas, Flooring - Laminate Plank, Balcony Access, Window Treatments
    • Level: Main
    Heating
    • Forced Air, Natural Gas
    Cooling
    • Central Air, Electric
    Appliances
    • Included: Microwave, Dishwasher, Disposal, Dryer, Ice Maker, Self Cleaning Oven, Electric Water Heater
    • Laundry: Dryer In Unit, Upper Level, Washer In Unit, In Unit
    Features
    • Bathroom - Tub Shower, Bathroom - Stall Shower, Bathroom - Walk-In Shower, Breakfast Area, Ceiling Fan(s), Dining Area, Combination Dining/Living, Floor Plan - Traditional, Walk-In Closet(s), Vaulted Ceiling(s)
    • Flooring: Carpet
    • Doors: Sliding Glass, Six Panel
    • Windows: Window Treatments
    • Has basement: No
    • Number of fireplaces: 1
    • Fireplace features: Gas/Propane
    Interior area
    • Total structure area: 1,509
    • Total interior livable area: 1,509 sqft
    • Finished area above ground: 1,509
    • Finished area below ground: 0

    Property

    Parking
    • Parking features: General Common Elements, Unassigned, Other
    Accessibility
    • Accessibility features: None
    Features
    • Levels: Two
    • Stories: 2
    • Pool features: Community
    Details
    • Additional structures: Above Grade, Below Grade
    • Parcel number: 0163 14050301
    • Zoning: 316
    • Special conditions: Standard

    Construction

    Type & style
    • Home type: Condo
    • Architectural style: Other
    • Property subtype: Condominium
    • Attached to another structure: Yes
    Materials
    • Brick, Vinyl Siding
    Condition
    • Very Good
    • New construction: No
    • Year built: 2000

    Utilities & green energy

    • Sewer: Public Sewer
    • Water: Public

    Community & neighborhood

    Location
    • Region: Herndon
    • Subdivision: Manors At Mcnair Farms

    HOA & financial

    HOA
    • Has HOA: Yes
    • HOA fee: $300 annually
    • Amenities included: Pool, Tot Lots/Playground, Common Grounds, Community Center
    • Services included: Common Area Maintenance, Snow Removal, Sewer, Trash, Water
    • Association name: MCNAIR FARMS
    • Second association name: Manor At Mcnair Farms
    Other fees
    • Condo and coop fee: $350 monthly

    Other

    Other facts
    • Listing agreement: Exclusive Right To Sell
    • Ownership: Condominium

    Price history

    DateEventPrice
    5/23/2025Sold$400,000+0%$265/sqft
    Source: Bright MLS #VAFX2223704 Report a problem
    4/21/2025Contingent$399,990$265/sqft
    Source: Bright MLS #VAFX2223704 Report a problem
    4/17/2025Price change$399,990-2.2%$265/sqft
    Source: Bright MLS #VAFX2223704 Report a problem
    3/19/2025Price change$408,999-0.2%$271/sqft
    Source: Bright MLS #VAFX2223704 Report a problem
    3/6/2025Listed for sale$410,000+28.1%$272/sqft
    Source: Bright MLS #VAFX2223704 Report a problem
    5/26/2020Sold$320,000+0.3%$212/sqft
    Source: Public Record Report a problem
    4/4/2020Listed for sale$319,000+36.9%$211/sqft
    Source: Samson Properties #VAFX1121486 Report a problem
    8/3/2017Listing removed$1,850$1/sqft
    Source: Owner Report a problem
    7/28/2017Price change$1,850-2.6%$1/sqft
    Source: Owner Report a problem
    7/5/2017Listed for rent$1,900+2.7%$1/sqft
    Source: Owner Report a problem
    3/21/2017Listing removed$1,850$1/sqft
    Source: Owner Report a problem
    3/8/2017Listed for rent$1,850-2.6%$1/sqft
    Source: Owner Report a problem
    9/10/2016Listing removed$1,900+4.1%$1/sqft
    Source: Owner Report a problem
    8/27/2015Listing removed$1,825$1/sqft
    Source: Owner Report a problem
    8/11/2015Listed for rent$1,825+5.8%$1/sqft
    Source: Owner Report a problem
    9/11/2013Listing removed$1,725$1/sqft
    Source: Virginia Select Homes, LLC. #FX8144979 Report a problem
    9/4/2013Price change$1,725-4.1%$1/sqft
    Source: Virginia Select Homes, LLC. #FX8144979 Report a problem
    8/19/2013Price change$1,799-2.8%$1/sqft
    Source: Virginia Select Homes, LLC. #FX8144979 Report a problem
    7/29/2013Listed for rent$1,850$1/sqft
    Source: Virginia Select Homes, LLC. #FX8144979 Report a problem
    9/16/2003Sold$233,000+65.8%$154/sqft
    Source: Public Record Report a problem
    1/26/2001Sold$140,549$93/sqft
    Source: Public Record Report a problem

    Public tax history

    YearProperty taxesTax assessment
    2025$4,593 +2.8%$397,320 +3%
    2024$4,469 +11.9%$385,750 +9%
    2023$3,994 +0.7%$353,900 +2%
    2022$3,967 $346,960 +8%
    2021-- $321,260 +3%
    2020$3,691 +1%$311,900 +1%
    2019$3,655 +4%$308,810 +4%
    2018$3,514 +1.9%$296,930
    2017$3,447 +9.2%$296,930 +9%
    2016$3,156 +0.6%$272,410 -3.1%
    2015$3,138 -3.8%$281,160 -4%
    2014$3,261 $292,870 +26%
    2013-- $232,440 -4.2%
    2012-- $242,670
    2011-- $242,670 +9.1%
    2010-- $222,430 -12.5%
    2009-- $254,210 -13%
    2008-- $292,200 -5%
    2007-- $307,550 +65.5%
    2003-- $185,855 +40.8%
    2002-- $132,000

    Find assessor info on the county website

    Neighborhood: 20171

    Nearby schools

    GreatSchools rating
    Schools provided by the listing agent
    • District: Fairfax County Public Schools

    Source: Bright MLS. This data may not be complete. We recommend contacting the local school district to confirm school assignments for this home.

    Get a cash offer in 3 minutes
    Find out how much your home could sell for in as little as 3 minutes with a no-obligation cash offer.
    Estimated market value
    $406,700
    Get a cash offer in 3 minutes
    Find out how much your home could sell for in as little as 3 minutes with a no-obligation cash offer.
    Estimated market value
    $406,700