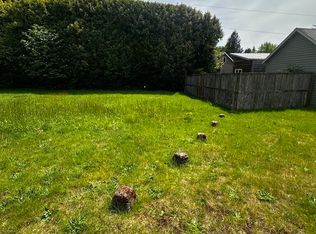
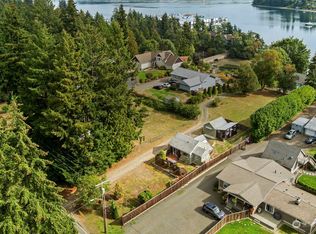
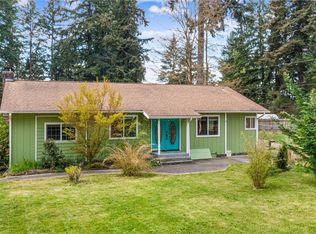

Perched above Phinney Bay in Bremerton’s sought-after Rocky Point neighborhood, this thoughtfully updated home blends light-filled interiors, intentional outdoor spaces and elevated bay views. Set on a shy half-acre, it offers a rare sense of space and privacy while remaining close to everyday conveniences. The grounds are a true highlight, unfolding into beautifully terraced outdoor living with expansive stone patios, raised garden beds and an expansive, lush lawn that create a peaceful, park-like setting. Whether entertaining, gardening, or unwinding, the experience feels both curated and designed for ease, complete with a potting shed, additional outbuilding and an automatic sprinkler system. Inside, skylights and numerous windows fill the open-concept living and dining areas with natural light. Vaulted ceilings and warm hardwood floors enhance the airy feel, while the updated kitchen features clean, timeless finishes that connect seamlessly to the main living spaces. The upper-level primary suite offers a peaceful retreat with a stunning bath, while the lower level provides flexibility with a bedroom, bath, utility room and den; ideal for guests, a home office, or studio. An attached garage, ample storage and space for RV or boat parking add everyday practicality. Ideally located near Crownhill Elementary School, the Bremerton Yacht Club, shopping, the naval shipyard and ferry access, this is a standout offering of space, light, and lifestyle—framed by tranquil bay views.
Sold
Zillow last checked:
Listing updated:
Bought with:
Shannan Laudet, 27694
Adept Real Estate
Source: NWMLS as distributed by MLS GRID,MLS#: 2511802
Price history
| Date | Event | Price |
|---|---|---|
| 8/18/2026 | Sold | $639,000$361/sqft |
Source:  NWMLS as distributed by MLS GRID #2511802 Report a problem NWMLS as distributed by MLS GRID #2511802 Report a problem | ||
| 7/15/2026 | Pending sale | $639,000$361/sqft |
Source: NWMLS as distributed by MLS GRID #2511802 Report a problem | ||
| 7/9/2026 | Price change | $639,000-4.5%$361/sqft |
Source: NWMLS as distributed by MLS GRID #2511802 Report a problem | ||
| 6/16/2026 | Price change | $669,000-2.3%$378/sqft |
Source: NWMLS as distributed by MLS GRID #2511802 Report a problem | ||
| 5/21/2026 | Price change | $685,000-2%$387/sqft |
Source: NWMLS as distributed by MLS GRID #2511802 Report a problem | ||
| 4/27/2026 | Price change | $699,000+1.5%$395/sqft |
Source: NWMLS as distributed by MLS GRID #2511802 Report a problem | ||
| 4/22/2026 | Listed for sale | $689,000+9.5%$390/sqft |
Source: NWMLS as distributed by MLS GRID #2511802 Report a problem | ||
| 4/5/2024 | Sold | $629,000-1.6%$356/sqft |
Source: NWMLS as distributed by MLS GRID #2197621 Report a problem | ||
| 3/20/2024 | Pending sale | $639,000$361/sqft |
Source: NWMLS as distributed by MLS GRID #2197621 Report a problem | ||
| 2/10/2024 | Listed for sale | $639,000+21.1%$361/sqft |
Source: NWMLS as distributed by MLS GRID #2197621 Report a problem | ||
| 12/16/2021 | Sold | $527,500-4.1%$298/sqft |
Source: NWMLS as distributed by MLS GRID #1841585 Report a problem | ||
| 11/19/2021 | Pending sale | $550,000$311/sqft |
Source: NWMLS as distributed by MLS GRID #1841585 Report a problem | ||
| 11/3/2021 | Listed for sale | $550,000$311/sqft |
Source: NWMLS as distributed by MLS GRID #1841585 Report a problem | ||
| 10/27/2021 | Pending sale | $550,000$311/sqft |
Source: NWMLS as distributed by MLS GRID #1841585 Report a problem | ||
| 10/3/2021 | Listed for sale | $550,000+12.2%$311/sqft |
Source: NWMLS as distributed by MLS GRID #1841585 Report a problem | ||
| 9/3/2021 | Sold | $490,000+22.5%$277/sqft |
Source: Public Record Report a problem | ||
| 6/8/2017 | Sold | $400,000+1.3%$226/sqft |
Source: NWMLS as distributed by MLS GRID #1120542 Report a problem | ||
| 5/14/2017 | Pending sale | $395,000$223/sqft |
Source: John L Scott Real Estate #1120542 Report a problem | ||
| 5/11/2017 | Listed for sale | $395,000+5.3%$223/sqft |
Source: John L Scott Real Estate #1120542 Report a problem | ||
| 8/18/2010 | Listing removed | $375,000$212/sqft |
Source: Windermere Real Estate Kitsap #58151 Report a problem | ||
| 4/18/2010 | Listed for sale | $375,000-3.6%$212/sqft |
Source: Windermere Real Estate Kitsap #58151 Report a problem | ||
| 2/4/2010 | Listing removed | $389,000$220/sqft |
Source: Visual Tour #29048253 Report a problem | ||
| 10/22/2009 | Price change | $389,000-2.5%$220/sqft |
Source: Visual Tour #29048253 Report a problem | ||
| 4/11/2009 | Listed for sale | $399,000$226/sqft |
Source: Visual Tour #29048253 Report a problem | ||


Get pre-qualified for a loan
At Zillow Home Loans, we can pre-qualify you in as little as 5 minutes with no impact to your credit score.An equal housing lender. NMLS #10287.
