Skip main navigation
Sold for $1,850,000
  • $1,850,000

    2490 S Garfield Street, Denver, CO 80210

    5beds
    3,607sqft
    Single Family Residence
    Built in 1978
    6,000 Square Feet Lot
    $1,842,900 Zestimate®
    $513/sqft
    $6,394 Estimated rent

    Home value

    $1,842,900

    $1.75M - $1.95M

    $6,394/mo

    Zestimate® history
    Loading
    Loading...

    Owner options

    List your home for rent

    $6,394/mo

    Rent Zestimate®

    Find your next renter with Zillow Rental Manager. Plus, with online applications, you can quickly screen prospective tenants – for free.

    Learn more

    $6,394/mo

    Rent Zestimate®

    Refinance and save

    $10,722/mo

    Est. payment

    Refinancing to a lower rate could help reduce your monthly payments and save thousands over the life of the loan.

    See today's rates

    $10,722/mo

    Est. payment

    Explore your selling options

    Work with a Zillow partner agent

    Leverage their expertise and Zillow's premium Showcase listings to get your home seen by more buyers.

    Get started

    List with your own agent

    Get your home in front of millions of buyers by listing it on Zillow.

    Learn how to do it

    Sell it yourself

    Take full control of how buyers see your home on Zillow by listing For Sale by Owner (FSBO).

    List your home

    What's special

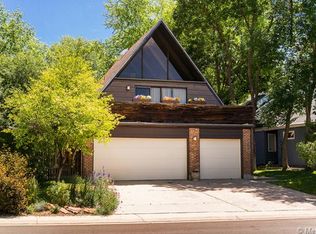
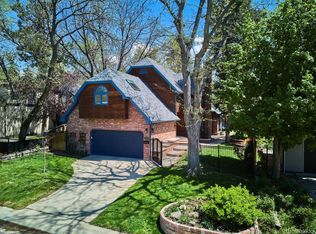
    Luxury + Fun unite in this down-to-the-studs reinvention of our favorite 1970's Observatory Park home. Renovations preserved the stunning rooflines and interior charm, while delivering an on-point floor plan for you to host life and friends on the daily. You should know this is one of the very best streets in the neighborhood with a dead end to the south and with access from just two middle streets. This quiet address is further enhanced by a recent Lifescape landscape overhaul that makes the setting serene and unforgettable. Imported European cabinets throughout, modern kitchen, built-in bar, huge island with custom shelves and beverage fridge, and a showcase dining room that is a focal point of this home is recessed under a large circular skylight. The main level study, vaulted ceilings, sensational architecture and multiple options for bedrooms and offices deliver the creativity and flexibility many new homes today are missing. Additionally, the custom storage room on the main level handles appliance overflow, lockers, medicine cabinet, wine storage or whatever you need at your fingertips. All new plumbing, electrical, duct work, insulation, drywall, windows, roof tankless water heater and more were completed in 2021. There are two outdoor spaces for multi purpose entertaining -- the front raised yard gives privacy and has huge sliding doors that open up to the main living room, and the intentionally crafted backyard with fire pit, partially covered patio, built-in bar and grill area has two additional entrances to the interior. In summary, this home's indoor-outdoor access and flow instantly slow you down, while still being in the heart of the city.

    Zillow last checked:

    Listing updated:

    Listed by:

    Kelli Barton 720-530-7466,

    Coldwell Banker Global Luxury Denver

    Bought with:

    Kara Wetherill, 100070082

    LIV Sotheby's International Realty

    Source: REcolorado as distributed by MLS GRID,MLS#: 7892039MLS Logo

    Facts & features

    Interior

    Bedrooms & bathrooms
    • Bedrooms: 5
    • Bathrooms: 5
    • Full bathrooms: 2
    • 3/4 bathrooms: 2
    • 1/2 bathrooms: 1
    • Main level bathrooms: 2
    • Main level bedrooms: 1
    Bedroom
    • Level: Main
    Bedroom
    • Features: Primary Suite
    • Level: Upper
    Bedroom
    • Level: Upper
    Bedroom
    • Level: Basement
    Bedroom
    • Level: Basement
    Bathroom
    • Features: En Suite Bathroom
    • Level: Main
    Bathroom
    • Level: Main
    Bathroom
    • Features: En Suite Bathroom, Primary Suite
    • Level: Upper
    Bathroom
    • Features: En Suite Bathroom
    • Level: Upper
    Bathroom
    • Level: Basement
    Bonus room
    • Level: Main
    Dining room
    • Level: Main
    Family room
    • Level: Basement
    Kitchen
    • Level: Main
    Laundry
    • Level: Basement
    Living room
    • Level: Main
    Heating
    • Forced Air
    Cooling
    • Central Air
    Appliances
    • Included: Cooktop, Dishwasher, Double Oven, Dryer, Microwave, Washer
    Features
    • Flooring: Wood
    • Windows: Window Coverings
    • Basement: Finished
    • Number of fireplaces: 1
    • Fireplace features: Living Room
    Interior area
    • Total structure area: 3,607
    • Total interior livable area: 3,607 sqft
    • Finished area above ground: 2,549
    • Finished area below ground: 1,007

    Property

    Parking
    • Total spaces: 2
    • Parking features: Electric Vehicle Charging Station(s)
    • Attached garage spaces: 2
    Features
    • Levels: Two
    • Stories: 2
    • Patio & porch: Covered, Front Porch
    • Exterior features: Barbecue, Fire Pit, Garden, Gas Grill, Private Yard
    • Fencing: Full
    Lot
    • Size: 6,000 sqft
    • Features: Level
    Details
    • Parcel number: 525438007
    • Zoning: E-SU-DX
    • Special conditions: Standard

    Construction

    Type & style
    • Home type: SingleFamily
    • Architectural style: Mid-Century Modern
    • Property subtype: Single Family Residence
    Materials
    • Wood Siding
    • Roof: Membrane
    Condition
    • Updated/Remodeled
    • Year built: 1978

    Utilities & green energy

    • Sewer: Public Sewer
    • Water: Public

    Community & neighborhood

    Security
    • Security features: Carbon Monoxide Detector(s), Smoke Detector(s)
    Location
    • Region: Denver
    • Subdivision: Observatory Park

    Other

    Other facts
    • Listing terms: Cash,Conventional
    • Ownership: Individual
    • Road surface type: Paved

    Price history

    DateEventPrice
    5/1/2026Sold$1,850,000-5.1%$513/sqft
    Source: REcolorado as distributed by MLS GRID #7892039 Report a problem
    3/30/2026Pending sale$1,950,000$541/sqft
    Source: REcolorado as distributed by MLS GRID #7892039 Report a problem
    3/5/2026Listed for sale$1,950,000+12.7%$541/sqft
    Source: REcolorado as distributed by MLS GRID #7892039 Report a problem
    6/2/2021Sold$1,730,000+123.2%$480/sqft
    Source: Public Record Report a problem
    9/18/2020Sold$775,000$215/sqft
    Source: Public Record Report a problem

    Public tax history

    YearProperty taxesTax assessment
    2024$9,818 +79.8%$126,700 -17.1%
    2023$5,460 +3.6%$152,750 +122.5%
    2022$5,270 +63.2%$68,660 -2.8%
    2021$3,230 +2.9%$70,630 +62.3%
    2020$3,139 +7.1%$43,530 -0.7%
    2019$2,932 $43,834 +15.7%
    2018$2,932 +0.3%$37,900
    2017$2,923 -5.5%$37,900 -4.2%
    2016$3,092 +9.3%$39,580
    2015$2,828 0%$39,580 +16.2%
    2014$2,829 -6%$34,050
    2013$3,009 +17.9%$34,050 -4.9%
    2012$2,552 -20.7%$35,790
    2011$3,218 +2.2%$35,790 -25.9%
    2010$3,148 -0.1%$48,320
    2009$3,152 +34%$48,320 +2.4%
    2008$2,352 +20.2%$47,200 +34.2%
    2007$1,958 +1.1%$35,160 +20.2%
    2006$1,936 +8.7%$29,240
    2005$1,781 +0.4%$29,240 +2.8%
    2003$1,775 +1.9%$28,430 -4.1%
    2002$1,742 $29,650 -18.6%
    2001-- $36,410

    Find assessor info on the county website

    Neighborhood: University Park

    Nearby schools

    GreatSchools rating
    Schools provided by the listing agent
    • Elementary: University Park
    • Middle: Merrill
    • High: South
    • District: Denver 1

    Source: REcolorado as distributed by MLS GRID. This data may not be complete. We recommend contacting the local school district to confirm school assignments for this home.

    Get a cash offer in 3 minutes
    Find out how much your home could sell for in as little as 3 minutes with a no-obligation cash offer.
    Estimated market value
    $1,842,900
    Get a cash offer in 3 minutes
    Find out how much your home could sell for in as little as 3 minutes with a no-obligation cash offer.
    Estimated market value
    $1,842,900