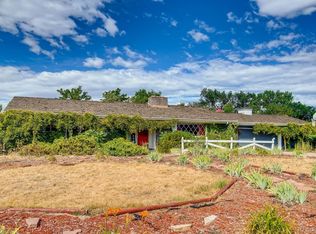
Nestled in the highly sought-after Holly Hills neighborhood within the acclaimed Cherry Creek School District, this beautifully renovated and expanded two-story home offers the perfect blend of location, lifestyle, and spacious living. Originally built in 1963 as a ranch-style home, the property underwent a complete reconstruction in 2005, transforming it into an impressive 2-story residence with over 4,000 finished square feet, 5 bedrooms, and 5 bathrooms. Ideally situated near Bible Park, the Highline Canal Trail, Monaco Athletic Club, and the nearby light rail station, this home provides exceptional access to downtown Denver, Cherry Creek, major sports venues, restaurants, shopping, and outdoor recreation. Inside, the open-concept floorplan is designed for both comfortable living and entertaining, featuring hardwood flooring throughout the main, upper, and basement levels. The spacious kitchen flows seamlessly into the dining and family rooms and includes Silestone countertops, breakfast bar seating, pantry, updated lighting, and SS appliances. Multiple gathering spaces throughout the home are enhanced by 3 fireplaces. The main level features 2 bedrooms, a full bath, a 1/2 bath, a mud room and inviting living areas, while the upper level offers 3 additional bedrooms, including a luxurious primary suite with Rocky Mountain views, a Jacuzzi tub, and a steam shower. A Jack-&-Jill bathroom connects two upstairs bedrooms, and the upper-level laundry room adds everyday convenience. The recently renovated basement media area provides outstanding flexibility with a large-T.V screen theater setup and seating,game/bonus room, 3/4 bath with shower, abundant storage, and room for a home gym or additional flex space. Outdoors, the private backyard retreat showcases mature trees, apple and peach trees, expansive gardens, two storage sheds, automated sprinklers, a covered patio for dining and lounging, and a fire pit seating area perfect for entertaining or relaxing year-round.
Sold for $1,044,600
$1,044,600
2490 S Holly Place, Denver, CO 80222
5beds
4,615sqft
Single Family Residence
Built in 1963
0.28 Acres Lot
$1,021,400 Zestimate®
$226/sqft
$5,994 Estimated rent
Home value
$1,021,400
$950,000 - $1.11M
$5,994/mo
Zestimate® history
Owner options
List your home for rent
$5,994/mo
Rent Zestimate®
Find your next renter with Zillow Rental Manager. Plus, with online applications, you can quickly screen prospective tenants – for free.
$5,994/mo
Rent Zestimate®
Refinance and save
$6,415/mo
Est. payment
Refinancing to a lower rate could help reduce your monthly payments and save thousands over the life of the loan.
$6,415/mo
Est. payment
Explore your selling options
Work with a Zillow partner agent
Leverage their expertise and Zillow's premium Showcase listings to get your home seen by more buyers.
Get startedList with your own agent
Get your home in front of millions of buyers by listing it on Zillow.
Learn how to do itSell it yourself
Take full control of how buyers see your home on Zillow by listing For Sale by Owner (FSBO).
List your homeWhat's special
Zillow last checked:
Listing updated:
Listed by:
Cathie Nicholson 303-670-3232 Cathie@BHHSelevated.com,
Berkshire Hathaway HomeServices Elevated Living RE
Bought with:
Kristin Hill, 100017454
LIV Sotheby's International Realty
Source: REcolorado as distributed by MLS GRID,MLS#: 7661497
Facts & features
Interior
Bedrooms & bathrooms
- Bedrooms: 5
- Bathrooms: 5
- Full bathrooms: 3
- 3/4 bathrooms: 1
- 1/2 bathrooms: 1
- Main level bathrooms: 2
- Main level bedrooms: 2
Bedroom
- Description: Bedroom 1 Of 5- Main Level, Hardwood Floors And Lots Of Light
- Level: Main
Bedroom
- Description: Bedroom 2 Of 5 - Main Level,Hardwood Floors, Built Ins, And Windows That Let In The Beauty Of The Backyard
- Level: Main
Bedroom
- Description: Bedroom 5 Of 5 - Enjoy The Mountain Veiws As You Wake Up Each Morning - Gas Fire Place, Hardwood Floors, Walk In Closet,En-Suite Primary Bathroom
- Features: Primary Suite
- Level: Upper
Bedroom
- Description: Bedroom 3 Of 5 - Upper Level - Hardwood Floors,Lots Of Light,Walk In Closet- Jack & Jill Bath
- Level: Upper
Bedroom
- Description: Bedroom 4 Of 5 - Upper Level - Hardwood Floors,Lots Of Light,Walk In Closet- Jack & Jill Bath
- Level: Upper
Bathroom
- Description: Main Level Full Bathroom For The 2 Main Level Bedrooms, Tile Floors Lots Of Natural Light
- Level: Main
Bathroom
- Description: Upper Level En-Suite From Primary Bedroom- With Lots Of Light, Jetted Tub, Steam Shower, 2 Vanity Sinks
- Features: Primary Suite
- Level: Upper
Bathroom
- Description: Full Bath On Upper Level- This Is The Jack And Jill Bathroom Between Bedrooms 3 And 4.
- Level: Upper
Bathroom
- Description: Tile Floors And Walk In Shower
- Level: Basement
Bathroom
- Description: Located Off The Mud Room - Main Level
- Level: Main
Bonus room
- Description: Off Garage Entry And Mud Room -Pantry Or Extra Storage With Utility Sink
- Level: Main
Bonus room
- Description: Bonus Room - Basement - Game Room With Full Refrigerator Adjacent To The Media Room, And Large Walk -In Storage Unit
- Level: Basement
Dining room
- Description: Hardwood Floors - Open To Kitchen - Large Picture Window
- Level: Main
Family room
- Description: Open To Kitchen , Hardwood Floors, Cozy Gas Fireplace
- Level: Main
Kitchen
- Description: Hardwood Floors,Open Concept, With Breakfast Bar,Silestone Counter Tops,Has 2 Large Sliders And Picture Windows That Bring The Patio And Garden Inside
- Level: Main
Laundry
- Description: Full Laundry Room - Upper Level - Full Laundry Room With A Utility Sink, Counter Space And Cupboard Storage With Stackable Front Loading Washer Dryer.
- Level: Upper
Living room
- Description: Just Off The Front Entry - Hardwood Floors, Gas Firplace - Large Windows, Lots Of Natural Light
- Level: Main
Media room
- Description: Remodeled In 2026 To A Theatre / Movie Room
- Level: Basement
Mud room
- Description: Enrty From Gargage - Nice Open Area With Access To 1/2 Bathroom And Pantry Area
- Level: Main
Office
- Description: Office/Loft - Upper - Large Open Space On The Upper Level Currently Used As A Double Occupancy Office Area, With A Large Picture Window Overlooking The Backyard.
- Level: Upper
Heating
- Baseboard, Forced Air, Hot Water, Natural Gas, Solar
Cooling
- Attic Fan, Central Air
Appliances
- Included: Bar Fridge, Convection Oven, Cooktop, Dishwasher, Disposal, Double Oven, Dryer, Gas Water Heater, Microwave, Range Hood, Refrigerator, Washer
Features
- Eat-in Kitchen, Entrance Foyer, Five Piece Bath, High Speed Internet, Jack & Jill Bathroom, Open Floorplan, Pantry, Primary Suite, Stone Counters, Walk-In Closet(s)
- Flooring: Tile, Wood
- Windows: Double Pane Windows
- Basement: Crawl Space,Finished,Full
- Number of fireplaces: 3
- Fireplace features: Family Room, Gas, Living Room, Master Bedroom, Wood Burning
Interior area
- Total structure area: 4,615
- Total interior livable area: 4,615 sqft
- Finished area above ground: 3,780
- Finished area below ground: 835
Property
Parking
- Total spaces: 5
- Parking features: Concrete, Dry Walled, Lighted
- Attached garage spaces: 2
- Details: Off Street Spaces: 3
Features
- Levels: Two
- Stories: 2
- Patio & porch: Covered, Front Porch, Patio
- Exterior features: Garden, Lighting, Private Yard
- Fencing: Partial
- Has view: Yes
- View description: Mountain(s)
Lot
- Size: 0.28 Acres
- Features: Landscaped, Level, Sprinklers In Front, Sprinklers In Rear
- Residential vegetation: Grassed
Details
- Parcel number: 031276179
- Special conditions: Standard
Construction
Type & style
- Home type: SingleFamily
- Architectural style: Denver Square
- Property subtype: Single Family Residence
Materials
- Brick, Stucco
- Foundation: Slab
- Roof: Composition
Condition
- Updated/Remodeled
- Year built: 1963
Utilities & green energy
- Electric: 110V, 220 Volts
- Sewer: Public Sewer
- Water: Public
- Utilities for property: Electricity Connected, Natural Gas Connected, Phone Connected
Community & HOA
Community
- Security: Carbon Monoxide Detector(s), Smoke Detector(s), Video Doorbell
- Subdivision: Holly Hills
HOA
- Has HOA: No
Location
- Region: Denver
Financial & listing details
- Price per square foot: $226/sqft
- Tax assessed value: $1,072,700
- Annual tax amount: $7,021
- Date on market: 5/30/2026
- Listing terms: Cash,Conventional,FHA,Jumbo
- Exclusions: Sellers Personal Property, Tv And Braket In Lower Level, Fridge In Lower Level
- Ownership: Individual
- Electric utility on property: Yes
- Road surface type: Paved
Price history
| Date | Event | Price |
|---|---|---|
| 10/13/2026 | Sold | $1,044,600-7.1%$226/sqft |
Source:  REcolorado as distributed by MLS GRID #7661497 Report a problem REcolorado as distributed by MLS GRID #7661497 Report a problem | ||
| 8/30/2026 | Pending sale | $1,125,000$244/sqft |
Source: REcolorado as distributed by MLS GRID #7661497 Report a problem | ||
| 7/13/2026 | Price change | $1,125,000-5.9%$244/sqft |
Source: REcolorado as distributed by MLS GRID #7661497 Report a problem | ||
| 5/30/2026 | Listed for sale | $1,195,000+571.3%$259/sqft |
Source: REcolorado as distributed by MLS GRID #7661497 Report a problem | ||
| 12/18/1996 | Sold | $178,000$39/sqft |
Source: Public Record Report a problem | ||
Public tax history
| Year | Property taxes | Tax assessment |
|---|---|---|
| 2025 | $5,984 +12.7% | $67,044 +9.3% |
| 2024 | $5,308 +11% | $61,365 -6.6% |
| 2023 | $4,784 -0.6% | $65,682 +24.9% |
| 2022 | $4,816 | $52,577 -2.8% |
| 2021 | -- | $54,090 +7% |
| 2020 | $4,557 +21.6% | $50,551 |
| 2019 | $3,748 | -- |
| 2018 | $3,748 +1.2% | $40,255 |
| 2017 | $3,702 | $40,255 +9% |
| 2016 | -- | $36,918 |
| 2015 | -- | $36,918 +20.6% |
| 2014 | $3,441 +10.3% | $30,622 -17.1% |
| 2013 | $3,119 | $36,960 |
| 2012 | -- | $36,960 |
| 2011 | $3,595 +2.3% | $36,960 -3.9% |
| 2010 | $3,516 +8.4% | $38,450 |
| 2009 | $3,243 | $38,450 +9.6% |
| 2008 | -- | $35,087 |
| 2007 | -- | $35,087 +8.6% |
| 2006 | -- | $32,309 |
| 2005 | -- | $32,309 +51.1% |
| 2002 | $1,721 +11% | $21,380 +20.6% |
| 2001 | $1,550 | $17,730 |
Find assessor info on the county website
Neighborhood: Hampden
Nearby homes
- $750,2003 bd4 ba3k sqft2480 S Holly Pl, Denver, CO 80222Off Market
- $672,3005 bd3 ba2.3k sqft2500 S Holly Pl, Denver, CO 80222Off Market
- $851,1004 bd3 ba3k sqft2481 S Ivanhoe Pl, Denver, CO 80222Off Market
- $725,6005 bd3 ba2.6k sqft2471 S Ivanhoe Pl, Denver, CO 80222Off Market
- $678,4004 bd3 ba1.9k sqft2470 S Holly Pl, Denver, CO 80222Off Market
- $578,8003 bd2 ba1.6k sqft2501 S Holly Pl, Denver, CO 80222Off Market
- $540,4003 bd2 ba1.6k sqft2491 S Holly Pl, Denver, CO 80222Off Market
- $875,1006 bd2 ba3.5k sqft2510 S Holly Pl, Denver, CO 80222Off Market
Nearby schools
GreatSchools rating
- 5/10Holly Hills Elementary SchoolGrades: PK-5Distance: 0.7 mi
- 8/10West Middle SchoolGrades: 6-8Distance: 3.4 mi
- 8/10Cherry Creek High SchoolGrades: 9-12Distance: 3.8 mi
Schools provided by the listing agent
- Elementary: Holly Hills
- Middle: West
- High: Cherry Creek
- District: Cherry Creek 5
Source: REcolorado as distributed by MLS GRID. This data may not be complete. We recommend contacting the local school district to confirm school assignments for this home.
Get a cash offer in 3 minutes
Find out how much your home could sell for in as little as 3 minutes with a no-obligation cash offer.
Estimated market value
$1,021,400
Get a cash offer in 3 minutes
Find out how much your home could sell for in as little as 3 minutes with a no-obligation cash offer.
Estimated market value
$1,021,400
- Colorado
- Arapahoe County
- Denver
- 80222
- Hampden
- 2490 S Holly Place
