Welcome to The Conservatory — Where Comfort Meets Refined Living
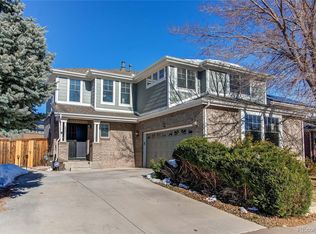
Nestled in this highly sought-after neighborhood , this beautifully updated home offers the perfect blend of style, functionality, and everyday ease. Ideally positioned within the neighborhood, the setting provides both privacy and a true sense of community.
From the moment you step inside, natural light pours through expansive windows, illuminating the open-concept layout and creating a warm, inviting atmosphere. Thoughtfully designed for both entertaining and daily living, the main level flows seamlessly from room to room.
The remodeled kitchen serves as the heart of the home — featuring rich butcher block countertops, stainless steel appliances, abundant cabinetry, and generous prep space that will delight any home chef. Just beyond, the inviting family room centers around a cozy gas fireplace, offering the perfect backdrop for quiet evenings or lively gatherings.
Upstairs, the spacious primary suite provides a peaceful retreat, complete with a large closet and a private en-suite bath designed for comfort and convenience. Two additional bedrooms and a full bath offer flexibility for family, guests, or a home office.
Step outside to your fully landscaped backyard oasis — expansive, serene, and ideal for summer barbecues, outdoor entertaining, or simply unwinding at the end of the day.
Adding exceptional value, this home includes fully paid-off solar panels, delivering immediate energy savings and long-term efficiency benefits — sustainable living without additional expense.
Beautifully updated, move-in ready, and perfectly located — this is modern Colorado living at its finest.
Don’t miss your opportunity to make it yours.
Sold for $520,000
Zillow last checked:
Listing updated:
Bought with:
Loba Ergeno, 100080400
The Impact Realty
Source: REcolorado as distributed by MLS GRID,MLS#: 9632044
Price history
| Date | Event | Price |
|---|---|---|
| 5/1/2026 | Sold | $520,000-1%$255/sqft |
Source:  REcolorado as distributed by MLS GRID #9632044 Report a problem REcolorado as distributed by MLS GRID #9632044 Report a problem | ||
| 4/6/2026 | Pending sale | $525,000$258/sqft |
Source: REcolorado as distributed by MLS GRID #9632044 Report a problem | ||
| 3/31/2026 | Price change | $525,000-4.5%$258/sqft |
Source: REcolorado as distributed by MLS GRID #9632044 Report a problem | ||
| 3/9/2026 | Listed for sale | $550,000+52.8%$270/sqft |
Source: REcolorado as distributed by MLS GRID #9632044 Report a problem | ||
| 8/10/2018 | Sold | $359,900+2.8%$177/sqft |
Source: Public Record Report a problem | ||
| 7/12/2018 | Pending sale | $350,000$172/sqft |
Source: RE/MAX Leaders #5246903 Report a problem | ||
| 7/10/2018 | Listed for sale | $350,000+80.4%$172/sqft |
Source: RE/MAX Leaders #5246903 Report a problem | ||
| 10/4/2011 | Sold | $194,000-1.9%$95/sqft |
Source: Public Record Report a problem | ||
| 8/25/2011 | Price change | $197,800-1.7%$97/sqft |
Source: Colorado Dream Properties #1009373 Report a problem | ||
| 8/4/2011 | Listed for sale | $201,200+13.7%$99/sqft |
Source: Colorado Dream Properties #1009373 Report a problem | ||
| 5/16/2011 | Sold | $177,000-6.8%$87/sqft |
Source: Public Record Report a problem | ||
| 3/31/2011 | Pending sale | $190,000$93/sqft |
Source: THE COLORADO REAL ESTATE CO #965457 Report a problem | ||
| 2/4/2011 | Listed for sale | $190,000-30.1%$93/sqft |
Source: isNowListed.com Report a problem | ||
| 1/7/2011 | Sold | $271,978$133/sqft |
Source: Public Record Report a problem | ||

Get a cash offer in 3 minutes
Find out how much your home could sell for in as little as 3 minutes with a no-obligation cash offer.
Estimated market value
$509,200
