Skip main navigation
Off market
  • $545,700

    2490 S Paxton Dr, Warsaw, IN 46580

    4beds
    3,510sqft
    SingleFamily
    Built in 1995
    1.43 Acres Lot
    $545,700 Zestimate®
    $155/sqft
    $3,402 Estimated rent

    Home value

    $545,700

    $513,000 - $584,000

    $3,402/mo

    Zestimate® history
    Loading
    Loading...

    Owner options

    List your home for rent

    $3,402/mo

    Rent Zestimate®

    Find your next renter with Zillow Rental Manager. Plus, with online applications, you can quickly screen prospective tenants – for free.

    Learn more

    $3,402/mo

    Rent Zestimate®

    Refinance and save

    $3,217/mo

    Est. payment

    Refinancing to a lower rate could help reduce your monthly payments and save thousands over the life of the loan.

    See today's rates

    $3,217/mo

    Est. payment

    Explore your selling options

    Work with a Zillow partner agent

    Leverage their expertise and Zillow's premium Showcase listings to get your home seen by more buyers.

    Get started

    List with your own agent

    Get your home in front of millions of buyers by listing it on Zillow.

    Learn how to do it

    Sell it yourself

    Take full control of how buyers see your home on Zillow by listing For Sale by Owner (FSBO).

    List your home

    What's special

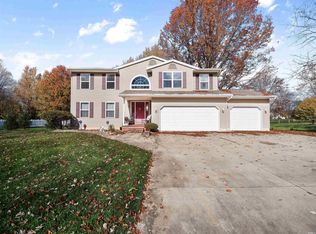
    OPEN HOUSE Saturday May 11 from 11 am - 1 pm. A stunning, extended ranch, this 4 bed 3.5 bath home has an abundance of custom updates for modern life & added comfort. Nestled on a corner lot in the exclusive, peaceful Brookshire Village, a stand of trees shields the house from the road on the outer side of the circular, resurfaced driveway. Mature trees, professional landscaping & a well maintained, progressive sprinkler irrigation system give this lush estate a park-like atmosphere. Exterior floodlights, ADP security system & solar sensor light posts ensure security & privacy. Relax on the elevated, fully enclosed patio deck with ceiling fan & enjoy the sprawling, nearly 1.5 acre backyard. Inside the approximately 3800 sqft smart home you'll find many luxury amenities including a Bose stereo surround sound system, EcoBee Digital Internet Thermostat, household humidifier & Raab water system. Ambient lighting throughout is provided by high efficiency florescent & LED lighting, recessed lighting & multiple skylights--want to take an afternoon nap or watch a movie? Blinds with blackout & sheer allow for adjustments. Custom made, solid oak Amish build ins can be found in both the kitchen & the living room which features an oversized entertainment/bookshelf combo & statement gas fireplace lined with black granite. Connected gourmet kitchen has matching granite countertops, island gas-range top & beautiful hard wood flooring in dining nook & formal dining room with sparkling chandelier & crown moulding. Treat yourself to a soothing soak in extra long jacuzzi bath in main level master suite, which includes frameless glass shower, double modern sink vanities with elevated basins & walk-in closet. Fully finished lower level has a 2nd master suite, space for a home gym/rec room, workshop area & high quality thick carpet. Oversized laundry room w/ dual gas/electric hoop-ups, attic space & 3 car garage contain ample storage options. Fresh paint on all walls (upper & lower) & new lower level exterior doors with frames.

    This property is off market, which means it's not currently listed for sale or rent on Zillow. This may be different from what's available on other websites or public sources.
    Facts & features

    Interior

    Bedrooms & bathrooms
    • Bedrooms: 4
    • Bathrooms: 4
    • Full bathrooms: 3
    • 1/2 bathrooms: 1
    • Main level bathrooms: 2
    Heating
    • Forced air, Gas
    Cooling
    • Central
    Appliances
    • Included: Dishwasher, Microwave
    • Laundry: Washer Hookup, Lower Level, Dryer Hook Up Gas/Elec
    Features
    • Kitchen Island, Laminate Counters, 1st Bdrm En Suite, Countertops-Solid Surf, Main Level Bedroom Suite, Tub and Separate Shower
    • Flooring: Carpet, Hardwood, Laminate
    • Windows: Window Treatments
    • Basement: Finished
    • Has fireplace: Yes
    Interior area
    • Total interior livable area: 3,510 sqft
    • Finished area below ground: 1590

    Property

    Parking
    • Total spaces: 3
    • Parking features: Garage - Attached
    Features
    • Exterior features: Vinyl, Brick
    Lot
    • Size: 1.43 Acres
    • Features: Corner Lot
    • Residential vegetation: Partially Wooded
    Details
    • Additional structures: Workshop
    • Parcel number: 431130400152000031
    • Other equipment: Irrigation Equipment

    Construction

    Type & style
    • Home type: SingleFamily
    • Architectural style: One Story, Walkout Ranch
    Materials
    • masonry
    • Roof: Other
    Condition
    • Year built: 1995

    Utilities & green energy

    • Sewer: Septic Tank
    • Water: Well

    Community & HOA

    HOA
    • Has HOA: Yes
    • HOA fee: $10 monthly
    Location
    • Region: Warsaw

    Financial & listing details

    • Price per square foot: $155/sqft
    • Tax assessed value: $504,600
    • Annual tax amount: $4,068
    • Road surface type: Asphalt

    Price history

    DateEventPrice
    7/12/2019Sold$340,000-2.8%$97/sqft
    Source: Agent Provided Report a problem
    5/8/2019Listed for sale$349,900+9.4%$100/sqft
    Source: Keller Williams Fort Wayne #201917158 Report a problem
    11/6/2015Listing removed$319,900$91/sqft
    Source: Coldwell Banker Roth Wehrly Graber #201533561 Report a problem
    8/20/2015Price change$319,900-3%$91/sqft
    Source: Coldwell Banker Roth Wehrly Graber #201533561 Report a problem
    7/16/2015Listed for sale$329,900+4.7%$94/sqft
    Source: Coldwell Banker Roth Wehrly Graber #201533561 Report a problem
    10/19/2013Listing removed$315,000$90/sqft
    Source: RE/MAX Results #9003101 Report a problem
    6/13/2013Price change$315,000-2.9%$90/sqft
    Source: RE/MAX Rainbow #9003101 Report a problem
    4/12/2013Listed for sale$324,500$92/sqft
    Source: Remax Rainbow Realtors #9003101 Report a problem
    10/12/2012Listing removed$324,500$92/sqft
    Source: RE/MAX Rainbow #28883 Report a problem
    6/27/2011Listed for sale$324,500$92/sqft
    Source: ReMax Rainbow Realtors, Inc. #28883 Report a problem

    Public tax history

    YearProperty taxesTax assessment
    2025$4,068 +10.3%$504,600 +10.4%
    2024$3,688 +2.8%$456,900 +5.8%
    2023$3,588 +16%$432,000 +8.5%
    2022$3,093 +1.9%$398,300 +15%
    2021$3,036 +6.8%$346,400 +1.2%
    2020$2,842 -1.2%$342,300 +3.9%
    2019$2,877 +10.6%$329,500 +4%
    2018$2,602 -3.6%$316,700 +3.6%
    2017$2,700 +6.9%$305,600 +3.2%
    2016$2,526 -41%$296,000 -1.7%
    2014$4,285 +89.8%$301,200 +6.1%
    2013$2,258 -5%$283,900 +0%
    2012$2,377 +11.3%$283,800 +1.4%
    2011$2,136 -48.8%$280,000 -1.8%
    2010$4,173 -5%$285,000 -5.7%
    2009$4,391 +29%$302,100 +1%
    2007$3,404 $299,200
    2006-- $299,200 +21.9%
    2005-- $245,500
    Find assessor info on the county website

    Neighborhood: 46580

    Nearby schools

    GreatSchools rating
    Schools provided by the listing agent
    • Elementary: Washington
    • Middle: Edgewood
    • High: Warsaw
    • District: Warsaw Community

    Source: The MLS. This data may not be complete. We recommend contacting the local school district to confirm school assignments for this home.

    Get pre-qualified for a loan
    At Zillow Home Loans, we can pre-qualify you in as little as 5 minutes with no impact to your credit score.

    An equal housing lender. NMLS #10287.

    Sell for more on Zillow
    Get a Zillow Showcase℠ listing at no additional cost and you could sell for .
    $545,700
    2% more
    +$10,914
    With Zillow Showcase(estimated)
    $556,614
