Beautiful 5-bed, 2.1-bath colonial nestled on 3.2 wooded acres offering peaceful privacy and space to roam. Blending comfort, space, and functionality, this property is designed to suit both everyday living and entertaining.
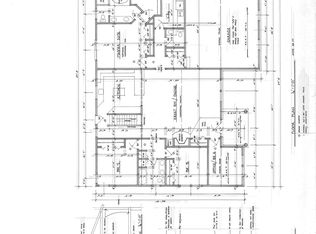
Inside, an inviting open-concept layout features multiple living spaces filled with natural light. The main living room showcases large windows overlooking the private backyard and a striking fireplace that serves as a warm focal point. The spacious kitchen provides ample cabinetry, stainless steel appliances, and generous counter space, flowing seamlessly into the dining area and family room.
Upstairs, you’ll find multiple bedrooms with abundant closet space and natural light, including a comfortable primary suite with private bath and wooded views. A relaxing sauna adds a touch of luxury, while a convenient main-level laundry room with built-in storage enhances everyday functionality.
The lower level provides even more potential with several finished spaces — ideal for a home office, fitness room, or creative studio — plus plenty of storage and workshop options.
Step outside to enjoy the serene setting surrounded by mature trees. A large deck overlooks the backyard, creating the perfect place to unwind, entertain, or simply take in the natural views. Beyond the deck, a spacious asphalt slab provides the perfect setup for tennis, pickleball, basketball, or other outdoor activities. The updated mudroom and attached garage make organization easy year-round.
This property delivers the privacy of country living while remaining just minutes from shopping, schools, and expressways — a wonderful opportunity to call home in one of Livingston County’s most desirable areas.
Sold for $610,000
$610,000
2490 Spring Grove Dr, Brighton, MI 48114
5beds
3,612sqft
Single Family Residence
Built in 1996
3.21 Acres Lot
$623,200 Zestimate®
$169/sqft
$4,193 Estimated rent
Home value
$623,200
$592,000 - $654,000
$4,193/mo
Zestimate® history
Owner options
List your home for rent
$4,193/mo
Rent Zestimate®
Find your next renter with Zillow Rental Manager. Plus, with online applications, you can quickly screen prospective tenants – for free.
$4,193/mo
Rent Zestimate®
Refinance and save
$3,997/mo
Est. payment
Refinancing to a lower rate could help reduce your monthly payments and save thousands over the life of the loan.
$3,997/mo
Est. payment
Explore your selling options
Work with a Zillow partner agent
Leverage their expertise and Zillow's premium Showcase listings to get your home seen by more buyers.
Get startedList with your own agent
Get your home in front of millions of buyers by listing it on Zillow.
Learn how to do itSell it yourself
Take full control of how buyers see your home on Zillow by listing For Sale by Owner (FSBO).
List your homeWhat's special
Zillow last checked:
Listing updated:
Listed by:
Jennifer Petersen 810-922-7227,
KW Realty Livingston,
Lisa M Armor 248-872-6087,
KW Realty Livingston
Bought with:
Shane Hubble, 6501463331
Wentworth Real Estate Group
Source: Realcomp II,MLS#: 20251045390
Facts & features
Interior
Bedrooms & bathrooms
- Bedrooms: 5
- Bathrooms: 3
- Full bathrooms: 2
- 1/2 bathrooms: 1
Primary bedroom
- Level: Second
- Area: 208
- Dimensions: 16 X 13
Bedroom
- Level: Second
- Area: 180
- Dimensions: 15 X 12
Bedroom
- Level: Second
- Area: 120
- Dimensions: 10 X 12
Bedroom
- Level: Second
- Area: 204
- Dimensions: 17 X 12
Bedroom
- Level: Second
- Area: 132
- Dimensions: 12 X 11
Primary bathroom
- Level: Second
- Area: 42
- Dimensions: 7 X 6
Other
- Level: Second
- Area: 110
- Dimensions: 11 X 10
Other
- Level: Entry
- Area: 25
- Dimensions: 5 X 5
Bonus room
- Level: Basement
- Area: 120
- Dimensions: 10 X 12
Bonus room
- Level: Basement
- Area: 775
- Dimensions: 31 X 25
Other
- Level: Entry
- Area: 182
- Dimensions: 14 X 13
Dining room
- Level: Entry
- Area: 140
- Dimensions: 10 X 14
Family room
- Level: Entry
- Area: 221
- Dimensions: 17 X 13
Kitchen
- Level: Entry
- Area: 156
- Dimensions: 12 X 13
Laundry
- Level: Entry
- Area: 56
- Dimensions: 8 X 7
Living room
- Level: Entry
- Area: 221
- Dimensions: 17 X 13
Mud room
- Level: Entry
- Area: 165
- Dimensions: 11 X 15
Other
- Level: Entry
- Area: 40
- Dimensions: 5 X 8
Heating
- Forced Air, Natural Gas
Cooling
- Central Air
Appliances
- Included: Dishwasher, Disposal, Dryer, Free Standing Electric Range, Free Standing Refrigerator, Microwave, Stainless Steel Appliances, Washer
Features
- Other
- Basement: Daylight,Partially Finished
- Has fireplace: Yes
- Fireplace features: Family Room, Gas
Interior area
- Total interior livable area: 3,612 sqft
- Finished area above ground: 2,752
- Finished area below ground: 860
Property
Parking
- Total spaces: 3
- Parking features: Three Car Garage, Attached, Direct Access, Electricityin Garage, Garage Door Opener
- Garage spaces: 3
Features
- Levels: Two
- Stories: 2
- Entry location: GroundLevel
- Patio & porch: Deck, Porch
- Pool features: Above Ground
Lot
- Size: 3.21 Acres
- Dimensions: 485 x 61 x 323 x 535 x 338 x 473
Details
- Parcel number: 1124200052
- Special conditions: Short Sale No,Standard
Construction
Type & style
- Home type: SingleFamily
- Architectural style: Colonial
- Property subtype: Single Family Residence
Materials
- Wood Siding
- Foundation: Basement, Poured
Condition
- New construction: No
- Year built: 1996
Utilities & green energy
- Sewer: Septic Tank
- Water: Well
Community & HOA
HOA
- Has HOA: No
Location
- Region: Brighton
Financial & listing details
- Price per square foot: $169/sqft
- Tax assessed value: $186,974
- Annual tax amount: $2,493
- Date on market: 11/20/2025
- Cumulative days on market: 15 days
- Listing agreement: Exclusive Agency
- Listing terms: Cash,Conventional,FHA,Usda Loan
- Exclusions: Exclusion(s) Do Not Exist
Price history
| Date | Event | Price |
|---|---|---|
| 1/5/2026 | Pending sale | $649,900+6.5%$180/sqft |
Source:  Realcomp II #20251045390 Report a problem Realcomp II #20251045390 Report a problem | ||
| 12/22/2025 | Sold | $610,000-6.1%$169/sqft |
Source: Realcomp II #20251045390 Report a problem | ||
| 11/20/2025 | Listed for sale | $649,900$180/sqft |
Source: Realcomp II #20251045390 Report a problem | ||
Public tax history
| Year | Property taxes | Tax assessment |
|---|---|---|
| 2026 | -- | $301,400 +3.4% |
| 2025 | -- | $291,400 +1.5% |
| 2024 | -- | $287,100 +9.3% |
| 2023 | -- | $262,600 +16.4% |
| 2022 | -- | $225,600 +4.1% |
| 2021 | -- | $216,700 0% |
| 2020 | -- | $216,800 +7.6% |
| 2019 | $3,948 +119.2% | $201,500 +4.6% |
| 2018 | $1,801 | $192,600 -1.5% |
| 2017 | -- | $195,600 +5.4% |
| 2016 | -- | $185,500 +21.5% |
| 2014 | -- | $152,700 +10.8% |
| 2012 | $3,085 | $137,800 -2% |
| 2011 | -- | $140,600 -2.8% |
| 2010 | -- | $144,700 -16.3% |
| 2009 | -- | $172,800 -11% |
| 2008 | -- | $194,200 |
| 2007 | $1,538 +17.9% | -- |
| 2006 | $1,305 -41.1% | $176,600 -1% |
| 2005 | $2,216 -6.9% | $178,300 +9% |
| 2003 | $2,379 | $163,600 |
| 2002 | -- | $163,600 +4.1% |
| 2001 | $3,142 +6.7% | $157,200 +2.7% |
| 2000 | $2,944 | $153,100 |
Find assessor info on the county website
Neighborhood: 48114
Nearby homes
- $288,600-- bd1 ba1.1k sqft7560 Herbst Rd, Brighton, MI 48114Off Market
- $294,7003 bd2 ba1.5k sqft7520 Herbst Rd, Brighton, MI 48114Off Market
- $512,9003 bd3 ba2k sqft7590 Herbst Rd, Brighton, MI 48114Off Market
- $652,2003 bd2 ba2.4k sqft2496 Spring Grove Dr, Brighton, MI 48114Off Market
- $387,3003 bd3 ba1.2k sqft7494 Herbst Rd, Brighton, MI 48114Off Market
- $577,7004 bd3 ba2.5k sqft2500 Spring Grove Dr, Brighton, MI 48114Off Market
- $415,0003 bd3 ba1.8k sqft7545 Herbst Rd, Brighton, MI 48114Sold
- $545,0004 bd3 ba2.5k sqft2447 Spring Grove Dr, Brighton, MI 48114Sold
Nearby schools
GreatSchools rating
- 10/10Hornung Elementary SchoolGrades: K-4Distance: 1.7 mi
- 7/10Scranton Middle SchoolGrades: 7-8Distance: 3.7 mi
- 7/10Brighton High SchoolGrades: 9-12Distance: 2.2 mi
Get a cash offer in 3 minutes
Find out how much your home could sell for in as little as 3 minutes with a no-obligation cash offer.
Estimated market value
$623,200
Get a cash offer in 3 minutes
Find out how much your home could sell for in as little as 3 minutes with a no-obligation cash offer.
Estimated market value
$623,200
- Michigan
- Livingston County
- Brighton
- 48114
- 2490 Spring Grove Dr
