Skip main navigation
Off market
  • $789,100

    2490 Thurston Ct, Aurora, IL 60502

    4beds
    3,108sqft
    SingleFamily
    Built in 1991
    0.28 Acres Lot
    $789,100 Zestimate®
    $254/sqft
    $4,109 Estimated rent

    Home value

    $789,100

    $742,000 - $836,000

    $4,109/mo

    Zestimate® history
    Loading
    Loading...

    Owner options

    List your home for rent

    $4,109/mo

    Rent Zestimate®

    Find your next renter with Zillow Rental Manager. Plus, with online applications, you can quickly screen prospective tenants – for free.

    Learn more

    $4,109/mo

    Rent Zestimate®

    Refinance and save

    $4,677/mo

    Est. payment

    Refinancing to a lower rate could help reduce your monthly payments and save thousands over the life of the loan.

    See today's rates

    $4,677/mo

    Est. payment

    Explore your selling options

    Work with a Zillow partner agent

    Leverage their expertise and Zillow's premium Showcase listings to get your home seen by more buyers.

    Get started

    List with your own agent

    Get your home in front of millions of buyers by listing it on Zillow.

    Learn how to do it

    Sell it yourself

    Take full control of how buyers see your home on Zillow by listing For Sale by Owner (FSBO).

    List your home

    What's special

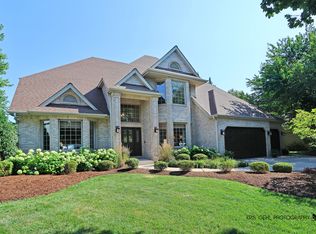
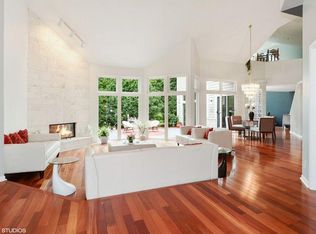
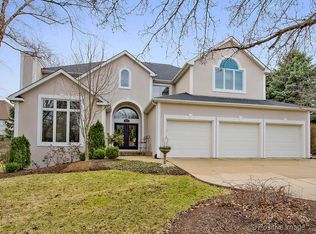
    YOUR NEXT CHAPTER STARTS HERE! There’s lots to love about this nicely updated, move in ready home nestled away in a quiet cul-de-sac in the Highlands neighborhood of Stonebridge. All the work has been done for you – the pretty stuff and the sturdy stuff – so you can just move in and LIVE THE GOOD LIFE! The home’s wide open floor plan with soaring ceilings and well proportioned room sizes is perfect for everyday living and entertaining. You’ll use every inch of this home! Lots of newer (2016) oversized windows flood the home with natural light. This home is bright even on cloudy days! Hardwood floors span the entire 1st and 2nd floors for a sleek, modern look and the wrought iron spindles on the staircase pump up the “pizzazz” factor. The updated kitchen includes custom maple cabinets with pull out drawers, sleek granite counter tops, stainless steel appliances, pantry, and spacious eating area. It flows right into the 2-story family room with fireplace and huge picture windows to the back yard. The first floor den with glass French doors makes working from home a breeze. The formal living and dining rooms are flexible living spaces and will accommodate guests at your more elaborate gatherings. Upstairs you’ll find four spacious bedrooms, including a gorgeous master suite with tray ceiling, updated glam bath and HUGE walk-in closet. The flow and feel of this home are amazing! The finished basement with huge rec area AND storage area adds tons of extra living and storage space to this already comfortable home. Thick crown moldings. Fresh interior paint, including the white trim. Updated light fixtures. Under AND over cabinet lighting. 30-year architectural roof. The list goes on! Bring the party outdoors to your oversized deck and pro landscaped back yard and oversized deck. Let the kids run free in the cul-de-sac or take a short walk to the neighborhood park down the street. Minutes to I-88 and the Rte 59 train, Stonebridge is a commuter’s dream. Serviced by highly acclaimed District 204 schools. Elementary and junior high schools are right in the neighborhood and Metea Valley High is just down the road. Get to this one quick. With all it has to offer, it’s bound to go fast. Welcome home!

    This property is off market, which means it's not currently listed for sale or rent on Zillow. This may be different from what's available on other websites or public sources.
    Facts & features

    Interior

    Bedrooms & bathrooms
    • Bedrooms: 4
    • Bathrooms: 3
    • Full bathrooms: 2
    • 1/2 bathrooms: 1
    Heating
    • Forced air, Gas
    Cooling
    • Central
    Appliances
    • Included: Dishwasher, Dryer, Garbage disposal, Microwave, Range / Oven, Refrigerator, Washer
    Features
    • Flooring: Carpet, Hardwood
    • Basement: Partially finished
    • Has fireplace: Yes
    Interior area
    • Total interior livable area: 3,108 sqft

    Property

    Parking
    • Total spaces: 3
    • Parking features: Garage - Attached
    Features
    • Exterior features: Brick
    Lot
    • Size: 0.28 Acres
    Details
    • Parcel number: 0707302012

    Construction

    Type & style
    • Home type: SingleFamily
    Materials
    • brick
    • Roof: Asphalt
    Condition
    • Year built: 1991

    Utilities & green energy

    • Sewer: Sewer-Public

    Community & HOA

    HOA
    • Has HOA: Yes
    • HOA fee: $72 monthly
    Location
    • Region: Aurora

    Financial & listing details

    • Price per square foot: $254/sqft
    • Tax assessed value: $203,516
    • Annual tax amount: $14,866

    Price history

    DateEventPrice
    7/8/2019Sold$461,500-2.8%$148/sqft
    Source: MRED as distributed by MLS GRID #10334073 Report a problem
    6/6/2019Pending sale$475,000$153/sqft
    Source: Baird & Warner #10334073 Report a problem
    5/30/2019Price change$475,000-2.9%$153/sqft
    Source: Baird & Warner #10334073 Report a problem
    5/2/2019Price change$489,000-2%$157/sqft
    Source: Baird & Warner #10334073 Report a problem
    4/11/2019Listed for sale$499,000+18.8%$161/sqft
    Source: Baird & Warner #10334073 Report a problem
    11/26/2016Sold$420,000-4.5%$135/sqft
    Source: MRED as distributed by MLS GRID #09309354 Report a problem
    9/2/2016Price change$439,900-2.2%$142/sqft
    Source: RE/MAX Professionals Select #09309354 Report a problem
    8/8/2016Listed for sale$449,900$145/sqft
    Source: RE/MAX Professionals Select #09309354 Report a problem
    8/1/2016Pending sale$449,900$145/sqft
    Source: RE/MAX Professionals Select #09309354 Report a problem
    7/28/2016Price change$449,900-2.2%$145/sqft
    Source: RE/MAX Professionals Select #09309354 Report a problem
    7/8/2016Price change$459,900-2.1%$148/sqft
    Source: RE/MAX Professionals Select #09309354 Report a problem
    6/17/2016Listed for sale$469,9000%$151/sqft
    Source: RE/MAX Professionals Select #09309354 Report a problem
    8/27/2004Sold$470,000+51.6%$151/sqft
    Source: Public Record Report a problem
    9/24/1997Sold$310,000$100/sqft
    Source: Public Record Report a problem

    Public tax history

    YearProperty taxesTax assessment
    2024$14,866 +4.6%$203,516 +11.3%
    2023$14,212 +6%$182,870 +10.3%
    2022$13,404 +2.7%$165,840 +3.7%
    2021$13,058 -1.2%$159,920
    2020$13,217 +3.6%$159,920 +5.1%
    2019$12,763 -6.7%$152,100 -5.5%
    2018$13,686 +1.6%$160,950 +3.5%
    2017$13,469 +1.7%$155,490 +4.2%
    2016$13,243 +0.9%$149,220 +5.3%
    2015$13,124 -4.8%$141,680 -1.8%
    2014$13,784 +1.1%$144,350 -0.7%
    2013$13,639 +3.2%$145,350 -2%
    2012$13,222 +2.7%$148,370 -6.4%
    2011$12,881 +0.6%$158,560 -4.9%
    2010$12,799 +3.2%$166,700 -4%
    2009$12,406 +3.2%$173,640 +1.8%
    2008$12,026 +4.5%$170,570 +5.8%
    2007$11,509 +4.3%$161,220 +6.6%
    2006$11,035 -0.4%$151,170 +2.6%
    2005$11,079 +4%$147,340 +3.8%
    2004$10,653 +3.9%$141,940 +6.8%
    2003$10,252 +5.5%$132,910 +5%
    2002$9,716 +4.2%$126,610 +4.7%
    2001$9,321 +6.9%$120,940 +5.7%
    2000$8,720 $114,440
    Find assessor info on the county website

    Neighborhood: 60502

    Nearby schools

    GreatSchools rating
    Schools provided by the listing agent
    • Elementary: Brooks Elementary School
    • Middle: GRANGER MIDDLE SCHOOL
    • High: Metea Valley High School

    Source: The MLS. This data may not be complete. We recommend contacting the local school district to confirm school assignments for this home.

    Get a cash offer in 3 minutes
    Find out how much your home could sell for in as little as 3 minutes with a no-obligation cash offer.
    Estimated market value
    $789,100
    Get a cash offer in 3 minutes
    Find out how much your home could sell for in as little as 3 minutes with a no-obligation cash offer.
    Estimated market value
    $789,100