Skip main navigation
Sold for $2,000,000
  • $2,000,000

    2490 Wolff Street, Denver, CO 80212

    3beds
    3,677sqft
    Single Family Residence
    Built in 2023
    4,910 Square Feet Lot
    $1,992,300 Zestimate®
    $544/sqft
    $6,318 Estimated rent

    Home value

    $1,992,300

    $1.89M - $2.11M

    $6,318/mo

    Zestimate® history
    Loading
    Loading...

    Owner options

    List your home for rent

    $6,318/mo

    Rent Zestimate®

    Find your next renter with Zillow Rental Manager. Plus, with online applications, you can quickly screen prospective tenants – for free.

    Learn more

    $6,318/mo

    Rent Zestimate®

    Refinance and save

    $11,591/mo

    Est. payment

    Refinancing to a lower rate could help reduce your monthly payments and save thousands over the life of the loan.

    See today's rates

    $11,591/mo

    Est. payment

    Explore your selling options

    Work with a Zillow partner agent

    Leverage their expertise and Zillow's premium Showcase listings to get your home seen by more buyers.

    Get started

    List with your own agent

    Get your home in front of millions of buyers by listing it on Zillow.

    Learn how to do it

    Sell it yourself

    Take full control of how buyers see your home on Zillow by listing For Sale by Owner (FSBO).

    List your home

    What's special

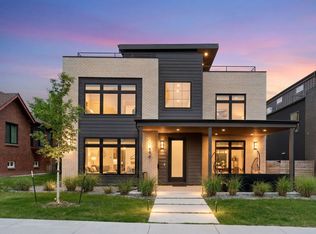
    Perfectly positioned just steps from the shimmering shores of Sloan’s Lake, this stunning custom home by coveted Workshop builder is a masterclass in modern design and effortless living. Framed by floor-to-ceiling windows, the home is bathed in natural light, capturing breathtaking lake and mountain views from multiple vantage points. Architectural detail aboutnds with signature elements of Work Shop Colorado - distinctive design selections, built ins, custom metal work and detailing. Thoughtfully designed for both everyday living and elevated entertaining, the open-concept layout is anchored by exceptional custom built-ins and seamless indoor-outdoor flow. Retreat to the rooftop level—an inspiring flex space ideal for a home office, studio, or lounge—where panoramic vistas create the ultimate backdrop for work or play. The primary suite is a true sanctuary, featuring a spa-caliber bath with a lavish wet room with European soaking tub, and expansive walk-in closets that rival custom boutiques. Three additional bedrooms offer generous accommodations for family or guests. An oversized garage with sleek epoxy flooring adds both function and polish, while the home’s premier location places you moments from Sloan’s Lake Park—Denver’s second-largest park and a beloved destination for its scenic trails, recreation, and vibrant community energy . Enjoy effortless access to neighborhood dining, boutique shopping, and the best of lakefront living in one of Denver’s most dynamic and sought-after enclaves. Suited with a eurpean style "lift" by the current owners, no step taking is needed to connect the first and second stories. A treat for some, and not necessary for others, the sellers will remove to original space if desired for the new owners. This is more than a home—it’s a lifestyle defined by design, location, and the rhythm of the lake.

    Zillow last checked:

    Listing updated:

    Listed by:

    Anne Singleton 303-884-0084 Anne.Singleton@compass.com,

    Compass - Denver

    Bought with:

    Rachel Gallegos, 100002255

    Compass - Denver

    Source: REcolorado as distributed by MLS GRID,MLS#: 4828809MLS Logo

    Facts & features

    Interior

    Bedrooms & bathrooms
    • Bedrooms: 3
    • Bathrooms: 4
    • Full bathrooms: 2
    • 3/4 bathrooms: 1
    • 1/2 bathrooms: 1
    • Main level bathrooms: 2
    Bedroom
    • Level: Upper
    Bedroom
    • Level: Main
    Bedroom
    • Features: Primary Suite
    • Level: Upper
    Bedroom
    • Level: Upper
    Bedroom
    • Level: Upper
    • Area: 180 Square Feet
    • Dimensions: 12 x 15
    Bedroom
    • Level: Upper
    • Area: 143 Square Feet
    • Dimensions: 13 x 11
    Bedroom
    • Features: Primary Suite
    • Level: Upper
    • Area: 224 Square Feet
    • Dimensions: 16 x 14
    Bathroom
    • Features: En Suite Bathroom, Primary Suite
    • Level: Upper
    • Area: 156 Square Feet
    • Dimensions: 13 x 12
    Bathroom
    • Features: En Suite Bathroom
    • Level: Upper
    • Area: 96 Square Feet
    • Dimensions: 12 x 8
    Bathroom
    • Features: En Suite Bathroom
    • Level: Main
    • Area: 90 Square Feet
    • Dimensions: 9 x 10
    Bathroom
    • Level: Main
    • Area: 35 Square Feet
    • Dimensions: 7 x 5
    Dining room
    • Level: Main
    Dining room
    • Level: Main
    • Area: 273 Square Feet
    • Dimensions: 13 x 21
    Kitchen
    • Level: Main
    • Area: 132 Square Feet
    • Dimensions: 22 x 6
    Laundry
    • Level: Upper
    • Area: 36 Square Feet
    • Dimensions: 9 x 4
    Living room
    • Level: Main
    Living room
    • Level: Main
    • Area: 551 Square Feet
    • Dimensions: 29 x 19
    Loft
    • Description: Third Story Rec Space/Office/Studio
    • Level: Upper
    • Area: 252 Square Feet
    • Dimensions: 21 x 12
    Mud room
    • Level: Main
    Office
    • Level: Main
    • Area: 156 Square Feet
    • Dimensions: 12 x 13
    Heating
    • Forced Air, Natural Gas
    Cooling
    • Central Air
    Appliances
    • Included: Bar Fridge, Dishwasher, Disposal, Microwave, Oven
    Features
    • Kitchen Island, Open Floorplan, Pantry, Primary Suite, Quartz Counters, Smoke Free
    • Flooring: Tile, Wood
    • Has basement: No
    • Number of fireplaces: 1
    • Fireplace features: Great Room, Living Room
    Interior area
    • Total structure area: 3,677
    • Total interior livable area: 3,677 sqft
    • Finished area above ground: 3,677

    Property

    Parking
    • Total spaces: 2
    • Parking features: Garage
    • Garage spaces: 2
    Features
    • Levels: Three Or More
    • Patio & porch: Front Porch, Patio
    • Exterior features: Gas Grill, Private Yard
    • Has view: Yes
    • View description: City, Lake, Mountain(s)
    • Has water view: Yes
    • Water view: Lake
    Lot
    • Size: 4,910 sqft
    • Features: Level
    Details
    • Parcel number: 231204006
    • Zoning: U-SU-C
    • Special conditions: Standard

    Construction

    Type & style
    • Home type: SingleFamily
    • Architectural style: Urban Contemporary
    • Property subtype: Single Family Residence
    Materials
    • Brick, Stucco
    • Foundation: Concrete Perimeter
    • Roof: Composition
    Condition
    • Year built: 2023

    Utilities & green energy

    • Sewer: Public Sewer
    • Water: Public

    Community & neighborhood

    Location
    • Region: Denver
    • Subdivision: Sloan Lake Park Add

    Other

    Other facts
    • Listing terms: Cash,Conventional,Jumbo,VA Loan
    • Ownership: Individual

    Price history

    DateEventPrice
    4/30/2026Sold$2,000,000+0%$544/sqft
    Source: REcolorado as distributed by MLS GRID #4828809 Report a problem
    4/10/2026Pending sale$1,999,900$544/sqft
    Source: REcolorado as distributed by MLS GRID #4828809 Report a problem
    4/10/2026Price change$1,999,900-4.7%$544/sqft
    Source: REcolorado as distributed by MLS GRID #4828809 Report a problem
    8/19/2024Pending sale$2,099,000$571/sqft
    Source: REcolorado as distributed by MLS GRID #5388158 Report a problem
    7/24/2024Price change$2,099,000-2.3%$571/sqft
    Source: REcolorado as distributed by MLS GRID #5388158 Report a problem
    7/8/2024Price change$2,148,9000%$584/sqft
    Source: REcolorado as distributed by MLS GRID #5388158 Report a problem
    5/10/2024Price change$2,149,000-2.1%$584/sqft
    Source: REcolorado as distributed by MLS GRID #5388158 Report a problem
    4/4/2024Price change$2,194,9000%$597/sqft
    Source: REcolorado as distributed by MLS GRID #5388158 Report a problem
    3/28/2024Price change$2,195,000-2.4%$597/sqft
    Source: REcolorado as distributed by MLS GRID #5388158 Report a problem
    2/23/2024Price change$2,249,500-3.2%$612/sqft
    Source: REcolorado as distributed by MLS GRID #5388158 Report a problem
    2/2/2024Listed for sale$2,325,000+322.7%$632/sqft
    Source: REcolorado as distributed by MLS GRID #5388158 Report a problem
    2/12/2015Sold$549,999$150/sqft
    Source: YOUR CASTLE REAL ESTATE solds #4898602_80212 Report a problem
    1/7/2015Price change$549,999-2.6%$150/sqft
    Source: Your Castle Real Estate #4898602 Report a problem
    12/16/2014Price change$564,900-2.4%$154/sqft
    Source: Your Castle Real Estate #4898602 Report a problem
    12/9/2014Listed for sale$579,000+40.2%$157/sqft
    Source: Your Castle Real Estate #4898602 Report a problem
    8/5/2005Sold$412,950+69.2%$112/sqft
    Source: Public Record Report a problem
    8/7/2001Sold$244,000$66/sqft
    Source: Public Record Report a problem

    Public tax history

    YearProperty taxesTax assessment
    2024$2,463 -29.4%$95,230 +173.6%
    2023$3,489 -18.6%$34,800 -37.6%
    2022$4,284 +10.1%$55,800 -2.8%
    2021$3,891 +2.9%$57,410 +9.5%
    2020$3,782 +10.8%$52,439 -0.7%
    2019$3,413 $52,805 +19.7%
    2018$3,413 +0.3%$44,120
    2017$3,403 +10.7%$44,120 +12.1%
    2016$3,074 +10.7%$39,350
    2015$2,778 0%$39,350 +17.6%
    2014$2,779 -6.8%$33,450
    2013$2,983 +17.9%$33,450 -5.7%
    2012$2,530 +2.9%$35,480 -15.3%
    2011$2,459 +2.2%$41,910 +13.5%
    2010$2,405 +3.7%$36,920
    2009$2,318 -0.2%$36,920 +6.4%
    2008$2,322 +36.3%$34,710
    2007$1,704 +1.1%$34,710 +36.4%
    2006$1,685 +2.2%$25,450
    2005$1,649 +26.4%$25,450 -6.8%
    2003$1,305 +1.9%$27,310 +25.3%
    2002$1,281 $21,800 +26.5%
    2001-- $17,230

    Find assessor info on the county website

    Neighborhood: Sloan Lake

    Nearby schools

    GreatSchools rating
    Schools provided by the listing agent
    • Elementary: Brown
    • Middle: Lake
    • High: North
    • District: Denver 1

    Source: REcolorado as distributed by MLS GRID. This data may not be complete. We recommend contacting the local school district to confirm school assignments for this home.

    Get a cash offer in 3 minutes
    Find out how much your home could sell for in as little as 3 minutes with a no-obligation cash offer.
    Estimated market value
    $1,992,300
    Get a cash offer in 3 minutes
    Find out how much your home could sell for in as little as 3 minutes with a no-obligation cash offer.
    Estimated market value
    $1,992,300