Skip main navigation
Closed
  • $307,600

    24900 Gates Ln, Plainfield, IL 60585

    2beds
    1,382sqft
    Townhouse, Single Family Residence
    Built in 2003
    9,600 Square Feet Lot
    $307,600 Zestimate®
    $223/sqft
    $2,581 Estimated rent

    Home value

    $307,600

    $292,000 - $323,000

    $2,581/mo

    Zestimate® history
    Loading
    Loading...

    Owner options

    List your home for rent

    $2,581/mo

    Rent Zestimate®

    Find your next renter with Zillow Rental Manager. Plus, with online applications, you can quickly screen prospective tenants – for free.

    Learn more

    $2,581/mo

    Rent Zestimate®

    Refinance and save

    $2,418/mo

    Est. payment

    Refinancing to a lower rate could help reduce your monthly payments and save thousands over the life of the loan.

    See today's rates

    $2,418/mo

    Est. payment

    Explore your selling options

    Work with a Zillow partner agent

    Leverage their expertise and Zillow's premium Showcase listings to get your home seen by more buyers.

    Get started

    List with your own agent

    Get your home in front of millions of buyers by listing it on Zillow.

    Learn how to do it

    Sell it yourself

    Take full control of how buyers see your home on Zillow by listing For Sale by Owner (FSBO).

    List your home

    What's special

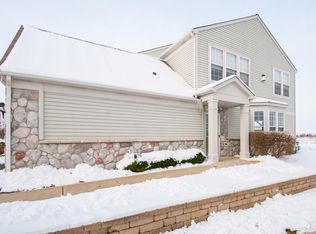
    Fall in love with your new cozy home with breathtaking views! Highly sought after North Plainfield townhome in Auburn Lakes that is move in ready! This home is beaming with natural sunlight and boasts gorgeous & calming views of the pond that's located in your very own backyard! The whole house was painted (Dec 2020) a desirable grey that makes the white doors and trim pop! The carpet in the living room is brand new (Dec 2020.) The open floor plan is perfect for hosting gathering, and the dramatic vaulted ceilings are absolutely stunning. The kitchen has matching black appliances including a dishwasher and garbage disposal, tons of cabinet space with the 42' cabinets, and beautiful hardwood floors. As if that's not enough cabinet space, be sure to check out the walk in pantry! As you head upstairs you will notice the extra space in the loft which would be a perfect spot for a desk, or play area. The master suite also gets a lot of natural sunlight, the high ceilings and the walk-in closet is a nice addition to the space. Tons of room to organize in the 2nd bedroom too, with the dual closets. No need to carry your laundry around with the convenient 2nd floor laundry room. Many big ticket items just replaced- roof 2019, water heater 2018, washer & dryer 2018, fridge 2020. This is one you won't want to miss out on!!

    This property is off market, which means it's not currently listed for sale or rent on Zillow. This may be different from what's available on other websites or public sources.

    Zillow last checked:

    Listing updated:

    Listed by:

    Kristin Brady 630-709-3525,

    john greene, Realtor

    Bought with:

    Anuj Arora

    john greene, Realtor

    Source: MRED as distributed by MLS GRID,MLS#: 10950156MLS Logo

    Facts & features

    Interior

    Bedrooms & bathrooms
    • Bedrooms: 2
    • Bathrooms: 3
    • Full bathrooms: 2
    • 1/2 bathrooms: 1
    Rooms
    • Room types: Loft
    Primary bedroom
    • Features: Flooring (Carpet), Window Treatments (Blinds, Screens), Bathroom (Full, Shower Only)
    • Level: Second
    • Area: 323 Square Feet
    • Dimensions: 19X17
    Bedroom 2
    • Features: Flooring (Carpet), Window Treatments (Blinds, Screens)
    • Level: Second
    • Area: 144 Square Feet
    • Dimensions: 12X12
    Kitchen
    • Features: Kitchen (Pantry-Closet, Pantry-Walk-in, Pantry), Flooring (Hardwood), Window Treatments (Screens)
    • Level: Main
    • Area: 240 Square Feet
    • Dimensions: 20X12
    Laundry
    • Features: Flooring (Vinyl)
    • Level: Second
    • Area: 56 Square Feet
    • Dimensions: 8X7
    Living room
    • Features: Flooring (Carpet), Window Treatments (Blinds)
    • Level: Main
    • Area: 272 Square Feet
    • Dimensions: 17X16
    Loft
    • Features: Flooring (Carpet)
    • Level: Second
    • Area: 56 Square Feet
    • Dimensions: 8X7
    Heating
    • Natural Gas
    Cooling
    • Central Air
    Appliances
    • Included: Range, Microwave, Dishwasher, Refrigerator, Washer, Dryer, Disposal, Gas Oven
    • Laundry: Washer Hookup, Upper Level, Gas Dryer Hookup, In Unit
    Features
    • Cathedral Ceiling(s), Walk-In Closet(s), Open Floorplan
    • Flooring: Hardwood, Carpet, Wood
    • Windows: Screens, Drapes
    • Basement: None
    Interior area
    • Total structure area: 0
    • Total interior livable area: 1,382 sqft

    Property

    Parking
    • Total spaces: 2
    • Parking features: Asphalt, Garage Door Opener, On Site, Garage Owned, Attached, Garage
    • Attached garage spaces: 2
    • Has uncovered spaces: Yes
    Accessibility
    • Accessibility features: No Disability Access
    Features
    • Patio & porch: Patio, Porch
    • Has view: Yes
    • View description: Water
    • Has water view: Yes
    • Water view: Water
    • Waterfront features: Pond, Waterfront
    Lot
    • Size: 9,600 Square Feet
    • Dimensions: 120 X 80
    • Features: Landscaped, Views
    Details
    • Additional structures: Garage(s)
    • Parcel number: 0701204040291004
    • Special conditions: None
    • Other equipment: Ceiling Fan(s)

    Construction

    Type & style
    • Home type: Townhouse
    • Property subtype: Townhouse, Single Family Residence
    Materials
    • Vinyl Siding, Stone
    • Foundation: Concrete Perimeter
    • Roof: Asphalt
    Condition
    • New construction: No
    • Year built: 2003

    Utilities & green energy

    • Electric: Circuit Breakers
    • Sewer: Public Sewer
    • Water: Public
    • Utilities for property: Cable Available

    Community & HOA

    Community
    • Features: Sidewalks, Street Lights
    • Subdivision: Auburn Lakes
    HOA
    • Has HOA: Yes
    • Amenities included: Park, School Bus
    • Services included: Insurance, Snow Removal
    • HOA fee: $200 monthly
    Location
    • Region: Plainfield

    Financial & listing details

    • Price per square foot: $223/sqft
    • Annual tax amount: $4,425
    • Date on market: 11/13/2021
    • Listing terms: Conventional
    • Ownership: Fee Simple w/ HO Assn.

    Price history

    DateEventPrice
    1/21/2021Sold$212,000$153/sqft
    Source: MRED as distributed by MLS GRID #10950156 Report a problem

    Public tax history

    Tax history is unavailable.

    Neighborhood: 60585

    Nearby schools

    GreatSchools rating
    Schools provided by the listing agent
    • Elementary: Freedom Elementary School
    • Middle: Heritage Grove Middle School
    • High: Plainfield North High School
    • District: 202

    Source: MRED as distributed by MLS GRID. This data may not be complete. We recommend contacting the local school district to confirm school assignments for this home.

    Get a cash offer in 3 minutes
    Find out how much your home could sell for in as little as 3 minutes with a no-obligation cash offer.
    Estimated market value
    $307,600
    Get a cash offer in 3 minutes
    Find out how much your home could sell for in as little as 3 minutes with a no-obligation cash offer.
    Estimated market value
    $307,600