All offer are due by 9pm today, Saturday, March 29th. Looking for a BIG house on a BIG piece of property with 2 BIG master suites, but you need to be near ALL the conveniences that Farmington Hills has to offer? This is the one you've been waiting for! The main floor primary suite spans the entire west end of the home and boasts vaulted ceilings, skylights with remote shades, 2 walk in closets, double sinks and vanities, jetted tub, separate shower area, and tons of natural light. Also on the main floor is the spacious kitchen with maple cabinets, moveable island, granite countertops, built in buffet, large eating area, hardwood floors, and SS appliances that stay. The family room off the kitchen has a natural fireplace, the living room and dining room have been freshly painted, and the den has a closet so it could be a 6th bedroom if needed! A half bath and the laundry room are just down the hall that leads to the 2.5 car, side entry garage. Upstairs you will find the second primary suite, 3 more good size bedrooms, and another bathroom. The basement offers extra entertainment space with a pool table and a 2nd stove that stays, (bsmt fridge does not stay) a play area, and a workroom/furnace room. Plus a cedar closet and a door that leads to an easy access crawl space under the family room to store just about anything. The exterior has been well maintained, mature bushes and trees, perennials, brick paver walkway that leads to a covered front porch and an extensive back yard patio. Hurry on over, this one won't last...
Sold for $540,000
$540,000
24900 Glen Orchard Dr, Farmington Hills, MI 48336
5beds
4,281sqft
Single Family Residence
Built in 1972
0.89 Acres Lot
$548,900 Zestimate®
$126/sqft
$4,808 Estimated rent
Home value
$548,900
$510,000 - $593,000
$4,808/mo
Zestimate® history
Owner options
List your home for rent
$4,808/mo
Rent Zestimate®
Find your next renter with Zillow Rental Manager. Plus, with online applications, you can quickly screen prospective tenants – for free.
$4,808/mo
Rent Zestimate®
Refinance and save
$3,597/mo
Est. payment
Refinancing to a lower rate could help reduce your monthly payments and save thousands over the life of the loan.
$3,597/mo
Est. payment
Explore your selling options
Work with a Zillow partner agent
Leverage their expertise and Zillow's premium Showcase listings to get your home seen by more buyers.
Get startedList with your own agent
Get your home in front of millions of buyers by listing it on Zillow.
Learn how to do itSell it yourself
Take full control of how buyers see your home on Zillow by listing For Sale by Owner (FSBO).
List your homeWhat's special
Natural fireplaceMoveable islandBig piece of propertyCedar closetMature bushes and treesPlay areaTons of natural light
Zillow last checked:
Listing updated:
Listed by:
Sandra Borregard 248-561-3539,
Hartford Real Estate of Michigan
Bought with:
Lanie Hardy, 6501261101
KW Domain
Source: Realcomp II,MLS#: 20250019778
Facts & features
Interior
Bedrooms & bathrooms
- Bedrooms: 5
- Bathrooms: 4
- Full bathrooms: 3
- 1/2 bathrooms: 1
Primary bedroom
- Level: Second
- Area: 276
- Dimensions: 23 x 12
Primary bedroom
- Level: Entry
- Area: 324
- Dimensions: 18 x 18
Bedroom
- Level: Second
- Area: 165
- Dimensions: 11 x 15
Bedroom
- Level: Second
- Area: 120
- Dimensions: 10 x 12
Bedroom
- Level: Second
- Area: 132
- Dimensions: 11 x 12
Primary bathroom
- Level: Second
- Area: 30
- Dimensions: 5 x 6
Primary bathroom
- Level: Entry
- Area: 285
- Dimensions: 15 x 19
Other
- Level: Second
- Area: 72
- Dimensions: 8 x 9
Other
- Level: Entry
- Area: 20
- Dimensions: 4 x 5
Dining room
- Level: Entry
- Area: 168
- Dimensions: 12 x 14
Family room
- Level: Entry
- Area: 273
- Dimensions: 21 x 13
Kitchen
- Level: Entry
- Area: 260
- Dimensions: 20 x 13
Laundry
- Level: Entry
- Area: 55
- Dimensions: 11 x 5
Library
- Level: Entry
- Area: 100
- Dimensions: 10 x 10
Living room
- Level: Entry
- Area: 240
- Dimensions: 20 x 12
Heating
- Forced Air, Natural Gas
Cooling
- Attic Fan, Ceiling Fans, Central Air
Appliances
- Included: Dishwasher, Disposal, Dryer, Exhaust Fan, Free Standing Gas Range, Free Standing Refrigerator, Humidifier, Microwave, Stainless Steel Appliances, Washer
- Laundry: Laundry Room
Features
- Entrance Foyer, High Speed Internet, Jetted Tub, Programmable Thermostat
- Basement: Full,Partially Finished
- Has fireplace: Yes
- Fireplace features: Family Room, Wood Burning
Interior area
- Total interior livable area: 4,281 sqft
- Finished area above ground: 3,281
- Finished area below ground: 1,000
Property
Parking
- Total spaces: 2.5
- Parking features: Twoand Half Car Garage, Attached, Direct Access, Driveway, Electricityin Garage, Garage Door Opener, Garage Faces Side, Side Entrance
- Attached garage spaces: 2.5
Features
- Levels: Two
- Stories: 2
- Entry location: GroundLevel
- Patio & porch: Covered, Patio, Porch
- Exterior features: Chimney Caps, Lighting, Permeable Paving
- Pool features: None
Lot
- Size: 0.89 Acres
- Dimensions: 140.05 x 246.31
Details
- Parcel number: 2322301004
- Special conditions: Short Sale No,Standard
Construction
Type & style
- Home type: SingleFamily
- Architectural style: Colonial
- Property subtype: Single Family Residence
Materials
- Aluminum Siding, Brick
- Foundation: Basement, Block, Crawl Space, Sump Pump
- Roof: Asphalt
Condition
- Platted Sub
- New construction: No
- Year built: 1972
Utilities & green energy
- Electric: Circuit Breakers
- Sewer: Public Sewer
- Water: Public
- Utilities for property: Cable Available
Community & HOA
Community
- Subdivision: GLEN ORCHARD
HOA
- Has HOA: No
Location
- Region: Farmington Hills
Financial & listing details
- Price per square foot: $126/sqft
- Tax assessed value: $166,210
- Annual tax amount: $7,207
- Date on market: 3/26/2025
- Cumulative days on market: 4 days
- Listing agreement: Exclusive Right To Sell
- Listing terms: Cash,Conventional
Price history
| Date | Event | Price |
|---|---|---|
| 4/28/2025 | Sold | $540,000+8%$126/sqft |
Source:  Realcomp II #20250019778 Report a problem Realcomp II #20250019778 Report a problem | ||
| 3/30/2025 | Pending sale | $500,000$117/sqft |
Source: Realcomp II #20250019778 Report a problem | ||
| 3/27/2025 | Listed for sale | $500,000$117/sqft |
Source: Realcomp II #20250019778 Report a problem | ||
Public tax history
| Year | Property taxes | Tax assessment |
|---|---|---|
| 2025 | -- | $228,600 |
| 2024 | -- | $228,600 -0.5% |
| 2023 | -- | $229,830 +10% |
| 2022 | -- | $208,870 +3.2% |
| 2021 | -- | $202,340 -6% |
| 2020 | -- | $215,240 +2.1% |
| 2019 | -- | $210,860 +2.6% |
| 2018 | -- | $205,430 +23.5% |
| 2015 | -- | $166,400 +10.1% |
| 2014 | -- | $151,070 +12.2% |
| 2011 | -- | $134,680 -27.1% |
| 2010 | -- | $184,820 |
| 2009 | -- | $184,820 |
| 2003 | -- | -- |
| 2002 | -- | $175,200 +18.6% |
| 2001 | $5,904 +0.7% | $147,710 +4.9% |
| 2000 | $5,860 | $140,770 |
Find assessor info on the county website
Neighborhood: 48336
Nearby homes
- $473,2004 bd4 ba2.2k sqft24956 Glen Orchard Dr, Farmington Hills, MI 48336Off Market
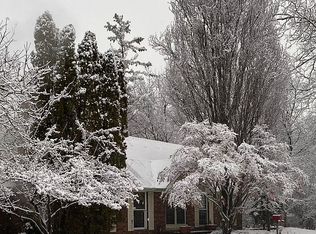
- $527,0004 bd4 ba2.9k sqft24984 Glen Orchard Dr, Farmington Hills, MI 48336Off Market
- $601,0003 bd3 ba2.1k sqft24928 Glen Orchard Dr, Farmington Hills, MI 48336Off Market
- $412,8004 bd3 ba2.4k sqft24985 Glen Orchard Dr, Farmington Hills, MI 48336Off Market
- $568,3004 bd4 ba2 sqft24959 Glen Orchard Dr, Farmington Hills, MI 48336Off Market
- $394,6003 bd2 ba1.7k sqft25110 Farmington Rd, Farmington Hills, MI 48336Off Market
- $467,0003 bd3 ba2.3k sqft24931 Glen Orchard Dr, Farmington Hills, MI 48336Sold
- $477,5004 bd3 ba2.1k sqft25124 Farmington Rd, Farmington Hills, MI 48336Off Market
Nearby schools
GreatSchools rating
- 6/10Hillside Elementary SchoolGrades: K-5Distance: 1.8 mi
- 7/10Power Middle SchoolGrades: 5-8Distance: 2.2 mi
- 7/10Farmington High SchoolGrades: 9-12Distance: 1.2 mi
Get a cash offer in 3 minutes
Find out how much your home could sell for in as little as 3 minutes with a no-obligation cash offer.
Estimated market value
$548,900
Get a cash offer in 3 minutes
Find out how much your home could sell for in as little as 3 minutes with a no-obligation cash offer.
Estimated market value
$548,900
- Michigan
- Oakland County
- Farmington Hills
- 48336
- 24900 Glen Orchard Dr
Nearby cities
Nearby zip codes
Other Farmington Hills Topics
- Apartments for Rent in 48336
- Houses for Sale in 48336
- Houses for Rent in 48336
- 48336 Real Estate
- Farmington Hills Condos
- Houses for Sale in Farmington Hills
- Newest Listings in Farmington Hills
- Farmington Hills Home Values
- Farmington Hills Real Estate Agents
- Farmington Hills Refinance
- Farmington Hills Mortgage Rates
