Discover the epitome of luxury living in this stunning Mediterranean-style estate, situated on over 10 acres of pristine land with breathtaking sunset views over Lake Palestine. Offering unparalleled privacy, you enter this exclusive property through a private gate and traverse a picturesque three-quarter-mile drive lined with majestic tall pine trees, setting the stage for a truly exceptional retreat. This exquisite home features three spacious bedrooms and three baths, complemented by a designated office with built-ins, and a versatile craft/bonus room perfect for creative endeavors. The home's design flows beautifully, enhancing the connection to the natural surroundings while ensuring a harmonious transition between indoor and outdoor living. The covered back patio invites you to savor the tranquility of your environment. Gourmet moments await in the chef’s kitchen, boasting granite countertops, a sizeable island with a cozy sitting area, and a stunning crushed seashell chandelier that adds a touch of coastal charm. A butler's walk-in pantry provides additional storage and functionality, making entertaining effortless. Enjoy the inviting seating area designed for entertaining while overlooking the mesmerizing lake views. But the allure doesn’t end there. This estate also includes an 800-square-foot guest home, ideal for hosting family and friends, and a two-stall boathouse featuring a jet ski lift and pergola-covered seating area, perfect for sunset gatherings. With a pristine private beach, a swim platform, and an outdoor kitchen, your summer days will be filled with relaxation and enjoyment. A dedicated shop offers ample space for RV or boat storage, while an outdoor hot tub and inviting seating area provide the ultimate outdoor retreat. Embrace the freedom of no restrictions and the luxury of this unparalleled property, where every detail has been thoughtfully designed for the ultimate lifestyle.
Pending
Price cut: $645K (7/6)
$2,495,000
24901 County Road 4117, Frankston, TX 75763
4beds
3,563sqft
Single Family Residence
Built in 2007
10.37 Acres Lot
$1,744,800 Zestimate®
$700/sqft
$-- HOA
What's special
Swim platformOutdoor kitchenPrivate gateOutdoor hot tubPergola-covered seating areaThree spacious bedroomsThree baths
- 161 days |
- 235 |
- 7 |
Zillow last checked:
Listing updated:
Listed by:
Jena Waldron 903-736-8311,
Keller Williams Realty-Tyler
Source: GTARMLS,MLS#: 26001961
Facts & features
Interior
Bedrooms & bathrooms
- Bedrooms: 4
- Bathrooms: 4
- Full bathrooms: 4
Rooms
- Room types: Office, Family Room, Utility Room, Sunroom, 1 Living Area
Primary bedroom
- Features: Master Bedroom Split, Sitting Area in Master
Bedroom
- Features: Guest Bedroom Split, Walk-In Closet(s)
- Level: Main
Bathroom
- Features: Shower Only, Tub Only, Separate Lavatories, Separate Water Closet, Walk-In Closet(s), Bar, Linen Closet
Dining room
- Features: Separate Formal Dining
Kitchen
- Features: Kitchen/Eating Combo, Breakfast Bar
Heating
- Central/Electric, Zoned
Cooling
- Central Electric, Zoned-3 or more, 16+ SEER AC
Appliances
- Included: Dishwasher, Disposal, Microwave, Double Oven, Electric Oven, Electric Cooktop, Recirculating Water Heater, Electric Water Heater, 2 or more Water Heaters
Features
- Ceiling Fan(s), Vaulted Ceiling(s), Pantry, Kitchen Island
- Flooring: Carpet, Tile, Marble
- Doors: Insulated Doors
- Windows: Double Pane Windows, Tinted Windows
- Number of fireplaces: 1
- Fireplace features: One Wood Burning, Blower Fan, Electric
Interior area
- Total structure area: 3,563
- Total interior livable area: 3,563 sqft
Video & virtual tour
Property
Parking
- Total spaces: 3
- Parking features: Detached, Door w/Opener w/Controls, Boat, Workshop in Garage, Garage Faces Front
- Garage spaces: 3
- Has uncovered spaces: Yes
Features
- Levels: One
- Stories: 1
- Patio & porch: Patio Covered, Deck Open, Deck Covered, Porch
- Exterior features: Sprinkler System, Gutter(s), Outdoor Kitchen, Boat Slip
- Has spa: Yes
- Spa features: Outdoor
- Fencing: Barbed Wire,Pipe
- On waterfront: Yes
- Waterfront features: Waterfront, Water/Lakefront
- Body of water: Lake Palestine
Lot
- Size: 10.37 Acres
- Dimensions: 1918 x 383 x 1845 x 232
- Features: Wooded, Rectangular Lot
Details
- Additional structures: Guest Quarters, Metal Outbuilding(s), Greenhouse, Boat House, Workshop
- Parcel number: 218161
- Special conditions: None
Construction
Type & style
- Home type: SingleFamily
- Architectural style: Mediterranean
- Property subtype: Single Family Residence
Materials
- Stucco
- Foundation: Slab
- Roof: Tile
Condition
- Year built: 2007
Utilities & green energy
- Sewer: Aerobic Septic
- Water: Community, Company: City Of Berrville
- Utilities for property: Overhead Utilities
Green energy
- Energy efficient items: Thermostat
Community & HOA
Community
- Security: Security Gate, Security Lights, Security System
HOA
- Has HOA: No
Location
- Region: Frankston
Financial & listing details
- Price per square foot: $700/sqft
- Tax assessed value: $1,133,421
- Annual tax amount: $14,071
- Date on market: 2/11/2026
- Listing terms: Conventional,FHA,VA Loan,Cash,Other/See Remarks,USDA Loan,Texas Veteran Land Board
- Road surface type: Paved
Estimated market value
$1,744,800
$1.66M - $1.83M
$3,325/mo
Price history
| Date | Event | Price |
|---|---|---|
| 7/6/2026 | Pending sale | $1,850,000-25.9%$519/sqft |
Source:  GTARMLS #26007509 Report a problem GTARMLS #26007509 Report a problem | ||
| 5/29/2026 | Price change | $2,495,000+34.9%$700/sqft |
Source: GTARMLS #26007555 Report a problem | ||
| 5/29/2026 | Price change | $1,850,000-25.9%$519/sqft |
Source: GTARMLS #26007509 Report a problem | ||
| 5/20/2026 | Price change | $2,495,000-5.8%$700/sqft |
Source: GTARMLS #26001961 Report a problem | ||
| 3/26/2026 | Price change | $2,650,000-1.9%$744/sqft |
Source: GTARMLS #26001961 Report a problem | ||
| 2/11/2026 | Listed for sale | $2,700,000+260%$758/sqft |
Source: GTARMLS #26001961 Report a problem | ||
| 9/14/2017 | Sold | -- |
Source: GTARMLS #10083660 Report a problem | ||
| 7/21/2017 | Pending sale | $750,000$210/sqft |
Source: United Country Staples Property Group #10083660 Report a problem | ||
| 7/6/2017 | Price change | $750,000-6.1%$210/sqft |
Source: United Country Staples Property Group #10083660 Report a problem | ||
| 5/23/2017 | Price change | $799,000-5.4%$224/sqft |
Source: United Country-Staples Property Group/Lake Palestine #10083660 Report a problem | ||
| 5/3/2017 | Listed for sale | $845,000$237/sqft |
Source: United Country Report a problem | ||
| 11/17/2016 | Listing removed | $845,000$237/sqft |
Source: United Country Report a problem | ||
| 9/15/2016 | Listed for sale | $845,000-5.6%$237/sqft |
Source: United Country #10072937 Report a problem | ||
| 8/9/2016 | Listing removed | $895,000$251/sqft |
Source: United Country #10072937 Report a problem | ||
| 1/21/2016 | Price change | $895,000-5.7%$251/sqft |
Source: United Country Report a problem | ||
| 9/3/2015 | Price change | $949,000-2.7%$266/sqft |
Source: United Country Report a problem | ||
| 8/13/2015 | Listed for sale | $975,000$274/sqft |
Source: United Country Report a problem | ||
Public tax history
| Year | Property taxes | Tax assessment |
|---|---|---|
| 2025 | $10,798 -7.2% | $1,133,421 +7.3% |
| 2024 | $11,633 +6.1% | $1,056,184 +9.6% |
| 2023 | $10,960 -11.2% | $964,084 +1.6% |
| 2022 | $12,342 -6.3% | $948,950 |
| 2021 | $13,176 +4.2% | -- |
| 2020 | $12,640 -3.2% | -- |
| 2019 | $13,053 -0.1% | $762,760 +9.7% |
| 2018 | $13,069 +22% | $695,150 +19.7% |
| 2017 | $10,717 +0.2% | $580,950 |
| 2016 | $10,700 +3.7% | $580,950 -0.2% |
| 2015 | $10,318 -1.5% | $582,140 |
| 2014 | $10,472 | $582,140 |
| 2013 | -- | $582,140 |
| 2012 | -- | $582,140 |
| 2011 | -- | $582,140 +1% |
| 2010 | -- | $576,500 +2.9% |
| 2009 | -- | $560,500 +3.6% |
| 2008 | -- | $540,950 +17.6% |
| 2007 | -- | $460,050 +374.3% |
| 2006 | -- | $96,990 +220.3% |
| 2005 | -- | $30,280 -3.8% |
| 2004 | -- | $31,490 |
| 2003 | -- | $31,490 +137.5% |
| 2002 | -- | $13,260 +3.1% |
| 2001 | -- | $12,860 |
| 2000 | -- | -- |
| 1999 | -- | -- |
Find assessor info on the county website
Monthly payment
Est. payment
Payment breakdown
Explore the cost of this home by adjusting the details. Changes won't be saved.Climate risks
Neighborhood: 75763
Nearby schools
GreatSchools rating
- 9/10Frankston Elementary SchoolGrades: PK-5Distance: 3.4 mi
- 7/10Frankston Middle SchoolGrades: 6-8Distance: 3.4 mi
- 6/10Frankston High SchoolGrades: 9-12Distance: 3.4 mi
Schools provided by the listing agent
- Elementary: Frankston
- Middle: Frankston
- High: Frankston
Source: GTARMLS. This data may not be complete. We recommend contacting the local school district to confirm school assignments for this home.
- $--4 bd4 ba2.2k sqft11150 Sunset Dr, Frankston, TX 75763Sold

- $--4 bd4 ba3.5k sqft24901 County Road 4117 #14, Frankston, TX 75763Sold

- $--3 bd2 ba1.7k sqft24346 Keith Ln, Frankston, TX 75763Off Market
- $947,2004 bd3 ba3.2k sqft11072 Sunset Dr, Frankston, TX 75763Off Market
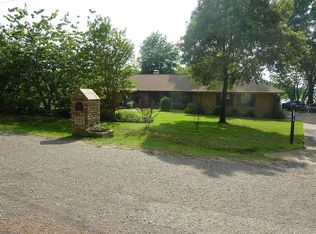
- $207,6004 bd2 ba1.8k sqft11160 Sunset Dr, Frankston, TX 75763Off Market
- $59,6592.56 Acres24885 County Road 4117, Frankston, TX 75763Off Market
- $218,000-- bd-- ba943 sqft24871 County Road 4117, Frankston, TX 75763Off Market
- $1,407,8003 bd3 ba3.1k sqft24961 County Road 4117, Frankston, TX 75763Off Market
A local agent can set up tours, give advice and negotiate with sellers.
A local lender can help you make sure your offer is ready when you are.
Similar homes
- $2,550,0003 bd3 ba3.1k sqft127 Lake Bluff Dr, Bullard, TX 75757For Sale
 MLS ID #21300765, Dana Staples. NTREIS
 - $1,900,0003 bd3 ba3.7k sqft1357 County Road 3504, Bullard, TX 75757For Sale
 MLS ID #26007184, Karl Crawford, Keller Williams Realty-Tyler. GTARMLS
 - $1,850,0003 bd3 ba3.4k sqft12090 Fm 346 W, Bullard, TX 75757For Sale
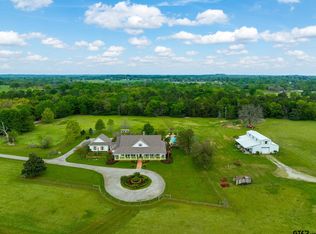 MLS ID #26004960, Dana Staples, Staples Sotheby's International Realty. GTARMLS
 - $1,400,0004 bd3 ba3.3k sqft280 N Bay Dr, Bullard, TX 75757For Sale
 MLS ID #26007823, Donna Pearce, Berkshire Hathaway HomeServices Premier Properties. GTARMLS
 - $2,550,0003 bd3 ba3.1k sqft127 Lake Bluff Dr N, Bullard, TX 75757For SaleMLS ID #26007808, Penny Menke, Staples Sotheby's International Realty. GTARMLS
- $1,530,0005 bd5 ba3.8k sqft5502 Nathan Dr, Chandler, TX 75758For SaleMLS ID #26002176, Jena Waldron, Keller Williams Realty-Tyler. GTARMLS
- $2,200,0005 bd5 ba5.3k sqft1021 Wilder Pl, Tyler, TX 75703For SaleMLS ID #26007658, Claudia Carroll, Keller Williams Realty-Tyler. GTARMLS
- $1,625,0003 bd4 ba3.2k sqft2287 County Road 3402, Bullard, TX 75757For SaleMLS ID #26006597, Chris Curran, Steve Grant Realty, LLC. GTARMLS
- $1,550,0003 bd4 ba3.4k sqft282 N Bay Dr, Bullard, TX 75757For SaleMLS ID #26002658, Judy Hooker, Southern Charm Real Estate. GTARMLS
- $1,299,9004 bd4 ba4.5k sqft1824 County Road 1905, Jacksonville, TX 75766For SaleMLS ID #33808391, Dea Provenzano, Provenzano Properties. HAR
- $2,950,0004 bd5 ba4.9k sqft17654 Southpoint Rd, Whitehouse, TX 75791For SaleMLS ID #24015268, Beth Edwards, Coldwell Banker Apex, REALTORS. GTARMLS
- $1,425,0004 bd3 ba3.5k sqft18809 Lazy Ln, Flint, TX 75762For SaleMLS ID #26007712, Cynthia Ogletree, Ogletree Real Estate, LLC. GTARMLS
- $1,365,0003 bd3 ba2.9k sqft12075 State Highway 31 E #E, Brownsboro, TX 75756For SaleMLS ID #70013590, Krista Wiley. Deep East Texas
- $2,499,0004 bd3 ba4.2k sqft2801 Wexford Dr APT 1401, Tyler, TX 75709For SaleMLS ID #25014711, Cindi Featherston-Shields, The Property Shoppe - eXp Realty, LLC. GTARMLS
- $1,499,0005 bd4 ba3.9k sqft7811 Double Oaks Rd, Athens, TX 75752For SaleMLS ID #26001144, Nick Grant, Steve Grant Realty, LLC. GTARMLS
- $1,499,0004 bd5 ba3k sqft15132 County Road 178, Tyler, TX 75703For SaleMLS ID #26003573, Susan Devinney, RE/MAX Tyler. GTARMLS
- $2,499,0004 bd3 ba4.2k sqft2801 Wexford Dr, Tyler, TX 75709For SaleMLS ID #20257757, Cindi Featherston-Shields, The Property Shoppe - Exp Real. LGVBOARD
- $1,300,0003 bd4 ba2.5k sqft8726 Toler Point, Larue, TX 75770For SaleMLS ID #21312588, Stacey Norman. NTREIS
- $1,365,0003 bd3 ba2.9k sqft12075 State Highway 31 E, Brownsboro, TX 75756For SaleMLS ID #74458622, Krista Wiley, Jane Byrd Properties International LLC. HAR
- $1,375,0005 bd5 ba4.5k sqft18142 County Road 122, Tyler, TX 75703For SaleMLS ID #26008307, Robin Fields, RealEdge Real Estate - Tyler. GTARMLS
