Skip main navigation
Sold
  • Listed by: Windermere Prof Partners
    Bought with: Redfin
    $786,000

    24903 123rd Place SE, Kent, WA 98030

    4beds
    2,609sqft
    Single Family Residence
    Built in 2018
    3,571.92 Square Feet Lot
    $784,200 Zestimate®
    $301/sqft
    $4,454 Estimated rent

    Home value

    $784,200

    $729,000 - $847,000

    $4,454/mo

    Zestimate® history
    Loading
    Loading...

    Owner options

    List your home for rent

    $4,454/mo

    Rent Zestimate®

    Find your next renter with Zillow Rental Manager. Plus, with online applications, you can quickly screen prospective tenants – for free.

    Learn more

    $4,454/mo

    Rent Zestimate®

    Refinance and save

    $4,876/mo

    Est. payment

    Refinancing to a lower rate could help reduce your monthly payments and save thousands over the life of the loan.

    See today's rates

    $4,876/mo

    Est. payment

    Explore your selling options

    Work with a Zillow partner agent

    Leverage their expertise and Zillow's premium Showcase listings to get your home seen by more buyers.

    Get started

    List with your own agent

    Get your home in front of millions of buyers by listing it on Zillow.

    Learn how to do it

    Sell it yourself

    Take full control of how buyers see your home on Zillow by listing For Sale by Owner (FSBO).

    List your home

    What's special

    Sidewalk-lined streetsAccess to covered patioImpeccably appointed kitchenExpansive primary suite getawayHuge walk-in closetSpa-inspired ensuite bathFamily room
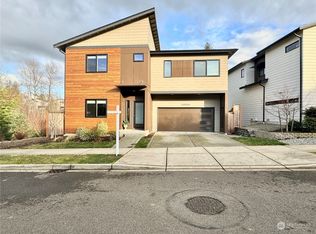
    Modern elegance meets practical convenience—your dream home awaits! Tucked away in a neighborhood where sidewalk-lined streets lead the way to the community park & play set down the road. Offering quick & easy access to city amenities, commuting ease & outdoor adventure, here you really can have it all. Generous floorplan includes 3 floors brimming w/versatility, & ready to evolve as your wants & needs change over time. Embrace open-concept main level living; relax & host in style in living room & dining room. Enjoy culinary exploration in the impeccably appointed kitchen. Lower level features bonus room w/ 3/4 bath and access to covered patio. Upper level boasts family room & expansive primary suite getaway complete w/spa-inspired ensuite bath & huge walk-in closet. Garage expands your possibilities w/room for storage & projects. Home offers ample space to set up the home office, gym, or hobby room you’ve always wanted! Connect w/nature in fully fenced backyard, lined w/forested beauty for a sense of seclusion, while sprinkler system keeps everything looking lush. Scenic Clark Lake Park down the road features trails, fishing, idyllic setting; get lost in the PNW’s natural beauty without having to travel far! Opportunities for swimming, boating, golf & more just 5 min away. Extensive options for shopping, dining, services, entertainment, etc. all less than 5 min from home, too! Close to HWY 167, I-5, SeaTac Airport, & 30 min to Downtown Seattle or Downtown Bellevue.

    Zillow last checked:

    Listing updated:

    Listed by:

    Austin Wagner,

    Windermere Prof Partners

    Bought with:

    Maysaa Souki, 24003711

    Redfin

    Source: NWMLS as distributed by MLS GRID,MLS#: 2508861MLS Logo

    Facts & features

    Interior

    Bedrooms & bathrooms
    • Bedrooms: 4
    • Bathrooms: 4
    • Full bathrooms: 2
    • 3/4 bathrooms: 1
    • 1/2 bathrooms: 1
    • Main level bathrooms: 1
    Primary bedroom
    • Level: Second
    Bedroom
    • Level: Second
    Bedroom
    • Level: Second
    Bedroom
    • Level: Second
    Bathroom full
    • Level: Second
    Bathroom full
    • Level: Second
    Bathroom three quarter
    • Level: Lower
    Other
    • Level: Main
    Bonus room
    • Level: Lower
    Dining room
    • Level: Main
    Entry hall
    • Level: Main
    Family room
    • Level: Second
    Kitchen with eating space
    • Level: Main
    Living room
    • Level: Main
    Utility room
    • Level: Second
    Heating
    • Fireplace, 90%+ High Efficiency, Forced Air, Heat Pump, Electric, Natural Gas
    Cooling
    • 90%+ High Efficiency, Forced Air, Heat Pump
    Appliances
    • Included: Dishwasher, Disposal, Dryer, Microwave, Refrigerator, Stove(s)/Range(s), Washer, Dishwasher(s), Dryer(s), Garbage Disposal, Microwave(s), Refrigerator(s), Washer(s), Water Heater: Tankless Gas, Water Heater Location: Garage
    Features
    • Bath Off Primary
    • Flooring: Ceramic Tile, Vinyl Plank, Carpet
    • Basement: Daylight,Finished
    • Number of fireplaces: 1
    • Fireplace features: Gas, Main Level: 1, Fireplace
    Interior area
    • Total structure area: 2,609
    • Total interior livable area: 2,609 sqft

    Property

    Parking
    • Total spaces: 2
    • Parking features: Attached Garage
    • Has attached garage: Yes
    • Covered spaces: 2
    Features
    • Levels: Two
    • Stories: 2
    • Entry location: Main
    • Patio & porch: Bath Off Primary, Fireplace, Sprinkler System, Walk-In Closet(s), Water Heater
    Lot
    • Size: 3,571 sqft
    • Features: Curbs, Paved, Sidewalk, Cable TV, Deck, Fenced-Fully, Gas Available, High Speed Internet, Sprinkler System
    • Topography: Partial Slope
    Details
    • Parcel number: 7137850780
    • Special conditions: Standard

    Construction

    Type & style
    • Home type: SingleFamily
    • Architectural style: Contemporary,2 Stories w/Bsmnt
    • Property subtype: Single Family Residence
    Materials
    • Cement Planked, Cement Plank
    • Foundation: Poured Concrete
    • Roof: Composition
    Condition
    • Very Good
    • Year built: 2018

    Utilities & green energy

    • Electric: Company: PSE
    • Sewer: Sewer Connected, Company: City of Kent
    • Water: Public, Company: City of Kent

    Community & neighborhood

    Community
    • Community features: CCRs
    Location
    • Region: Kent
    • Subdivision: Kent

    HOA & financial

    HOA
    • HOA fee: $137 monthly
    • Services included: Common Area Maintenance

    Other

    Other facts
    • Listing terms: Conventional,FHA,State Bond,VA Loan
    • Cumulative days on market: 23 days

    Price history

    DateEventPrice
    6/9/2026Sold$786,000-1.8%$301/sqft
    Source: NWMLS as distributed by MLS GRID #2508861 Report a problem
    5/9/2026Pending sale$800,000$307/sqft
    Source: NWMLS as distributed by MLS GRID #2508861 Report a problem
    5/4/2026Price change$800,000-3%$307/sqft
    Source: NWMLS as distributed by MLS GRID #2508861 Report a problem
    4/17/2026Listed for sale$825,000+37.5%$316/sqft
    Source: NWMLS as distributed by MLS GRID #2508861 Report a problem
    3/1/2019Sold$600,000$230/sqft
    Source: NWMLS as distributed by MLS GRID #1321164 Report a problem

    Public tax history

    YearProperty taxesTax assessment
    2025$8,411 +10.8%$781,000 +4%
    2024$7,593 +7.4%$751,000 +12.3%
    2023$7,073 -10.8%$669,000 -12.1%
    2022$7,928 +9.8%$761,000 +25.4%
    2021$7,223 +7.1%$607,000 +12.4%
    2020$6,748 +1.8%$540,000 +1.9%
    2019$6,631 +83.3%$530,000 +63.6%
    2018$3,618 +141.2%$324,000 +170%
    2017$1,500 $120,000

    Find assessor info on the county website

    Neighborhood: 98030

    Nearby schools

    GreatSchools rating
    Get a cash offer in 3 minutes
    Find out how much your home could sell for in as little as 3 minutes with a no-obligation cash offer.
    Estimated market value
    $784,200
    Get a cash offer in 3 minutes
    Find out how much your home could sell for in as little as 3 minutes with a no-obligation cash offer.
    Estimated market value
    $784,200