Located in a distinguished gated community, this 5-acre luxury estate showcases fully finished shop & a decked-out separate living suite! Over 1.3 acres of the estate are beautifully landscaped, w/ mature trees & drip systems.The property features breathtaking views, seasonal creek, & a secluded waterfall, your gateway to Pacific NW splendor.This 3,665 sqft custom-built residence, available for the first time, merges elegance w/ functionality. The entrance leads to a spacious mudroom with tile flooring, a custom bench, and ample storage, adjoining a massive laundry equipped w/ premium appliances & thoughtful built-ins.The kitchen, a culinary masterpiece, features quartz countertops, an expansive island, top-tier Kitchenaid appliances, & customized Bespoke Samsung refrigerator & dishwasher.The family rm, w/ its 16-foot vaulted beamed ceiling, stone fp, & custom cabinetry, along with the dining area & stately office/library, boast hardwood floors and large windows that frame the outdoor wonderland.The owner's suite, privately situated on main level, offers direct patio access & an opulent en-suite w/ a walk in dual-head shower, custom cabinetry & walk-in closet.Upstairs, three bedrooms PLUS a versatile flex room await,including a pre-wired media/workout rm or 5 bed complete w/ a full bath featuring double sinks and a separated tub/shower. The estate's 3,000 sqft workshop contains an 850 sqft suite w/ high ceilings, a private covered patio, ductless heating/cooling &custom kitchen and bath amenities, plus a separate laundry setup. The shop has ample room for ANY & ALL storage needs, lg garage entries, a workshop space, & 20'x40' RV bay w/ full hookups! Other luxuries include dual-zone climate control, dual water heaters w/ recirculation & a vast covered patio w/private hot tub. The property benefits from natural gas, city water, high-speed internet, ensuring every modern convenience in a serene setting. Refined luxury, privacy, thoughtful design,your dream home awaits.
Sold
$1,475,000
24903 NE 117th Ct, Battle Ground, WA 98604
4beds
3,665sqft
Residential, Single Family Residence
Built in 2015
5 Acres Lot
$1,551,700 Zestimate®
$402/sqft
$4,396 Estimated rent
Home value
$1,551,700
$1.46M - $1.66M
$4,396/mo
Zestimate® history
Owner options
List your home for rent
$4,396/mo
Rent Zestimate®
Find your next renter with Zillow Rental Manager. Plus, with online applications, you can quickly screen prospective tenants – for free.
$4,396/mo
Rent Zestimate®
Refinance and save
$9,000/mo
Est. payment
Refinancing to a lower rate could help reduce your monthly payments and save thousands over the life of the loan.
$9,000/mo
Est. payment
Explore your selling options
Work with a Zillow partner agent
Leverage their expertise and Zillow's premium Showcase listings to get your home seen by more buyers.
Get startedList with your own agent
Get your home in front of millions of buyers by listing it on Zillow.
Learn how to do itSell it yourself
Take full control of how buyers see your home on Zillow by listing For Sale by Owner (FSBO).
List your homeWhat's special
Zillow last checked:
Listing updated:
Listed by:
Kat Tarr 360-784-1238,
Windermere Northwest Living
Bought with:
Margaret McKay, 23012004
Works Real Estate
Source: RMLS (OR),MLS#: 24473162
Facts & features
Interior
Bedrooms & bathrooms
- Bedrooms: 4
- Bathrooms: 3
- Full bathrooms: 2
- Partial bathrooms: 1
- Main level bathrooms: 2
Rooms
- Room types: Bedroom 4, Bonus Room, Den, Bedroom 2, Bedroom 3, Dining Room, Family Room, Kitchen, Living Room, Primary Bedroom
Primary bedroom
- Features: Bathroom, Coved, Patio, Double Sinks, Shower, Walkin Closet, Wallto Wall Carpet
- Level: Main
Bedroom 2
- Features: Double Closet, Wallto Wall Carpet
- Level: Upper
Bedroom 3
- Features: Double Closet, Wallto Wall Carpet
- Level: Upper
Bedroom 4
- Features: Double Closet, Wallto Wall Carpet
- Level: Upper
Dining room
- Features: Coved, Hardwood Floors
- Level: Main
Family room
- Features: Sound System, Wallto Wall Carpet
- Level: Upper
Kitchen
- Features: Builtin Range, Dishwasher, Eat Bar, Eating Area, Island, Microwave, Pantry, Builtin Oven, High Ceilings, Tile Floor
- Level: Main
Living room
- Features: Beamed Ceilings, Builtin Features, Fireplace, Great Room, Hardwood Floors, Vaulted Ceiling
- Level: Main
Heating
- Heat Pump, Fireplace(s)
Cooling
- Heat Pump
Appliances
- Included: Built In Oven, Cooktop, Dishwasher, Disposal, Double Oven, Free-Standing Refrigerator, Gas Appliances, Microwave, Plumbed For Ice Maker, Washer/Dryer, Built-In Range, Gas Water Heater
- Laundry: Laundry Room
Features
- High Ceilings, High Speed Internet, Quartz, Sound System, Double Closet, Coved, Eat Bar, Eat-in Kitchen, Kitchen Island, Pantry, Beamed Ceilings, Built-in Features, Great Room, Vaulted Ceiling(s), Bathroom, Double Vanity, Shower, Walk-In Closet(s), Closet, Kitchen, Plumbed, Storage, Tile
- Flooring: Hardwood, Wall to Wall Carpet, Wood, Tile
- Windows: Double Pane Windows, Vinyl Frames
- Basement: Crawl Space
- Number of fireplaces: 1
- Fireplace features: Gas
Interior area
- Total structure area: 3,665
- Total interior livable area: 3,665 sqft
Property
Parking
- Total spaces: 3
- Parking features: Carport, RV Access/Parking, RV Boat Storage, Garage Door Opener, Attached, Oversized
- Attached garage spaces: 3
- Has carport: Yes
Features
- Levels: Two
- Stories: 2
- Patio & porch: Covered Patio, Patio
- Exterior features: RV Hookup
- Has spa: Yes
- Spa features: Free Standing Hot Tub
- Has view: Yes
- View description: Seasonal, Territorial
- Waterfront features: Seasonal
Lot
- Size: 5 Acres
- Features: Gated, Level, Trees, Acres 5 to 7
Details
- Additional structures: Other Structures Bedrooms Total (1), Other Structures Bathrooms Total (1), Outbuilding, RVParking, RVBoatStorage, SeparateLivingQuartersApartmentAuxLivingUnit, SecondGaragenull, RVHookup, Storage
- Parcel number: 227025000
- Zoning: R-5
Construction
Type & style
- Home type: SingleFamily
- Architectural style: Craftsman
- Property subtype: Residential, Single Family Residence
Materials
- Stone, T111 Siding
- Foundation: Concrete Perimeter
- Roof: Composition
Condition
- Resale
- New construction: No
- Year built: 2015
Utilities & green energy
- Gas: Gas
- Sewer: Septic Tank
- Water: Public
Community & HOA
Community
- Subdivision: Lewisville Meadows
HOA
- Has HOA: Yes
- Amenities included: Commons, Gated, Insurance, Management
- Second HOA fee: $84 monthly
Location
- Region: Battle Ground
Financial & listing details
- Price per square foot: $402/sqft
- Tax assessed value: $1,186,772
- Annual tax amount: $9,456
- Date on market: 3/22/2024
- Cumulative days on market: 84 days
- Listing terms: Cash,Conventional,VA Loan
- Road surface type: Paved
Price history
| Date | Event | Price |
|---|---|---|
| 7/8/2024 | Sold | $1,475,000-1.7%$402/sqft |
Source:  RMLS (OR) #24473162 Report a problem RMLS (OR) #24473162 Report a problem | ||
| 6/21/2024 | Pending sale | $1,500,000$409/sqft |
Source: RMLS (OR) #24473162 Report a problem | ||
Public tax history
| Year | Property taxes | Tax assessment |
|---|---|---|
| 2024 | $10,361 +9.6% | $1,186,772 -2.4% |
| 2023 | $9,456 +2.9% | $1,215,744 +4.3% |
| 2022 | $9,192 +1.2% | $1,165,698 +16.1% |
| 2021 | $9,085 -0.1% | $1,003,971 +10.9% |
| 2020 | $9,092 | $905,209 +1.9% |
| 2019 | $9,092 +20% | $888,484 +4.8% |
| 2018 | $7,574 -11.8% | $847,931 +15.5% |
| 2017 | $8,583 +10.5% | $734,457 +1.7% |
| 2016 | $7,765 +18.1% | $722,432 +28.3% |
| 2015 | $6,574 +364.3% | $563,280 +389.3% |
| 2014 | $1,416 | $115,118 |
Find assessor info on the county website
Neighborhood: 98604
Nearby homes
- $1,155,1005 bd4 ba3.4k sqft24905 NE 117th Ct, Battle Ground, WA 98604Off Market
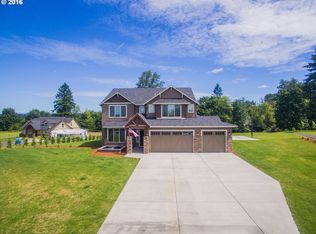
- $218,1021.06 Acres24901 NE 117th Ct, Battle Ground, WA 98604Off Market
- $1,289,7004 bd4 ba3.5k sqft24907 NE 117th Ct, Battle Ground, WA 98604Off Market
- $1,230,2003 bd2 ba3.6k sqft24909 NE 117th Ct, Battle Ground, WA 98604Off Market
- $1,524,4005 bd4 ba4k sqft24904 NE 117th Ct, Battle Ground, WA 98604Off Market
- $160,0006,255 Square Feet842 NW 32nd St, Battle Ground, WA 98604Off Market
- $160,0006,373 Square Feet833 NW 32nd St, Battle Ground, WA 98604Off Market
- $631,1003 bd3 ba2.1k sqft937 NW 31st St, Battle Ground, WA 98604Pending
Nearby schools
GreatSchools rating
- 5/10Daybreak Primary SchoolGrades: PK-4Distance: 0.9 mi
- 6/10Daybreak Middle SchoolGrades: 5-8Distance: 0.9 mi
- 6/10Battle Ground High SchoolGrades: 9-12Distance: 1.5 mi
Schools provided by the listing agent
- Elementary: Daybreak
- Middle: Daybreak
- High: Battle Ground
Source: RMLS (OR). This data may not be complete. We recommend contacting the local school district to confirm school assignments for this home.
Get a cash offer in 3 minutes
Find out how much your home could sell for in as little as 3 minutes with a no-obligation cash offer.
Estimated market value
$1,551,700
Get a cash offer in 3 minutes
Find out how much your home could sell for in as little as 3 minutes with a no-obligation cash offer.
Estimated market value
$1,551,700
- Washington
- Clark County
- Battle Ground
- 98604
- 24903 NE 117th Ct
Nearby cities
Nearby zip codes
Other Battle Ground Topics
