Skip main navigation
Pending
  • $165,000

    24904 Rosalind Ave, Eastpointe, MI 48021

    3beds
    941sqft
    : 
    Loading
    Get pre-qualified
    Single Family Residence
    Built in 1967
    5,662 Square Feet Lot
    $164,900 Zestimate®
    $175/sqft
    $-- HOA

    What's special

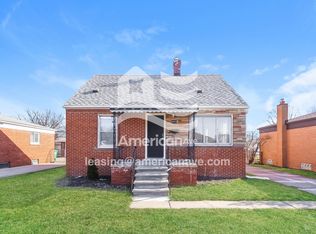
    Charming brick ranchLarge fenced backyardSpacious unfinished basementFreshly painted interiorHardwood floors throughoutSecurity alarm systemCentral air conditioning
    Welcome Home to this charming brick ranch located in the highly desirable Eastpointe Community Schools District. The perfect opportunity for a first-time homebuyer! This well-maintained 3-bedroom, 1-bath offers hardwood floors throughout and freshly painted interior, creating a bright an and move-in ready space from the moment you walk in. Enjoy everyday convenience with all appliances included, featuring a washer, dryer, refrigerator, range, microwave and brand new dishwasher. The kitchen and dining area offer walkout sliding doors leading to a large fenced backyard. Ideal for entertaining, pets, gardening, or relaxing outdoors. Additional highlights include central air conditioning to keep you comfortable during warm summer days plus a security alarm system for added peace of mind. The spacious unfinished basement is clean and full of potential. Blank slate for a recreation room, home gym, entertainment space or storage. Seller concessions toward buyer closing cost and prepaids making homeownership even more affordable.
    16 days
    |
    9
    |
    0
    |

    Zillow last checked:

    Listing updated:

    Listed by:

    Iasia King 313-218-0819,

    KW Professionals 734-459-4700

    Source: Realcomp II,MLS#: 20261035439MLS Logo

      Facts & features

      Interior

      Bedrooms & bathrooms
      • Bedrooms: 3
      • Bathrooms: 1
      • Full bathrooms: 1
      Bedroom
      • Level: Entry
      • Area: 110
      • Dimensions: 10 X 11
      Bedroom
      • Level: Entry
      • Area: 110
      • Dimensions: 10 X 11
      Bedroom
      • Level: Entry
      • Area: 80
      • Dimensions: 10 X 8
      Other
      • Level: Entry
      • Area: 40
      • Dimensions: 5 X 8
      Living room
      • Level: Entry
      • Area: 204
      • Dimensions: 12 X 17
      Heating
      • Forced Air, Natural Gas
      Appliances
      • Included: Dishwasher, Disposal, Dryer, Free Standing Electric Range, Free Standing Refrigerator, Microwave, Washer
      Features
      • Basement: Unfinished
      • Has fireplace: No
      Interior area
      • Total interior livable area: 941 sqft
      • Finished area above ground: 941

      Property

      Parking
      • Parking features: No Garage
      Features
      • Levels: One
      • Stories: 1
      • Entry location: GroundLevelwSteps
      • Pool features: None
      Lot
      • Size: 5,662 Square Feet
      • Dimensions: 50 x 109.00
      Details
      • Parcel number: 1429204008
      • Special conditions: Short Sale No,Standard

      Construction

      Type & style
      • Home type: SingleFamily
      • Architectural style: Ranch
      • Property subtype: Single Family Residence
      Materials
      • Brick
      • Foundation: Basement, Block
      Condition
      • New construction: No
      • Year built: 1967

      Utilities & green energy

      • Sewer: Public Sewer, Sewer At Street
      • Water: Public, Waterat Street

      Community & HOA

      HOA
      • Has HOA: No
      Location
      • Region: Eastpointe

      Financial & listing details

      • Price per square foot: $175/sqft
      • Tax assessed value: $121,000
      • Annual tax amount: $4,130
      • Date on market: 5/15/2026
      • Cumulative days on market: 16 days
      • Listing agreement: Exclusive Right To Sell
      • Listing terms: Cash,Conventional,FHA,Va Loan

        Estimated market value

        $164,900

        $157,000 - $173,000

        $1,320/mo

        Price history

        DateEventPrice
        6/16/2026Pending sale$165,000$175/sqft
        Source: Realcomp II #20261035439 Report a problem
        6/11/2026Listed for sale$165,000$175/sqft
        Source: Realcomp II #20261035439 Report a problem
        5/24/2026Pending sale$165,000$175/sqft
        Source: Realcomp II #20261035439 Report a problem
        5/16/2026Listed for sale$165,000+29.4%$175/sqft
        Source: Realcomp II #20261035439 Report a problem
        7/16/2021Sold$127,500+96.2%$135/sqft
        Source: Public Record Report a problem
        1/3/2020Sold$65,000+73.3%$69/sqft
        Source: MiRealSource #31386733 Report a problem
        7/20/2013Listing removed$800$1/sqft
        Source: Jefferson Property Management Report a problem
        7/5/2013Listed for rent$800$1/sqft
        Source: Jefferson Property Management Report a problem
        11/18/2008Sold$37,500-62.4%$40/sqft
        Source: MiRealSource #200114 Report a problem
        3/10/2008Sold$99,606-14.9%$106/sqft
        Source: Public Record Report a problem
        12/19/2005Sold$117,000$124/sqft
        Source: MiRealSource #420735 Report a problem

        Public tax history

        YearProperty taxesTax assessment
        2025$4,019 +2.9%$60,500 +5.6%
        2024$3,907 -5.4%$57,300 +7.7%
        2023$4,129 +76.4%$53,200 +15.4%
        2022$2,341 -9.3%$46,100 +11.6%
        2021$2,581 $41,300 +9.3%
        2020$2,581 -13.9%$37,800 +17.4%
        2019$2,997 +61%$32,200 +18.6%
        2018$1,862 +28.4%$27,140 +6.6%
        2017$1,450 $25,450
        2016$1,450 $25,450 +13.3%
        2015$1,450 $22,470 +0.9%
        2013-- $22,280
        2012-- --
        2009-- --
        2001$1,384 +3.3%$36,922 +3.2%
        2000$1,339 $35,778

        Find assessor info on the county website

        Monthly payment

        Est. payment

        Payment breakdown

        Explore the cost of this home by adjusting the details. Changes won't be saved.
        All calculations are estimates and provided by Zillow, Inc. for informational purposes only. Actual amounts may vary.
        HOA fees may include property taxes on listings classified as Co-Ops. Contact the listing agent and/or owner for fee details.
        Mortgage interest rates are dependent on a number of factors, including credit score, down payment, and repayment length. Interest rate data provided by Zillow Group Marketplace, Inc. as of 1/1/1970 from various mortgage lenders with which we have lead or other similar arrangements; the Estimated Payment is an average of those rates.
        See how much you could borrow to make a competitive offer.

        Climate risks

        Neighborhood: 48021

        Getting around

        70 / 100
        Somewhat Walkable
        48 / 100
        Somewhat Bikeable

        Nearby schools

        GreatSchools rating

        A local agent can set up tours, give advice and negotiate with sellers.

        Browse local experts

        Similar homes

        Skip to the end of the carouselSkip to the beginning of the carousel