Behold ~ YOUR DREAM HOME AWAITS!! Situated on beautifully landscaped lot is "24905 CHALK HILL COURT", a magnificent semi-custom 4-Bedroom / 4.1 Bath Executive Home that is surely like no other! The grand Front Porch sets the tone for what lies beyond ~ STYLISH, RELAXED SOPHISTICATION & INCREDIBLE ATTENTION TO DETAIL THROUGHOUT that is sure to impress. Here you will find upgrades galore such as gleaming hardwood floors, beautiful trim & detail work, custom millwork throughout the Main Level, custom built-ins flanking the fireplace, a stunningly remodeled Kitchen and Family Room, an absolutely gorgeous renovated Primary Bath, a wonderful outdoor oasis that is the envy of the neighborhood....and SO MUCH MORE! ----- One step into the welcoming Foyer and you'll fall in love...from the staircase details, to the brick-detailed walls, to the barn doors, to the incredible views of the Backyard...this property has everything you've been hoping for in your next home. The versatile and S-P-A-C-I-O-U-S floor plan is an open-concept design, yet with a subtle & charming formality that is incredibly inviting ~ JUST PERFECT for daily living AND entertaining. The Living Room & Dining Room are detailed to perfection and offer excellent space for guests to lounge and visit. The magazine-worthy Chef's Kitchen is well-appointed all around and is truly the heart of this home. It features attractive maple cabinets and granite countertops, a huge center island with ample storage, high-end stainless appliances, and a sizeable dining area with a fabulous view of the yard. There's plenty of room for multiple cooks in this kitchen and no shortage of cupboard storage throughout. Steps away is the equally appealing Family Room that boasts custom built-ins & ceiling beams that add warmth and genuine character to this space. The room can very easily accommodate a huge sectional which is a win for "Movie Night"! Just down the hall you'll find the ideal Home Office as well as a Powder Room and Main Level Laundry. ----- Upstairs you'll find 4 Bedrooms all with great natural light and hardwood flooring beginning with an amazing Primary Suite that simply could not be better...a dreamy retreat that awaits new owners to make it their own. The recently renovated Primary Bath is an absolute SHOWSTOPPER with its elegant, clean lines and sophisticated, on-trend finishes. A true masterpiece! Bedrooms 2 and 3 share a Jack & Jill Bathroom, while Bedroom 4 is a Junior Suite complete with its very own private bathroom. ----- Can you believe that there's still more to see?!? Be "WOWED" by the Full, Finished Basement (with a Full Bath!) that provides an additional 1,250 SF of living space that includes a cool Entertaining / TV / Theater Area with bar-style counter stools THA, as well as an open area for additional comfy seating or perhaps that poker table you've always wanted. The Game Room could easily double as a Guest Room or Playroom, and the unfinished areas offer endless possibilities - think Home Gym, Music Room, or traditional Storage - use it to suit your needs! ----- PRIDE OF OWNERSHIP IS EVIDENT THROUGHOUT THIS STUNNING HOME....and there's even more to love outside! Step out onto the stamped Patio and envision yourself relaxing here all summer long. Creative design & meticulous planning transformed this yard into the ULTIMATE ENTERTAINER'S PARADISE, you won't know what to check out first: Outdoor Family Room featuring a dual side Woodburning Fireplace, a Pergola-Covered Outdoor Kitchen with Counter-Seating, a mini-Basketball Court area, a Fenced In-ground Saltwater Pool, and with enough grassy area left for kids and pets to run around & play. The entire yard has been strategically & professionally landscaped to achieve utmost privacy & screening. ----- EXCELLENT LOCATION! Great proximity to schools, restaurants & shopping and all the engaging community activities, park district events, & nightlife that downtown Plainfield has to offer!
Closed
$827,500
24905 Chalk Hill Ct, Plainfield, IL 60544
4beds
4,739sqft
Single Family Residence
Built in 2007
0.37 Acres Lot
$835,200 Zestimate®
$175/sqft
$5,441 Estimated rent
Home value
$835,200
$768,000 - $902,000
$5,441/mo
Zestimate® history
Owner options
List your home for rent
$5,441/mo
Rent Zestimate®
Find your next renter with Zillow Rental Manager. Plus, with online applications, you can quickly screen prospective tenants – for free.
$5,441/mo
Rent Zestimate®
Refinance and save
$6,784/mo
Est. payment
Refinancing to a lower rate could help reduce your monthly payments and save thousands over the life of the loan.
$6,784/mo
Est. payment
Explore your selling options
Work with a Zillow partner agent
Leverage their expertise and Zillow's premium Showcase listings to get your home seen by more buyers.
Get startedList with your own agent
Get your home in front of millions of buyers by listing it on Zillow.
Learn how to do itSell it yourself
Take full control of how buyers see your home on Zillow by listing For Sale by Owner (FSBO).
List your homeWhat's special
Fenced in-ground saltwater poolMini-basketball court areaBeautifully landscaped lotIdeal home officeFamily roomGame roomWelcoming foyer
Zillow last checked:
Listing updated:
Listed by:
Jessica Giroux 708-305-7430,
Baird & Warner
Bought with:
Kaylin Goldstein
@properties Christie's International Real Estate
Source: MRED as distributed by MLS GRID,MLS#: 12574698
Facts & features
Interior
Bedrooms & bathrooms
- Bedrooms: 4
- Bathrooms: 5
- Full bathrooms: 4
- 1/2 bathrooms: 1
Rooms
- Room types: Foyer, Sitting Room, Eating Area, Walk In Closet, Office, Recreation Room, Game Room, Other Room, Utility Room-Lower Level, Storage
Primary bedroom
- Features: Flooring (Hardwood), Bathroom (Full, Double Sink, Tub & Separate Shwr)
- Level: Second
- Area: 289 Square Feet
- Dimensions: 17X17
Bedroom 2
- Features: Flooring (Hardwood)
- Level: Second
- Area: 221 Square Feet
- Dimensions: 13X17
Bedroom 3
- Features: Flooring (Hardwood)
- Level: Second
- Area: 144 Square Feet
- Dimensions: 12X12
Bedroom 4
- Features: Flooring (Hardwood)
- Level: Second
- Area: 228 Square Feet
- Dimensions: 12X19
Dining room
- Features: Flooring (Hardwood)
- Level: Main
- Area: 165 Square Feet
- Dimensions: 11X15
Eating area
- Features: Flooring (Hardwood)
- Level: Main
- Area: 288 Square Feet
- Dimensions: 12X24
Family room
- Features: Flooring (Hardwood)
- Level: Main
- Area: 360 Square Feet
- Dimensions: 18X20
Foyer
- Features: Flooring (Hardwood)
- Level: Main
- Area: 130 Square Feet
- Dimensions: 10X13
Game room
- Level: Basement
- Area: 165 Square Feet
- Dimensions: 11X15
Kitchen
- Features: Kitchen (Eating Area-Table Space, Island, Custom Cabinetry, Granite Counters, Updated Kitchen), Flooring (Hardwood)
- Level: Main
- Area: 238 Square Feet
- Dimensions: 14X17
Laundry
- Level: Main
- Area: 60 Square Feet
- Dimensions: 6X10
Living room
- Features: Flooring (Hardwood)
- Level: Main
- Area: 225 Square Feet
- Dimensions: 15X15
Office
- Features: Flooring (Hardwood)
- Level: Main
- Area: 156 Square Feet
- Dimensions: 12X13
Other
- Level: Basement
- Area: 420 Square Feet
- Dimensions: 14X30
Recreation room
- Features: Flooring (Carpet)
- Level: Basement
- Area: 840 Square Feet
- Dimensions: 28X30
Sitting room
- Features: Flooring (Hardwood)
- Level: Second
- Area: 144 Square Feet
- Dimensions: 12X12
Storage
- Level: Basement
- Area: 195 Square Feet
- Dimensions: 13X15
Other
- Level: Basement
- Area: 391 Square Feet
- Dimensions: 17X23
Walk in closet
- Features: Flooring (Hardwood)
- Level: Second
- Area: 66 Square Feet
- Dimensions: 6X11
Heating
- Natural Gas, Forced Air
Cooling
- Central Air
Appliances
- Included: Double Oven, Microwave, Dishwasher, Refrigerator, Washer, Dryer, Disposal, Stainless Steel Appliance(s), Wine Refrigerator, Cooktop, Range Hood, Water Purifier Owned, Water Softener Owned, Gas Cooktop, Humidifier, Gas Water Heater
- Laundry: Main Level, Gas Dryer Hookup, In Unit, Sink
Features
- Built-in Features, Walk-In Closet(s), Bookcases, High Ceilings, Open Floorplan, Granite Counters
- Flooring: Hardwood, Carpet
- Windows: Screens
- Basement: Finished,Egress Window,9 ft + pour,Rec/Family Area,Storage Space,Daylight,Full
- Number of fireplaces: 1
- Fireplace features: Family Room
Interior area
- Total structure area: 4,914
- Total interior livable area: 4,739 sqft
- Finished area below ground: 1,262
Property
Parking
- Total spaces: 3.5
- Parking features: Concrete, Garage Door Opener, Heated Garage, Tandem, Yes, Garage Owned, Attached, Garage
- Attached garage spaces: 3.5
- Has uncovered spaces: Yes
Accessibility
- Accessibility features: No Disability Access
Features
- Stories: 2
- Patio & porch: Patio
- Exterior features: Outdoor Grill
- Pool features: In Ground
- Fencing: Fenced
Lot
- Size: 0.37 Acres
- Dimensions: 49x132x87x108x126
- Features: Cul-De-Sac, Landscaped, Mature Trees
Details
- Additional structures: Outdoor Kitchen, Pergola
- Parcel number: 0603054090120000
- Special conditions: Standard
- Other equipment: Water-Softener Owned, Ceiling Fan(s), Sump Pump, Sprinkler-Lawn, Backup Sump Pump;, Radon Mitigation System, Generator
Construction
Type & style
- Home type: SingleFamily
- Property subtype: Single Family Residence
Materials
- Brick, Fiber Cement
- Foundation: Concrete Perimeter
- Roof: Asphalt
Condition
- New construction: No
- Year built: 2007
Utilities & green energy
- Electric: 200+ Amp Service
- Sewer: Storm Sewer
- Water: Public
Community & HOA
Community
- Features: Park, Lake, Curbs, Sidewalks, Street Lights, Street Paved
- Security: Carbon Monoxide Detector(s)
- Subdivision: Dayfield
HOA
- Has HOA: Yes
- Services included: Other
- HOA fee: $788 annually
Location
- Region: Plainfield
Financial & listing details
- Price per square foot: $175/sqft
- Annual tax amount: $14,518
- Date on market: 3/8/2026
- Listing terms: Conventional
- Ownership: Fee Simple w/ HO Assn.
Price history
| Date | Event | Price |
|---|---|---|
| 4/3/2026 | Sold | $827,500+10.3%$175/sqft |
Source:  MRED as distributed by MLS GRID #12574698 Report a problem MRED as distributed by MLS GRID #12574698 Report a problem | ||
| 3/28/2026 | Pending sale | $750,000$158/sqft |
Source: MRED as distributed by MLS GRID #12574698 Report a problem | ||
| 3/9/2026 | Contingent | $750,000$158/sqft |
Source: MRED as distributed by MLS GRID #12574698 Report a problem | ||
| 3/8/2026 | Listed for sale | $750,000$158/sqft |
Source: MRED as distributed by MLS GRID #12574698 Report a problem | ||
Public tax history
Tax history is unavailable.
Neighborhood: 60544
Nearby homes
- $752,6004 bd-- ba3.5k sqft24905 W Chalk Hill Ct, Plainfield, IL 60544Off Market
- $576,2003 bd-- ba2.2k sqft24908 W Chalk Hill Ct, Plainfield, IL 60544Off Market
- $727,1004 bd4 ba3.5k sqft24909 Chalk Hill Ct, Plainfield, IL 60544Off Market
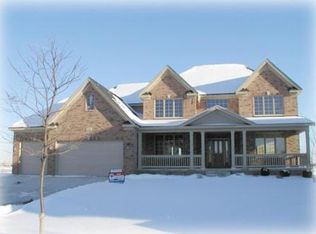
- $692,8004 bd-- ba3.5k sqft24909 W Chalk Hill Ct, Plainfield, IL 60544Off Market
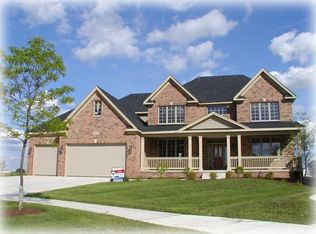
- $536,0004 bd3 ba3.2k sqft24955 Thornberry Dr, Plainfield, IL 60544Off Market
- $515,0004 bd3 ba2.9k sqft24951 Thornberry Dr, Plainfield, IL 60544Sold
- $666,9004 bd3 ba3.4k sqft24959 Thornberry Dr, Plainfield, IL 60544Off Market
- $596,9004 bd3 ba3.2k sqft24955 W Thornberry Dr, Plainfield, IL 60544Off Market
Nearby schools
GreatSchools rating
- 8/10Lincoln Elementary SchoolGrades: K-5Distance: 0.8 mi
- 7/10Richard Ira Jones Middle SchoolGrades: 6-8Distance: 1.4 mi
- 9/10Plainfield North High SchoolGrades: 9-12Distance: 2.7 mi
Schools provided by the listing agent
- Elementary: Lincoln Elementary School
- Middle: Ira Jones Middle School
- High: Plainfield North High School
- District: 202
Source: MRED as distributed by MLS GRID. This data may not be complete. We recommend contacting the local school district to confirm school assignments for this home.
Get a cash offer in 3 minutes
Find out how much your home could sell for in as little as 3 minutes with a no-obligation cash offer.
Estimated market value
$835,200
Get a cash offer in 3 minutes
Find out how much your home could sell for in as little as 3 minutes with a no-obligation cash offer.
Estimated market value
$835,200
- Illinois
- Will County
- Plainfield
- 60544
- 24905 Chalk Hill Ct
Nearby cities
Nearby neighborhoods
Nearby zip codes
Other Plainfield Topics
