Welcome home to a bright, beautifully updated property with a floor plan that just works! The updated kitchen and bathrooms add modern style, while abundant natural light creates a warm, inviting feel throughout. Step outside to a fenced yard, backyard patio, and versatile three-season room is perfect for morning coffee, entertaining, hobbies, or a creative workspace. The showstopper is the heated, detached 2-car garage with a finished loft above! Imagine a workshop, home gym, studio, office, game room, or ultimate hobby space. This property offers flexibility, comfort, and incredible bonus space inside and out!
Active
$250,900
24908 69th STREET, Salem, WI 53168
2beds
1,340sqft
Single Family Residence
Built in 1959
0.26 Acres Lot
$294,500 Zestimate®
$187/sqft
$-- HOA
What's special
Bright beautifully updated propertyFenced yardAbundant natural lightBackyard patioUpdated kitchenVersatile three-season room
- 5 days
- 1,194
- 131
Likely to sell faster than
Zillow last checked:
Listing updated:
Listed by:
Patrick Komperda 262-235-5505,
Royal Brokers LLC
Source: WIREX MLS,MLS#: 1982991 Originating MLS: Metro MLS
Originating MLS: Metro MLSFacts & features
Interior
Bedrooms & bathrooms
- Bedrooms: 2
- Bathrooms: 2
- Full bathrooms: 2
- Main level bedrooms: 2
Primary bedroom
- Level: Main
- Area: 140
- Dimensions: 14 x 10
Bedroom 2
- Level: Main
- Area: 144
- Dimensions: 16 x 9
Bathroom
- Features: Tub Only, Shower Over Tub, Shower Stall
Family room
- Level: Main
- Area: 221
- Dimensions: 17 x 13
Kitchen
- Level: Main
- Area: 195
- Dimensions: 15 x 13
Living room
- Level: Main
- Area: 210
- Dimensions: 21 x 10
Heating
- Natural Gas, Forced Air
Cooling
- Central Air
Appliances
- Included: Dryer, Microwave, Oven, Range, Refrigerator, Washer
Features
- Basement: None / Slab
Interior area
- Total structure area: 1,340
- Total interior livable area: 1,340 sqft
Property
Parking
- Total spaces: 2
- Parking features: Garage Door Opener, Heated Garage, Detached, 2 Car, 1 Space
- Garage spaces: 2
Features
- Levels: One
- Stories: 1
- Patio & porch: Patio
- Fencing: Fenced Yard
Lot
- Size: 0.26 Acres
- Features: Wooded
Details
- Parcel number: 4041200341865
- Zoning: Res
Construction
Type & style
- Home type: SingleFamily
- Architectural style: Ranch
- Property subtype: Single Family Residence
Materials
- Aluminum Siding, Aluminum/Steel, Brick, Brick/Stone
Condition
- 21+ Years
- New construction: No
- Year built: 1959
Utilities & green energy
- Water: Public, Well
Community & HOA
Location
- Region: Salem
- Municipality: Paddock Lake
Financial & listing details
- Price per square foot: $187/sqft
- Tax assessed value: $248,500
- Annual tax amount: $4,103
- Date on market: 10/2/2026
- Inclusions: All Appliances
- Exclusions: Seller Personal Property
Estimated market value
$294,500
$268,000 - $318,000
$2,624/mo
Price history
| Date | Event | Price |
|---|---|---|
| 10/2/2026 | Listed for sale | $250,900+189.7%$187/sqft |
Source:  WIREX MLS #1982991 Report a problem WIREX MLS #1982991 Report a problem | ||
| 1/24/2022 | Sold | $86,600-37.9%$65/sqft |
Source: Public Record Report a problem | ||
| 12/28/2017 | Sold | $139,500-3.7%$104/sqft |
Source:  MRED as distributed by MLS GRID #09760598 Report a problem MRED as distributed by MLS GRID #09760598 Report a problem | ||
| 12/27/2017 | Pending sale | $144,900$108/sqft |
Source: Bear Realty Inc. #09760598 Report a problem | ||
| 9/25/2017 | Listed for sale | $144,900-9.4%$108/sqft |
Source: Bear Realty, Inc #1552149 Report a problem | ||
| 5/30/2017 | Listing removed | $159,900$119/sqft |
Source: Bear Realty, Inc #1509272 Report a problem | ||
| 1/10/2017 | Listed for sale | $159,900+113.2%$119/sqft |
Source: Bear Realty, Inc #1509272 Report a problem | ||
| 2/15/2011 | Sold | $75,000+7.3%$56/sqft |
Source: eXp Realty #45686267 Report a problem | ||
| 8/21/2010 | Listing removed | $69,900$52/sqft |
Source: Weichert Realtors #1159589 Report a problem | ||
| 8/11/2010 | Listed for sale | $69,900$52/sqft |
Source: Vflyer #1159589 Report a problem | ||
Public tax history
| Year | Property taxes | Tax assessment |
|---|---|---|
| 2025 | $2,851 +1.3% | $248,500 +21% |
| 2024 | $2,814 +19.1% | $205,400 |
| 2023 | $2,363 -16.2% | $205,400 +18.6% |
| 2022 | $2,820 +3.8% | $173,200 |
| 2021 | $2,717 -0.5% | $173,200 +22.6% |
| 2020 | $2,731 +1.5% | $141,300 |
| 2019 | $2,690 -0.4% | $141,300 |
| 2018 | $2,700 -8.1% | $141,300 +25% |
| 2017 | $2,937 -0.6% | $113,000 |
| 2016 | $2,954 +20.5% | $113,000 |
| 2015 | $2,452 -14.7% | $113,000 |
| 2014 | $2,873 | $113,000 -20.1% |
| 2013 | $2,873 -2.4% | $141,500 |
| 2012 | $2,943 -13.6% | $141,500 -15.8% |
| 2011 | $3,408 -17.5% | $168,000 |
| 2010 | $4,130 +12.9% | $168,000 |
| 2009 | $3,659 +14.8% | $168,000 |
| 2008 | $3,186 +2.1% | $168,000 |
| 2007 | $3,122 +5% | $168,000 |
| 2006 | $2,973 -3.3% | $168,000 |
| 2005 | $3,076 +31.5% | $168,000 +63.6% |
| 2004 | $2,339 -8% | $102,700 |
| 2003 | $2,542 +8.6% | $102,700 |
| 2002 | $2,342 +2.2% | $102,700 |
| 2001 | $2,293 +11.1% | $102,700 +9% |
| 2000 | $2,064 | $94,200 |
Find assessor info on the county website
Monthly payment
Est. payment
Payment breakdown
Explore the cost of this home by adjusting the details. Changes won't be saved.Climate risks
Neighborhood: 53168
Nearby schools
Schools provided by the listing agent
- Elementary: Salem
- High: Central
- District: Salem
Source: WIREX MLS. This data may not be complete. We recommend contacting the local school district to confirm school assignments for this home.
Similar homes
- $294,9003 bd1 ba960 sqft6207 245th AVENUE, Salem, WI 53168Active
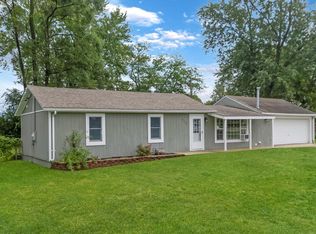 MLS ID #1979133, The O Team Real Estate Group*. WIREX MLS
 - $224,9002 bd1 ba760 sqft7910 305th AVENUE, Salem, WI 53168Active
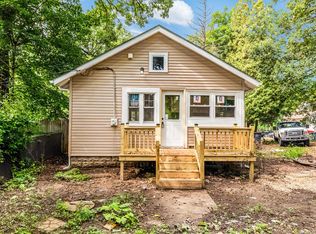 MLS ID #1979000, Holly Speranza. WIREX MLS
 - $285,0003 bd2 ba1.2k sqft36474 N James Ct, Lake Villa, IL 60046Active
 MLS ID #12774915, Christina Hopkins, Compass. MRED as distributed by MLS GRID
 - $224,9003 bd2 ba1.2k sqft6411 Sheridan ROAD, Kenosha, WI 53143Active
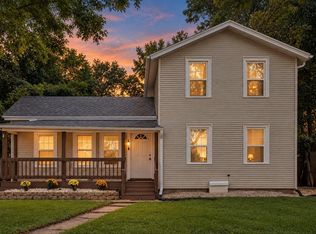 MLS ID #1983205, Felicia Pavlica Team*. WIREX MLS
