Skip main navigation
Off market
  • $1,304,800

    24908 Balmoral Glen Ct, Aldie, VA 20105

    4beds
    4,995sqft
    Detached
    Built in 2014
    6,534 Square Feet Lot
    $1,304,800 Zestimate®
    $261/sqft
    $5,028 Estimated rent

    Home value

    $1,304,800

    $1.24M - $1.37M

    $5,028/mo

    Zestimate® history
    Loading
    Loading...

    Owner options

    List your home for rent

    $5,028/mo

    Rent Zestimate®

    Find your next renter with Zillow Rental Manager. Plus, with online applications, you can quickly screen prospective tenants – for free.

    Learn more

    $5,028/mo

    Rent Zestimate®

    Refinance and save

    $8,159/mo

    Est. payment

    Refinancing to a lower rate could help reduce your monthly payments and save thousands over the life of the loan.

    See today's rates

    $8,159/mo

    Est. payment

    Explore your selling options

    Work with a Zillow partner agent

    Leverage their expertise and Zillow's premium Showcase listings to get your home seen by more buyers.

    Get started

    List with your own agent

    Get your home in front of millions of buyers by listing it on Zillow.

    Learn how to do it

    Sell it yourself

    Take full control of how buyers see your home on Zillow by listing For Sale by Owner (FSBO).

    List your home

    What's special

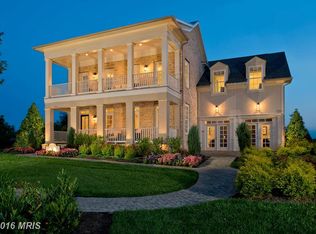
    Buyer didn~t perform! Appraised at $800,000Apprasal document available and was completed just two weeks ago. Stunning 4 Bedroom, 4.5 Bath Craftsman in Sought After Grove at Willowsford! Shows like a model! Numerous upgrades Include: Wide plank hardwood floors ($30,000), custom designed walls in master suite ($2500), master closet chandelier ($15,000), custom bedroom closets, Surround Sound System on all 3 levels ($4500), Plantation shutters ($15,000), lower level double sliding doors, custom welcome center ($2500), upgraded high end fixtures and finishes throughout. Story book wrap around front porch, spacious open floor plan with ample natural light, large plank hardwood floors, huge gourmet kitchen with white modern cabinets and Quartz counters with island. Beautiful, lighted Pennsylvania Flagstone patio with outdoor fireplace that backs to tree conservancy, no detail left undone in this gorgeous home. Grand owners suite with attached luxury bath, stunning closet and dressing area, generous secondary bedrooms with custom closets, fully finished lower level with full bath and double sliding doors.Feeds into extremely desired Goshen Post elementary, due to its project base learning and score results. Located in Willowsford, the nation's community of the year, set in the rolling landscape of Loudoun County, inspired by Virginia's farming heritage! This gorgeous home backs to the Willowsford Conservancy and feature private lots with mature trees. This resort style community offers numerous amenities including Community Pools, Clubhouse, Fitness Center, Community Events, zip line, tree houses, lakes, fishing ponds, water splash park, Willowsford farm, and more! Easy access to Dulles Airport, Shopping, Restaurants, Vineyards, Commuter Routes and Future Metro Rail Extension to be completed in 2020.

    This property is not currently displayed as for sale or rent on Zillow. This may be different from what's on other websites or public sources.
    Facts & features

    Interior

    Bedrooms & bathrooms
    • Bedrooms: 4
    • Bathrooms: 5
    • Full bathrooms: 4
    • 1/2 bathrooms: 1
    Heating
    • Forced air, Gas
    Cooling
    • Central
    Appliances
    • Included: Dishwasher, Dryer, Freezer, Garbage disposal, Microwave, Range / Oven, Refrigerator, Washer
    Features
    • Kitchen Island, Dining Area, Eat-in Kitchen, Open Floorplan, Master Bath(s), Upgraded Countertops, Kitchen - Table Space, Combination Kitchen/Dining
    • Flooring: Carpet, Hardwood
    • Basement: Finished
    • Has fireplace: Yes
    Interior area
    • Total interior livable area: 4,995 sqft
    • Finished area below ground: 930

    Property

    Parking
    • Parking features: Garage - Attached
    Features
    • Exterior features: Other
    Lot
    • Size: 6,534 Square Feet
    Details
    • Parcel number: 288391060000
    • Special conditions: Standard

    Construction

    Type & style
    • Home type: SingleFamily
    • Architectural style: Colonial
    • Property subtype: Detached
    Materials
    • Foundation: Concrete
    • Roof: Asphalt
    Condition
    • Year built: 2014

    Community & HOA

    HOA
    • Has HOA: Yes
    • HOA fee: $191 monthly
    Location
    • Region: Aldie

    Financial & listing details

    • Price per square foot: $261/sqft
    • Tax assessed value: $1,345,500
    • Annual tax amount: $10,831

    Price history

    DateEventPrice
    8/6/2020Listing removed$799,000$160/sqft
    Source: Keller Williams Realty Alliance Group Reston #VALO395452 Report a problem
    8/5/2020Pending sale$799,000$160/sqft
    Source: Keller Williams Realty Alliance Group Reston #VALO395452 Report a problem
    8/5/2020Listed for sale$799,000$160/sqft
    Source: Keller Williams Realty Alliance Group Reston #VALO395452 Report a problem
    12/18/2019Sold$799,000$160/sqft
    Source: Public Record Report a problem
    11/10/2019Pending sale$799,000$160/sqft
    Source: Keller Williams Realty #VALO395452 Report a problem
    9/25/2019Listed for sale$799,000+11.7%$160/sqft
    Source: Keller Williams Realty #VALO395452 Report a problem
    6/25/2018Sold$714,990+0.7%$143/sqft
    Source: Public Record Report a problem
    5/6/2018Pending sale$709,990$142/sqft
    Source: Keller Williams Realty Reston #1000347162 Report a problem
    4/5/2018Listed for sale$709,990+10.2%$142/sqft
    Source: Keller Williams Realty #1000347162 Report a problem
    2/25/2016Sold$643,990$129/sqft
    Source: Public Record Report a problem

    Public tax history

    YearProperty taxesTax assessment
    2025$10,831 +1.7%$1,345,500 +9.2%
    2024$10,655 +17.7%$1,231,790 +19%
    2023$9,054 +6.4%$1,034,790 +8.2%
    2022$8,513 +2.3%$956,530 +12.6%
    2021$8,324 +6.5%$849,360 +12.5%
    2020$7,817 0%$755,240 +5.1%
    2019$7,817 +1.4%$718,400 +1.2%
    2018$7,706 -0.2%$710,210 +3.5%
    2017$7,717 -0.8%$685,990 0%
    2016$7,777 $686,180 +47.5%
    2015$7,777 +228.5%$465,230
    2014$2,368 --
    Find assessor info on the county website

    Neighborhood: 20105

    Nearby schools

    GreatSchools rating
    Schools provided by the listing agent
    • Elementary: GOSHEN POST
    • Middle: MERCER
    • High: JOHN CHAMPE
    • District: LOUDOUN COUNTY PUBLIC SCHOOLS

    Source: The MLS. This data may not be complete. We recommend contacting the local school district to confirm school assignments for this home.

    Get a cash offer in 3 minutes
    Find out how much your home could sell for in as little as 3 minutes with a no-obligation cash offer.
    Estimated market value
    $1,304,800
    Get a cash offer in 3 minutes
    Find out how much your home could sell for in as little as 3 minutes with a no-obligation cash offer.
    Estimated market value
    $1,304,800