Elegant ranch home, move-in-ready, featuring many desirable upgrades, in beautiful Baywood where Life Is Good! Very convenient floorplan, split layout 3 beds 2 full baths and 1 half bath. New Stainless Steel Kitchen Appliances in 2023, New Carpet in 2023, Hardwood Laminate Flooring, HVAC approximately 2019. Owned Solar panels, Electric bill is only $16 per month. Large owner's suite with soaking tub, tile shower stall. Convenient mudroom/laundry room off the garage with utility sink. Enjoy sitting on your front porch, relaxing in your peaceful backyard, or in the screened porch off the kitchen overlooking your private backyard with a paver stone courtyard. Backyard is nicely landscaped and backs to trees. Fenced back yard! 2 car garage with built-in shelving, access inside to home, access to the backyard from garage, driveway features paver stones. Very desirable location, private lot backing to trees. The land Lease is approximately per $1100 month. Baywood is an affordable resort lifestyle community featuring homes with a land lease. Your Land Lease fee pays for community grounds upkeep and grants access to amenities at both Baywood and PotNets communities. Amenities include discounted golf, discount at clubhouse and restaurant, putting greens & driving range, private beach, crabbing docks, many pools, marinas, lakes, playgrounds, basketball courts, tennis & pickle ball courts, dog parks, and more! Home Inspection is available for your convenience, ask your realtor for a copy of the report.
Sold for $315,000
$315,000
24908 Crooked Stick Way #4333, Millsboro, DE 19966
3beds
1,840sqft
Single Family Residence
Built in 2005
2,613 Square Feet Lot
$335,800 Zestimate®
$171/sqft
$2,376 Estimated rent
Home value
$335,800
$316,000 - $356,000
$2,376/mo
Zestimate® history
Owner options
List your home for rent
$2,376/mo
Rent Zestimate®
Find your next renter with Zillow Rental Manager. Plus, with online applications, you can quickly screen prospective tenants – for free.
$2,376/mo
Rent Zestimate®
Refinance and save
$1,831/mo
Est. payment
Refinancing to a lower rate could help reduce your monthly payments and save thousands over the life of the loan.
$1,831/mo
Est. payment
Explore your selling options
Work with a Zillow partner agent
Leverage their expertise and Zillow's premium Showcase listings to get your home seen by more buyers.
Get startedList with your own agent
Get your home in front of millions of buyers by listing it on Zillow.
Learn how to do itSell it yourself
Take full control of how buyers see your home on Zillow by listing For Sale by Owner (FSBO).
List your homeWhat's special
Zillow last checked:
Listing updated:
Listed by:
Erin Beebe 302-236-9229,
NextHome Tomorrow Realty,
Listing Team: The Beebe Home Team
Bought with:
DONNA KENNEDY, RS-0023078
Baywood Homes LLC
Source: Bright MLS,MLS#: DESU2038902
Facts & features
Interior
Bedrooms & bathrooms
- Bedrooms: 3
- Bathrooms: 3
- Full bathrooms: 2
- 1/2 bathrooms: 1
- Main level bathrooms: 3
- Main level bedrooms: 3
Basement
- Area: 0
Heating
- Forced Air, Propane
Cooling
- Central Air, Electric
Appliances
- Included: Stainless Steel Appliance(s), Dishwasher, Refrigerator, Dryer, Disposal, Washer, Oven/Range - Electric, Water Heater, Energy Efficient Appliances, Electric Water Heater
- Laundry: Main Level
Features
- Entry Level Bedroom, Family Room Off Kitchen, Open Floorplan, Eat-in Kitchen, Kitchen Island, Kitchen - Table Space, Pantry, Recessed Lighting, Soaking Tub, Bathroom - Stall Shower, Bathroom - Tub Shower, Upgraded Countertops, Breakfast Area, Ceiling Fan(s), Dining Area, Primary Bath(s), Wainscotting, Crown Molding, Formal/Separate Dining Room, 9'+ Ceilings
- Flooring: Laminate, Carpet, Ceramic Tile, Vinyl, Wood
- Doors: Sliding Glass
- Windows: Bay/Bow
- Has basement: No
- Has fireplace: No
Interior area
- Total structure area: 1,840
- Total interior livable area: 1,840 sqft
- Finished area above ground: 1,840
- Finished area below ground: 0
Property
Parking
- Total spaces: 4
- Parking features: Storage, Garage Faces Front, Garage Door Opener, Inside Entrance, Driveway, Attached, On Street
- Attached garage spaces: 2
- Uncovered spaces: 2
Accessibility
- Accessibility features: 2+ Access Exits, Low Pile Carpeting, Accessible Entrance, No Stairs
Features
- Levels: One
- Stories: 1
- Patio & porch: Patio, Porch, Screened, Enclosed
- Exterior features: Extensive Hardscape, Sidewalks, Street Lights, Underground Lawn Sprinkler
- Pool features: Community
- Fencing: Partial,Vinyl,Split Rail
- Has view: Yes
- View description: Garden, Trees/Woods, Street
- Waterfront features: Private Access, Personal Watercraft (PWC), Fishing Allowed, Canoe/Kayak, Boat - Powered
- Body of water: Guinea Creek Indian River Inlet
Lot
- Size: 2,613 Square Feet
- Features: Backs - Open Common Area, Backs to Trees, Front Yard, Rear Yard, Premium, Private, Wooded, Landscaped, Suburban
Details
- Additional structures: Above Grade, Below Grade
- Parcel number: 23423.00272.004333
- Lease amount: $1,110
- Zoning: HIGH DENSITY
- Special conditions: Standard
Construction
Type & style
- Home type: SingleFamily
- Architectural style: Ranch/Rambler
- Property subtype: Single Family Residence
Materials
- Frame, Other
- Foundation: Crawl Space, Block
- Roof: Asphalt
Condition
- Very Good
- New construction: No
- Year built: 2005
- Major remodel year: 2021
Utilities & green energy
- Electric: 200+ Amp Service
- Sewer: Public Sewer
- Water: Public
- Utilities for property: Fiber Optic
Green energy
- Energy efficient items: Appliances, HVAC, Utility Smart Meter-Electric
- Energy generation: PV Solar Array(s) Owned
Community & HOA
Community
- Features: Pool
- Security: Fire Sprinkler System
- Subdivision: Baywood
HOA
- Has HOA: No
- Amenities included: Beach Access, Basketball Court, Boat Dock/Slip, Boat Ramp, Clubhouse, Common Grounds, Community Center, Dining Rooms, Dog Park, Fitness Center, Golf Course Membership Available, Jogging Path, Lake, Marina/Marina Club, Non-Lake Recreational Area, Pool, Security, Tennis Court(s), Volleyball Courts, Water/Lake Privileges
- Services included: Common Area Maintenance, Health Club, Recreation Facility, Snow Removal
Location
- Region: Millsboro
Financial & listing details
- Price per square foot: $171/sqft
- Annual tax amount: $886
- Date on market: 4/7/2023
- Listing agreement: Exclusive Right To Sell
- Listing terms: Conventional
- Ownership: Land Lease
Price history
| Date | Event | Price |
|---|---|---|
| 10/31/2023 | Sold | $315,000-1.3%$171/sqft |
Source:  Bright MLS #DESU2038902 Report a problem Bright MLS #DESU2038902 Report a problem | ||
| 8/23/2023 | Pending sale | $319,000$173/sqft |
Source:  NextHome #DESU2038902 Report a problem NextHome #DESU2038902 Report a problem | ||
| 8/17/2023 | Contingent | $319,000$173/sqft |
Source: Bright MLS #DESU2038902 Report a problem | ||
| 8/8/2023 | Price change | $319,000-3%$173/sqft |
Source: Bright MLS #DESU2038902 Report a problem | ||
| 8/3/2023 | Listed for sale | $329,000$179/sqft |
Source: Bright MLS #DESU2038902 Report a problem | ||
| 7/24/2023 | Pending sale | $329,000$179/sqft |
Source: NextHome #DESU2038902 Report a problem | ||
| 7/20/2023 | Contingent | $329,000$179/sqft |
Source: Bright MLS #DESU2038902 Report a problem | ||
| 6/23/2023 | Price change | $329,000-2.9%$179/sqft |
Source: Bright MLS #DESU2038902 Report a problem | ||
| 4/7/2023 | Listed for sale | $339,000+50.7%$184/sqft |
Source: Bright MLS #DESU2038902 Report a problem | ||
| 12/21/2020 | Listing removed | $224,900$122/sqft |
Source: BAYWOOD HOMES LLC #DESU170426 Report a problem | ||
| 11/25/2020 | Pending sale | $224,900$122/sqft |
Source: BAYWOOD HOMES LLC #DESU170426 Report a problem | ||
| 10/1/2020 | Listed for sale | $224,900+3.4%$122/sqft |
Source: BAYWOOD HOMES LLC #DESU170426 Report a problem | ||
| 6/20/2020 | Listing removed | $217,500$118/sqft |
Source: BAYWOOD HOMES LLC #DESU161410 Report a problem | ||
| 5/23/2020 | Listed for sale | $217,500$118/sqft |
Source: BAYWOOD HOMES LLC #DESU161410 Report a problem | ||
Public tax history
Tax history is unavailable.
Neighborhood: 19966
Nearby homes
- $409,7003 bd3 ba-- sqft24908 Crooked Stick Way, Millsboro, DE 19966Off Market
- $321,0003 bd2 ba1.8k sqft24906 Crooked Stick Way UNIT 4334, Millsboro, DE 19966Sold
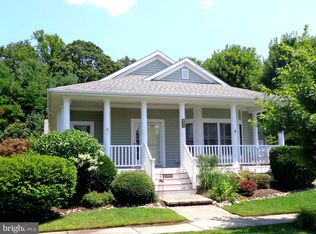
- $357,0003 bd2 ba2k sqft24906 Crooked Stick Way, Millsboro, DE 19966Off Market
- $355,6003 bd2 ba2k sqft24906 Crooked Stick Way, Long Neck, DE 19966Off Market
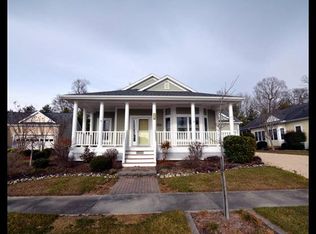
- $359,2003 bd-- ba2.1k sqft24910 Crooked Stick Way, Millsboro, DE 19966Off Market
- $333,8003 bd-- ba1.7k sqft32309 Mulligan Way, Millsboro, DE 19966Off Market
- $387,0003 bd-- ba1.9k sqft24896 Crooked Stick Way, Millsboro, DE 19966Off Market
- $322,3003 bd2 ba1.6k sqft32315 Mulligan Way, Long Neck, DE 19966Off Market
Nearby schools
GreatSchools rating
- 5/10Long Neck Elementary SchoolGrades: K-5Distance: 1.5 mi
- 4/10Millsboro Middle SchoolGrades: 6-8Distance: 7 mi
- 3/10Sussex Central High SchoolGrades: 9-12Distance: 7.7 mi
Schools provided by the listing agent
- High: Indian River
- District: Indian River
Source: Bright MLS. This data may not be complete. We recommend contacting the local school district to confirm school assignments for this home.


Get pre-qualified for a loan
At Zillow Home Loans, we can pre-qualify you in as little as 5 minutes with no impact to your credit score.An equal housing lender. NMLS #10287.
Sell for more on Zillow
Get a Zillow Showcase℠ listing at no additional cost and you could sell for .
$335,800
2% more
+$6,716
With Zillow Showcase(estimated)
$342,516
- Delaware
- Sussex County
- Millsboro
- 19966
- 24908 Crooked Stick Way Unit 4333
Nearby cities
Nearby zip codes
Other Millsboro Topics
