Absolutely fantastic renovations to this modified rancher. Large addition on the main level added space to the side and rear. Side addition added large two car garage with space for workshop in the back. Addition to the rear added the family room with lots of windows for amazing natural light, and space for the breakfast room. The main level of the home features a beautifully updated kitchen with mostly new appliances, breakfast bar, and reverse osmosis water spout. Just off the eat-in kitchen is the light filled family room with wood burning fireplace. Towards the front of the home is a magnificent foyer that leads to a living room and large dining room. On the other side of the main level, you'll find three bedrooms, one with a walk-in close, and two full bathrooms. The entire upper level comprises of the owner's suite and a small office. A spacious bedroom, with high, vaulted ceiling and sitting area, leads to a large walk-in closet, and beautiful primary bath with a large soaking tub, wet-zone shower, and dual vanity. The walk-up lower level of the home features a large family room or game room, small reading nook or office space, and a room you can use as an office, den, or craft/hobby space! There is an unfinished room that makes a great exercise area. On just over an acre of land, you have wonderful views, mature trees and landscaping, beautiful hardscaped areas and a large deck for entertaining or relaxing. The rear yard is nearly fully fenced, except for one section that is blocked by landscaping. This home has been beautifully updated throughout its life with high end, well constructed renovations. The moment you enter you will feel at home and be enthralled by the high quality of materials and the layout of the space.
Sold for $918,000
$918,000
24908 Dunnavant Dr, Gaithersburg, MD 20882
4beds
3,422sqft
Single Family Residence
Built in 1969
1.05 Acres Lot
$919,000 Zestimate®
$268/sqft
$4,047 Estimated rent
Home value
$919,000
$873,000 - $965,000
$4,047/mo
Zestimate® history
Owner options
List your home for rent
$4,047/mo
Rent Zestimate®
Find your next renter with Zillow Rental Manager. Plus, with online applications, you can quickly screen prospective tenants – for free.
$4,047/mo
Rent Zestimate®
Refinance and save
$5,585/mo
Est. payment
Refinancing to a lower rate could help reduce your monthly payments and save thousands over the life of the loan.
$5,585/mo
Est. payment
Explore your selling options
Work with a Zillow partner agent
Leverage their expertise and Zillow's premium Showcase listings to get your home seen by more buyers.
Get startedList with your own agent
Get your home in front of millions of buyers by listing it on Zillow.
Learn how to do itSell it yourself
Take full control of how buyers see your home on Zillow by listing For Sale by Owner (FSBO).
List your homeWhat's special
Zillow last checked:
Listing updated:
Listed by:
JJ Nagle 301-828-5502,
RE/MAX Realty Centre, Inc.
Bought with:
Ajay Kasana, 573310
S 4 Realty
Source: Bright MLS,MLS#: MDMC2137794
Facts & features
Interior
Bedrooms & bathrooms
- Bedrooms: 4
- Bathrooms: 4
- Full bathrooms: 4
- Main level bathrooms: 2
- Main level bedrooms: 3
Rooms
- Room types: Living Room, Dining Room, Primary Bedroom, Bedroom 2, Bedroom 3, Bedroom 4, Kitchen, Game Room, Family Room, Foyer, Breakfast Room, Other
Basement
- Area: 1908
Heating
- Forced Air, Heat Pump, Programmable Thermostat, Electric, Oil
Cooling
- Ceiling Fan(s), Central Air, Programmable Thermostat, Electric
Appliances
- Included: Cooktop, Dishwasher, Disposal, Dryer, Exhaust Fan, Ice Maker, Microwave, Double Oven, Self Cleaning Oven, Oven/Range - Gas, Refrigerator, Washer, Water Dispenser, Electric Water Heater
- Laundry: Main Level
Features
- Breakfast Area, Family Room Off Kitchen, Dining Area, Eat-in Kitchen, Primary Bath(s), Entry Level Bedroom, Upgraded Countertops, Recessed Lighting, Open Floorplan
- Flooring: Wood
- Doors: Atrium, Six Panel
- Windows: Atrium, Casement, Double Pane Windows, Screens, Vinyl Clad, Wood Frames
- Basement: Connecting Stairway,Exterior Entry,Rear Entrance,Sump Pump,Full,Finished,Heated,Improved,Walk-Out Access,Rough Bath Plumb
- Number of fireplaces: 2
- Fireplace features: Mantel(s), Wood Burning
Interior area
- Total structure area: 4,730
- Total interior livable area: 3,422 sqft
- Finished area above ground: 2,822
- Finished area below ground: 600
Property
Parking
- Total spaces: 2
- Parking features: Garage Door Opener, Garage Faces Front, Off Street, Attached
- Attached garage spaces: 2
Accessibility
- Accessibility features: Other
Features
- Levels: Three
- Stories: 3
- Patio & porch: Deck, Terrace
- Exterior features: Extensive Hardscape, Sidewalks
- Pool features: None
Lot
- Size: 1.05 Acres
- Features: Backs to Trees, Landscaped, Other
Details
- Additional structures: Above Grade, Below Grade
- Parcel number: 161200946434
- Zoning: RC
- Special conditions: Standard
Construction
Type & style
- Home type: SingleFamily
- Architectural style: Colonial
- Property subtype: Single Family Residence
Materials
- Combination, Brick, Vinyl Siding
- Foundation: Other
Condition
- New construction: No
- Year built: 1969
Utilities & green energy
- Sewer: Septic Exists
- Water: Well
Community & HOA
Community
- Security: Main Entrance Lock, Carbon Monoxide Detector(s), Smoke Detector(s)
- Subdivision: Silver Crest
HOA
- Has HOA: No
Location
- Region: Gaithersburg
Financial & listing details
- Price per square foot: $268/sqft
- Tax assessed value: $521,900
- Annual tax amount: $4,807
- Date on market: 6/27/2024
- Listing agreement: Exclusive Agency
- Ownership: Fee Simple
Price history
| Date | Event | Price |
|---|---|---|
| 7/31/2024 | Sold | $918,000+2.6%$268/sqft |
Source:  Bright MLS #MDMC2137794 Report a problem Bright MLS #MDMC2137794 Report a problem | ||
| 7/21/2024 | Pending sale | $895,000$262/sqft |
Source: Bright MLS #MDMC2137794 Report a problem | ||
| 7/4/2024 | Contingent | $895,000$262/sqft |
Source: Bright MLS #MDMC2137794 Report a problem | ||
| 6/27/2024 | Listed for sale | $895,000+0.6%$262/sqft |
Source: Bright MLS #MDMC2137794 Report a problem | ||
| 3/4/2024 | Sold | $890,000+67.9%$260/sqft |
Source: Bright MLS #MDMC2122508 Report a problem | ||
| 6/24/2016 | Sold | $530,000-3.6%$155/sqft |
Source: Public Record Report a problem | ||
| 3/4/2016 | Listed for sale | $550,000+64.2%$161/sqft |
Source: Long & Foster Real Estate, Inc. #MC9598980 Report a problem | ||
| 10/19/2001 | Sold | $335,000+9.8%$98/sqft |
Source: Public Record Report a problem | ||
| 8/14/2000 | Sold | $305,000$89/sqft |
Source: Public Record Report a problem | ||
Public tax history
| Year | Property taxes | Tax assessment |
|---|---|---|
| 2025 | $8,838 +25.7% | $703,300 +15.1% |
| 2024 | $7,032 +1.9% | $610,800 +2% |
| 2023 | $6,901 +6.5% | $598,900 +2% |
| 2022 | $6,478 +2.2% | $587,000 +2.1% |
| 2021 | $6,340 +3.1% | $575,100 +3.2% |
| 2020 | $6,149 +6.8% | $557,367 +6.8% |
| 2019 | $5,755 -0.2% | $521,900 |
| 2018 | $5,765 +5.8% | $521,900 +9% |
| 2017 | $5,447 +22.1% | $478,900 +9.9% |
| 2016 | $4,461 | $435,900 +10.9% |
| 2015 | $4,461 | $392,900 |
| 2014 | $4,461 | $392,900 |
| 2013 | -- | $392,900 -13% |
| 2012 | -- | $451,800 |
| 2011 | -- | $451,800 |
| 2010 | -- | $451,800 -31% |
| 2009 | -- | $654,320 +13.5% |
| 2008 | -- | $576,310 +15.7% |
| 2007 | -- | $498,300 +18.6% |
| 2006 | -- | $420,290 +11% |
| 2005 | -- | $378,696 +12.3% |
| 2004 | -- | $337,103 +14.1% |
| 2003 | -- | $295,510 +2.6% |
| 2002 | -- | $288,002 |
| 2001 | -- | $288,002 |
Find assessor info on the county website
Neighborhood: 20882
Nearby homes
- $547,900-- bd2 ba1.5k sqft24912 Dunnavant Dr, Gaithersburg, MD 20882Off Market
- $526,8003 bd2 ba2k sqft24904 Dunnavant Dr, Gaithersburg, MD 20882Off Market
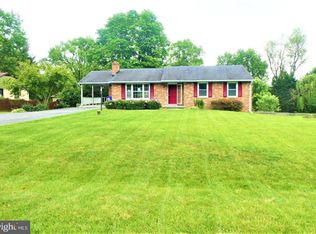
- $486,200-- bd1 ba1.1k sqft8413 Hawkins Creamery Rd, Gaithersburg, MD 20882Off Market
- $651,7004 bd3 ba2.5k sqft24909 Dunnavant Dr, Gaithersburg, MD 20882Off Market
- $431,3003 bd1 ba1k sqft8417 Hawkins Creamery Rd, Gaithersburg, MD 20882Off Market
- $477,000-- bd1 ba1.5k sqft8421 Hawkins Creamery Rd, Gaithersburg, MD 20882Off Market
- $571,700-- bd2 ba1.6k sqft24900 Dunnavant Dr, Gaithersburg, MD 20882Off Market
- $469,100-- bd3 ba1k sqft8409 Hawkins Creamery Rd, Gaithersburg, MD 20882Off Market
Nearby schools
GreatSchools rating
- 7/10Clearspring Elementary SchoolGrades: PK-5Distance: 1.8 mi
- 6/10John T. Baker Middle SchoolGrades: 6-8Distance: 2.6 mi
- 8/10Damascus High SchoolGrades: 9-12Distance: 2.3 mi
Schools provided by the listing agent
- Middle: John T. Baker
- High: Damascus
- District: Montgomery County Public Schools
Source: Bright MLS. This data may not be complete. We recommend contacting the local school district to confirm school assignments for this home.
Get a cash offer in 3 minutes
Find out how much your home could sell for in as little as 3 minutes with a no-obligation cash offer.
Estimated market value
$919,000
Get a cash offer in 3 minutes
Find out how much your home could sell for in as little as 3 minutes with a no-obligation cash offer.
Estimated market value
$919,000
- Maryland
- Montgomery County
- Gaithersburg
- 20882
- 24908 Dunnavant Dr
Nearby cities
Nearby neighborhoods
Nearby zip codes
Other Gaithersburg Topics
