GORGEOUS PANORAMIC MOUNTAIN VIEWS/OPEN SPACE/PRIVACY...right outside your back door and Mountain Views from inside the home! Welcome to this prestine/Turn-Key South Aurora home offering a perfect blend of style, comfort, and functionality. Step through the entry into a beauitful foyer before entering the bright, open living area. The gorgeous modern kitchen features a spacious island with Stainless Steel appliances, quartz counter-tops, upgraded cabinets, center island seating and so much more! The kitchen area flows effortlessly into the dining area and living room—ideal for gathering and entertaining. The primary suite has stunning mountain views & includes an ensuite bath with dual sinks, a walk-in shower, and a generous walk-in closet. Down the hall you will find another bedroom and full bath on the main floor which adds versatility for guests or a home office.
The finished basement expands your living space with two large living areas-- One living area could easily become an additional bedroom—the other living area features a Kitchenette with wet bar/counter-tops/cabinets...ready for entertaining or basement suite as it is currently configured!—along with an additional bedroom and full bath plus plenty of extra walk-in storage. A spacious unfinished section provides endless possibilities for storage, hobbies, or future customization. Step outside to enjoy a covered patio with AMAZING PANORAMIC MOUNTAIN VIEWS!!!...also overlooking plenty of green space, perfect for relaxing outdoors and enjoying wildlife. Conveniently located near Southlands Shopping Center, E-470n for easy DIA airport runs, local dining, and beautiful parks, this home offers a quiet setting with easy access to E-470 & all the amenities Aurora has to offer.
Sold for $675,000
$675,000
24908 E Alder Drive, Aurora, CO 80016
4beds
2,991sqft
Townhouse
Built in 2017
3,484 Square Feet Lot
$658,600 Zestimate®
$226/sqft
$3,253 Estimated rent
Home value
$658,600
$619,000 - $705,000
$3,253/mo
Zestimate® history
Owner options
List your home for rent
$3,253/mo
Rent Zestimate®
Find your next renter with Zillow Rental Manager. Plus, with online applications, you can quickly screen prospective tenants – for free.
$3,253/mo
Rent Zestimate®
Refinance and save
$4,481/mo
Est. payment
Refinancing to a lower rate could help reduce your monthly payments and save thousands over the life of the loan.
$4,481/mo
Est. payment
Explore your selling options
Work with a Zillow partner agent
Leverage their expertise and Zillow's premium Showcase listings to get your home seen by more buyers.
Get startedList with your own agent
Get your home in front of millions of buyers by listing it on Zillow.
Learn how to do itSell it yourself
Take full control of how buyers see your home on Zillow by listing For Sale by Owner (FSBO).
List your homeWhat's special
Panoramic mountain viewsKitchenette with wet barFinished basementGreen spaceStainless steel appliancesUpgraded cabinetsQuartz counter-tops
Zillow last checked:
Listing updated:
Listed by:
Hunter Deegan 303-667-5918 hunterdeegan@comcast.net,
Orchard Brokerage LLC
Bought with:
Tessa Crist, 100095208
JS Properties
Source: REcolorado as distributed by MLS GRID,MLS#: 9087514
Facts & features
Interior
Bedrooms & bathrooms
- Bedrooms: 4
- Bathrooms: 3
- Full bathrooms: 2
- 3/4 bathrooms: 1
- Main level bathrooms: 2
- Main level bedrooms: 2
Bedroom
- Description: Large Primary Bedroom With Great Mountain Views!!
- Features: Primary Suite
- Level: Main
- Area: 225 Square Feet
- Dimensions: 15 x 15
Bedroom
- Description: Large Secondary Bedroom On The Main...Or Home Office!
- Level: Main
- Area: 154 Square Feet
- Dimensions: 11 x 14
Bedroom
- Description: Non-Conforming Bedroom - This Second Living Area In The Basement Would Make An Easy Non-Conforming Bedroom #4...Just A Door, A Little Framing And Drywall!
- Level: Basement
- Area: 300 Square Feet
- Dimensions: 20 x 15
Bedroom
- Description: Large Basement Bedroom With Bathroon Nextdoor!
- Level: Basement
- Area: 221 Square Feet
- Dimensions: 13 x 17
Bathroom
- Description: Master Is Very Much Like A Full Bath But Actually Has A 4 Piece With 2 Sinks - Doesn't Have A Bathtub
- Features: En Suite Bathroom, Primary Suite
- Level: Main
- Area: 77 Square Feet
- Dimensions: 7 x 11
Bathroom
- Description: Full Bath Down The Hall From Primary Bedroom
- Level: Main
- Area: 60 Square Feet
- Dimensions: 6 x 10
Bathroom
- Description: Beautiful Tile Work In This Bathroom!
- Level: Basement
- Area: 55 Square Feet
- Dimensions: 5 x 11
Dining room
- Description: Formal Dining Area!
- Level: Main
- Area: 187 Square Feet
- Dimensions: 11 x 17
Kitchen
- Description: Gourmet Kitchen!!! It's Beautiful And Has Everthing You Need To Entertain!
- Level: Main
- Area: 204 Square Feet
- Dimensions: 12 x 17
Laundry
- Description: Washer & Dryer Included!
- Level: Main
- Area: 48 Square Feet
- Dimensions: 8 x 6
Living room
- Description: Great Room Concept...Open/Light/Bright!
- Level: Main
- Area: 195 Square Feet
- Dimensions: 13 x 15
Living room
- Description: Kitchenette With Wet Bar/Cabinet/Counter-Top In Basement
- Level: Basement
- Area: 375 Square Feet
- Dimensions: 25 x 15
Mud room
- Description: Handy Built-In's For Jackets And Sitting Down To Remove Or Putting On Shoes
- Level: Main
- Area: 66 Square Feet
- Dimensions: 6 x 11
Utility room
- Description: Huge Raw Storage For ?
- Level: Basement
Heating
- Forced Air, Natural Gas
Cooling
- Central Air
Appliances
- Included: Cooktop, Dishwasher, Double Oven, Dryer, Gas Water Heater, Microwave, Refrigerator, Washer
- Laundry: In Unit
Features
- Built-in Features, Ceiling Fan(s), Entrance Foyer, Five Piece Bath, High Ceilings, Kitchen Island, Open Floorplan, Pantry, Primary Suite, Quartz Counters, Smoke Free, Solid Surface Counters, Walk-In Closet(s), Wet Bar
- Flooring: Carpet, Tile
- Windows: Double Pane Windows, Window Coverings
- Basement: Finished,Interior Entry
- Common walls with other units/homes: 1 Common Wall
Interior area
- Total structure area: 2,991
- Total interior livable area: 2,991 sqft
- Finished area above ground: 1,601
- Finished area below ground: 1,390
Property
Parking
- Total spaces: 2
- Parking features: Concrete
- Attached garage spaces: 2
Features
- Levels: One
- Stories: 1
- Patio & porch: Patio
- Fencing: None
Lot
- Size: 3,484 Square Feet
- Features: Cul-De-Sac, Greenbelt, Landscaped, Master Planned, Open Space, Sprinklers In Front, Sprinklers In Rear
Details
- Parcel number: 035158721
- Special conditions: Standard
Construction
Type & style
- Home type: Townhouse
- Architectural style: Mountain Contemporary
- Property subtype: Townhouse
- Attached to another structure: Yes
Materials
- Brick
- Foundation: Concrete Perimeter
- Roof: Composition
Condition
- Updated/Remodeled
- Year built: 2017
Utilities & green energy
- Electric: 110V, 220 Volts
- Sewer: Public Sewer
- Water: Public
- Utilities for property: Cable Available, Electricity Connected, Natural Gas Connected, Phone Available
Community & HOA
Community
- Security: Carbon Monoxide Detector(s), Smoke Detector(s)
- Subdivision: Whispering Pines
HOA
- Has HOA: Yes
- Amenities included: Clubhouse, Park, Playground, Pool, Trail(s)
- Services included: Reserve Fund, Insurance, Maintenance Grounds, Maintenance Structure, Recycling, Snow Removal, Trash
- HOA fee: $565 monthly
- HOA name: Whispering Pines Patio Villas
- HOA phone: 303-369-0800
Location
- Region: Aurora
Financial & listing details
- Price per square foot: $226/sqft
- Tax assessed value: $707,600
- Annual tax amount: $6,952
- Date on market: 10/29/2025
- Listing terms: Cash,Conventional,FHA,VA Loan
- Exclusions: Personal Property
- Ownership: Individual
- Electric utility on property: Yes
- Road surface type: Paved
Price history
| Date | Event | Price |
|---|---|---|
| 1/26/2026 | Sold | $675,000$226/sqft |
Source:  REcolorado as distributed by MLS GRID #9087514 Report a problem REcolorado as distributed by MLS GRID #9087514 Report a problem | ||
| 12/28/2025 | Pending sale | $675,000$226/sqft |
Source: REcolorado as distributed by MLS GRID #9087514 Report a problem | ||
| 11/20/2025 | Listed for sale | $675,000$226/sqft |
Source: REcolorado as distributed by MLS GRID #9087514 Report a problem | ||
| 11/12/2025 | Pending sale | $675,000$226/sqft |
Source: REcolorado as distributed by MLS GRID #9087514 Report a problem | ||
| 10/29/2025 | Listed for sale | $675,000+20%$226/sqft |
Source: REcolorado as distributed by MLS GRID #9087514 Report a problem | ||
| 5/31/2018 | Sold | $562,400$188/sqft |
Source: Public Record Report a problem | ||
Public tax history
| Year | Property taxes | Tax assessment |
|---|---|---|
| 2025 | $6,952 +13.3% | $44,225 -4.4% |
| 2024 | $6,138 -3.5% | $46,277 -8.3% |
| 2023 | $6,360 -0.6% | $50,447 +30.1% |
| 2022 | $6,397 | $38,788 -2.8% |
| 2021 | -- | $39,905 +8% |
| 2020 | $5,776 +104.5% | $36,937 |
| 2019 | $2,825 | -- |
| 2018 | $2,825 +511% | $18,464 +506.8% |
| 2017 | $462 | $3,043 +3.8% |
| 2016 | -- | $2,933 |
Find assessor info on the county website
Neighborhood: Whispering Pines
Nearby homes
- $621,9001 bd3 ba1.4k sqft24918 E Alder Dr, Aurora, CO 80016Off Market
- $649,5003 bd3 ba3k sqft24928 E Alder Dr, Aurora, CO 80016Off Market
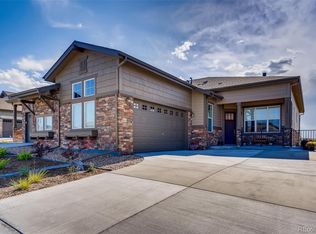
- $672,9002 bd3 ba2.7k sqft24938 E Alder Dr, Aurora, CO 80016Off Market
- $721,9003 bd3 ba3.2k sqft24923 E Phillips Place, Aurora, CO 80016Off Market
- $602,1002 bd2 ba1.6k sqft24948 E Alder Dr, Aurora, CO 80016Off Market
- $647,2003 bd3 ba3k sqft24953 E Phillips Pl, Aurora, CO 80016Off Market
- $619,0003 bd3 ba3k sqft24919 E Alder Dr, Aurora, CO 80016Sold
- $620,0003 bd3 ba2.9k sqft24943 E Phillips Pl, Aurora, CO 80016Sold
Nearby schools
GreatSchools rating
- 7/10Black Forest Hills Elementary SchoolGrades: PK-5Distance: 1.2 mi
- 6/10Fox Ridge Middle SchoolGrades: 6-8Distance: 1.9 mi
- 8/10Cherokee Trail High SchoolGrades: 9-12Distance: 2.2 mi
Schools provided by the listing agent
- Elementary: Black Forest Hills
- Middle: Fox Ridge
- High: Cherokee Trail
- District: Cherry Creek 5
Source: REcolorado as distributed by MLS GRID. This data may not be complete. We recommend contacting the local school district to confirm school assignments for this home.
Get a cash offer in 3 minutes
Find out how much your home could sell for in as little as 3 minutes with a no-obligation cash offer.
Estimated market value
$658,600
Get a cash offer in 3 minutes
Find out how much your home could sell for in as little as 3 minutes with a no-obligation cash offer.
Estimated market value
$658,600
- Colorado
- Arapahoe County
- Aurora
- 80016
- Whispering Pines
- 24908 E Alder Drive
Nearby cities
Nearby neighborhoods
Nearby zip codes
Other Aurora Topics
