Back on the market due to no fault of the sellers. Welcome to this beautiful 3-bedroom, 3.5-bath home in the vibrant and highly sought-after community of Plantation Lakes! Nestled alongside the Arthur Hills-designed Championship Golf Course, this property offers an abundance of living space perfect for enjoying life's finer moments. The expansive finished basement spans the entire footprint of the home, providing a versatile area ideal for movie nights, game days, or any other activities you can imagine. This home is truly a haven for those seeking comfort in a premier location. Design elements on the main level include rich engineered hardwood flooring, elegant crown molding, and striking architectural columns. Gather for special occasions in a separate dining area or work from home in the private office with double doors. The spacious family room, adorned with a cozy gas fireplace, is perfect for relaxation and unwinding. Guests will gravitate to the gourmet kitchen featuring granite countertops, a decorative backsplash, double sink, stainless steel appliances, a five-burner Gafe gas stove, walnut crown-topped cabinetry, and a convenient storage pantry. The expansive island serves as the centerpiece of the room offering ample countertop space for meal preparation and casual dining. Equipped with seating for multiple guests, it creates a perfect spot for gathering friends whether you are hosting a wine tasting or a casual brunch! Adjacent to the kitchen, the breakfast room offers access to a lovely, screened porch overlooking the picturesque golf course, perfect for enjoying your morning coffee or evening sunset. Retreat to the primary bedroom, which boasts a tray ceiling, walk-in closet, and an ensuite bath complete with a soaking tub, stall shower with bench seating, and a private water closet. Additional features of this charming home include a 3-car garage and a welcoming covered front porch. Plantation Lakes is renowned for its natural beauty, featuring an 18-hole Arthur Hills-designed Championship Golf Course. Residents will enjoy a beautiful clubhouse and the award-winning Landing Bar & Grille. Beyond golf, Plantation Lakes offers a wealth of amenities, including community centers, swimming pools, tennis courts, fitness centers, and more. There is truly something for everyone in this exceptional community. Welcome home to Plantation Lakes!
Sold for $525,000
$525,000
24908 Magnolia Cir, Millsboro, DE 19966
4beds
3,680sqft
Single Family Residence
Built in 2014
6,970 Square Feet Lot
$519,900 Zestimate®
$143/sqft
$3,273 Estimated rent
Home value
$519,900
$478,000 - $567,000
$3,273/mo
Zestimate® history
Owner options
List your home for rent
$3,273/mo
Rent Zestimate®
Find your next renter with Zillow Rental Manager. Plus, with online applications, you can quickly screen prospective tenants – for free.
$3,273/mo
Rent Zestimate®
Refinance and save
$2,508/mo
Est. payment
Refinancing to a lower rate could help reduce your monthly payments and save thousands over the life of the loan.
$2,508/mo
Est. payment
Explore your selling options
Work with a Zillow partner agent
Leverage their expertise and Zillow's premium Showcase listings to get your home seen by more buyers.
Get startedList with your own agent
Get your home in front of millions of buyers by listing it on Zillow.
Learn how to do itSell it yourself
Take full control of how buyers see your home on Zillow by listing For Sale by Owner (FSBO).
List your homeWhat's special
Expansive islandCozy gas fireplaceExpansive finished basementStainless steel appliancesSeparate dining areaElegant crown moldingBreakfast room
Zillow last checked:
Listing updated:
Listed by:
Gary Desch 443-722-0319,
Northrop Realty
Bought with:
BETH EVANS, RS-0014021
Berkshire Hathaway HomeServices PenFed Realty
Source: Bright MLS,MLS#: DESU2066294
Facts & features
Interior
Bedrooms & bathrooms
- Bedrooms: 4
- Bathrooms: 4
- Full bathrooms: 3
- 1/2 bathrooms: 1
- Main level bathrooms: 3
- Main level bedrooms: 4
Rooms
- Room types: Living Room, Dining Room, Primary Bedroom, Bedroom 2, Bedroom 3, Bedroom 4, Kitchen, Family Room, Basement, Foyer, Breakfast Room, Office, Storage Room
Primary bedroom
- Features: Flooring - Carpet, Attached Bathroom, Ceiling Fan(s), Walk-In Closet(s)
- Level: Main
- Area: 306 Square Feet
- Dimensions: 18 x 17
Bedroom 2
- Features: Flooring - Carpet, Ceiling Fan(s)
- Level: Main
- Area: 110 Square Feet
- Dimensions: 11 x 10
Bedroom 3
- Features: Flooring - Carpet, Ceiling Fan(s)
- Level: Main
- Area: 110 Square Feet
- Dimensions: 11 x 10
Bedroom 4
- Level: Main
Basement
- Features: Flooring - Carpet, Attached Bathroom
- Level: Lower
- Area: 2162 Square Feet
- Dimensions: 47 x 46
Breakfast room
- Features: Flooring - Engineered Wood
- Level: Main
- Area: 132 Square Feet
- Dimensions: 12 x 11
Dining room
- Features: Flooring - Carpet, Chair Rail, Crown Molding
- Level: Main
- Area: 225 Square Feet
- Dimensions: 15 x 15
Family room
- Features: Flooring - Carpet, Ceiling Fan(s), Fireplace - Gas
- Level: Main
- Area: 342 Square Feet
- Dimensions: 19 x 18
Foyer
- Features: Flooring - HardWood, Crown Molding
- Level: Main
- Area: 60 Square Feet
- Dimensions: 12 x 5
Kitchen
- Features: Flooring - Engineered Wood, Dining Area, Double Sink, Kitchen Island, Kitchen - Gas Cooking, Granite Counters, Pantry
- Level: Main
- Area: 204 Square Feet
- Dimensions: 17 x 12
Living room
- Features: Flooring - Carpet, Crown Molding
- Level: Main
- Area: 180 Square Feet
- Dimensions: 15 x 12
Office
- Features: Flooring - Carpet
- Level: Main
- Area: 156 Square Feet
- Dimensions: 13 x 12
Screened porch
- Features: Ceiling Fan(s)
- Level: Main
- Area: 153 Square Feet
- Dimensions: 17 x 9
Storage room
- Level: Lower
- Area: 1073 Square Feet
- Dimensions: 37 x 29
Heating
- Forced Air, Natural Gas
Cooling
- Central Air, Natural Gas
Appliances
- Included: Microwave, Built-In Range, Dishwasher, Dryer, Exhaust Fan, Freezer, Ice Maker, Double Oven, Oven/Range - Gas, Stainless Steel Appliance(s), Cooktop, Washer, Water Heater
- Laundry: Main Level
Features
- Ceiling Fan(s), Combination Kitchen/Dining, Combination Kitchen/Living, Crown Molding, Dining Area, Entry Level Bedroom, Family Room Off Kitchen, Open Floorplan, Kitchen - Gourmet, Kitchen Island, Pantry, Recessed Lighting, Soaking Tub, Bathroom - Stall Shower, Bathroom - Tub Shower, Upgraded Countertops, Walk-In Closet(s)
- Flooring: Carpet, Wood
- Doors: Sliding Glass, Double Entry
- Windows: Double Pane Windows, Screens, Vinyl Clad
- Basement: Interior Entry,Exterior Entry,Full,Sump Pump,Walk-Out Access,Finished
- Number of fireplaces: 1
- Fireplace features: Gas/Propane, Mantel(s)
Interior area
- Total structure area: 3,680
- Total interior livable area: 3,680 sqft
- Finished area above ground: 2,286
- Finished area below ground: 1,394
Property
Parking
- Total spaces: 3
- Parking features: Garage Faces Front, Garage Door Opener, Inside Entrance, Concrete, Attached, Driveway
- Attached garage spaces: 3
- Has uncovered spaces: Yes
Accessibility
- Accessibility features: None
Features
- Levels: Two
- Stories: 2
- Patio & porch: Porch, Screened, Roof, Screened Porch
- Exterior features: Sidewalks
- Pool features: Community
- Has view: Yes
- View description: Golf Course
Lot
- Size: 6,970 Square Feet
- Dimensions: 63.00 x 116.00
- Features: Corner Lot, Rear Yard, SideYard(s), Adjoins Golf Course
Details
- Additional structures: Above Grade, Below Grade
- Parcel number: 13316.00675.00
- Zoning: TN
- Special conditions: Standard
Construction
Type & style
- Home type: SingleFamily
- Architectural style: Contemporary
- Property subtype: Single Family Residence
Materials
- Brick Front, Vinyl Siding
- Foundation: Concrete Perimeter
Condition
- New construction: No
- Year built: 2014
Details
- Builder model: Grafton
- Builder name: Lennar
Utilities & green energy
- Sewer: Public Sewer
- Water: Public
Community & HOA
Community
- Security: Main Entrance Lock, Smoke Detector(s)
- Subdivision: Plantation Lakes
HOA
- Has HOA: Yes
- Amenities included: Common Grounds, Community Center, Fitness Center, Golf Course Membership Available, Jogging Path, Meeting Room, Tennis Court(s), Pool, Tot Lots/Playground
- Services included: Common Area Maintenance, Management, Pool(s), Trash
- HOA fee: $145 monthly
- HOA name: PLANTATION LAKES HOMEOWNERS ASSOCIATION
Location
- Region: Millsboro
Financial & listing details
- Price per square foot: $143/sqft
- Tax assessed value: $413,900
- Annual tax amount: $3,754
- Date on market: 7/25/2024
- Listing agreement: Exclusive Right To Sell
- Listing terms: Cash,Conventional,FHA,VA Loan
- Ownership: Fee Simple
Price history
| Date | Event | Price |
|---|---|---|
| 4/28/2025 | Sold | $525,000$143/sqft |
Source:  Bright MLS #DESU2066294 Report a problem Bright MLS #DESU2066294 Report a problem | ||
| 3/14/2025 | Pending sale | $525,000$143/sqft |
Source: Bright MLS #DESU2066294 Report a problem | ||
| 2/24/2025 | Listed for sale | $525,000$143/sqft |
Source: Bright MLS #DESU2066294 Report a problem | ||
| 2/4/2025 | Listing removed | $3,000$1/sqft |
Source:  Long & Foster Broker Feed Report a problem Long & Foster Broker Feed Report a problem | ||
| 2/3/2025 | Contingent | $525,000$143/sqft |
Source: Bright MLS #DESU2066294 Report a problem | ||
| 1/16/2025 | Listed for rent | $3,000$1/sqft |
Source: Long & Foster Broker Feed Report a problem | ||
| 10/7/2024 | Price change | $525,000-4.5%$143/sqft |
Source: Bright MLS #DESU2066294 Report a problem | ||
| 7/25/2024 | Listed for sale | $550,000+15.8%$149/sqft |
Source: Long & Foster Broker Feed #DESU2066294 Report a problem | ||
| 8/18/2023 | Sold | $475,000$129/sqft |
Source: Bright MLS #DESU2035510 Report a problem | ||
| 7/28/2023 | Pending sale | $475,000$129/sqft |
Source: Bright MLS #DESU2035510 Report a problem | ||
| 7/13/2023 | Price change | $475,000-4%$129/sqft |
Source: Bright MLS #DESU2035510 Report a problem | ||
| 4/25/2023 | Listed for sale | $495,000+47.8%$135/sqft |
Source: Bright MLS #DESU2035510 Report a problem | ||
| 7/8/2014 | Sold | $334,990$91/sqft |
Source: Public Record Report a problem | ||
Public tax history
| Year | Property taxes | Tax assessment |
|---|---|---|
| 2025 | $896 -46.2% | $206,950 +414.2% |
| 2024 | $1,664 +28.9% | $40,250 +28.8% |
| 2023 | $1,291 +1.6% | $31,250 |
| 2022 | $1,270 +3.1% | $31,250 |
| 2021 | $1,232 +4.8% | $31,250 |
| 2020 | $1,175 | $31,250 |
| 2019 | $1,175 +0.4% | $31,250 |
| 2018 | $1,170 -1% | $31,250 |
| 2017 | $1,182 +12.5% | $31,250 |
| 2016 | $1,050 -3% | $31,250 |
| 2015 | $1,082 +1168.9% | $31,250 +1150% |
| 2014 | $85 +3.9% | $2,500 |
| 2011 | $82 | $2,500 |
| 2010 | $82 +0.4% | $2,500 |
| 2009 | $82 | $2,500 |
| 2008 | -- | -- |
| 2007 | -- | -- |
Find assessor info on the county website
Neighborhood: 19966
Nearby homes
- $510,9004 bd4 ba4k sqft24906 Magnolia Cir, Millsboro, DE 19966Off Market
- $430,2003 bd-- ba2.7k sqft24907 Magnolia Cir, Millsboro, DE 19966Off Market
- $395,0003 bd2 ba1.9k sqft24904 Magnolia Cir, Millsboro, DE 19966Sold

- $417,8004 bd-- ba2.4k sqft24806 Magnolia Cir, Millsboro, DE 19966Off Market
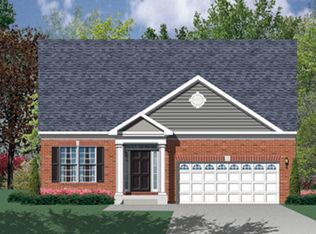
- $482,1006 bd5 ba3.3k sqft24804 Magnolia Cir, Millsboro, DE 19966Off Market
- $450,6003 bd-- ba1.7k sqft24903 Magnolia Cir, Millsboro, DE 19966Off Market
- $492,2003 bd4 ba4.9k sqft24811 Magnolia Cir, Millsboro, DE 19966Off Market
- $476,2003 bd-- ba2.3k sqft24902 Magnolia Cir, Millsboro, DE 19966Off Market
Nearby schools
GreatSchools rating
- 6/10East Millsboro Elementary SchoolGrades: K-5Distance: 2.1 mi
- 4/10Millsboro Middle SchoolGrades: 6-8Distance: 1.7 mi
- 3/10Sussex Central High SchoolGrades: 9-12Distance: 3.1 mi
Schools provided by the listing agent
- Elementary: East Millsboro
- High: Indian River
- District: Indian River
Source: Bright MLS. This data may not be complete. We recommend contacting the local school district to confirm school assignments for this home.


Get pre-qualified for a loan
At Zillow Home Loans, we can pre-qualify you in as little as 5 minutes with no impact to your credit score.An equal housing lender. NMLS #10287.
Sell for more on Zillow
Get a Zillow Showcase℠ listing at no additional cost and you could sell for .
$519,900
2% more
+$10,398
With Zillow Showcase(estimated)
$530,298
- Delaware
- Sussex County
- Millsboro
- 19966
- 24908 Magnolia Cir
Nearby cities
Nearby zip codes
Other Millsboro Topics
