Seller will provide a credit towards a rate buydown and closing costs with preferred lender. Ask us how to save thousands over the life of your loan. Asante Artisan is a master-planned community in Surprise, AZ surrounded by scenic mountain views. Residents at this community enjoy convenient access to local shopping, dining, and recreational activities as well as resort-style amenities including a clubhouse, pool, lap pool, fitness center, pickleball courts, and more! This home comes fully equipped with all brand-new stainless steel kitchen appliances and is complete with 9x47 tile flooring, stunning quartz countertops, and modern white cabinetry, designed for both comfort and function. Photos are of a model home. A copy of the public report is available on the ADRE's website.
Sold for $499,490
$499,490
24908 N 167TH Avenue, Surprise, AZ 85387
4beds
2,274sqft
Single Family Residence
Built in 2026
6,466 Square Feet Lot
$498,900 Zestimate®
$220/sqft
$2,306 Estimated rent
Home value
$498,900
$474,000 - $524,000
$2,306/mo
Zestimate® history
Owner options
List your home for rent
$2,306/mo
Rent Zestimate®
Find your next renter with Zillow Rental Manager. Plus, with online applications, you can quickly screen prospective tenants – for free.
$2,306/mo
Rent Zestimate®
Refinance and save
$3,081/mo
Est. payment
Refinancing to a lower rate could help reduce your monthly payments and save thousands over the life of the loan.
$3,081/mo
Est. payment
Explore your selling options
Work with a Zillow partner agent
Leverage their expertise and Zillow's premium Showcase listings to get your home seen by more buyers.
Get startedList with your own agent
Get your home in front of millions of buyers by listing it on Zillow.
Learn how to do itSell it yourself
Take full control of how buyers see your home on Zillow by listing For Sale by Owner (FSBO).
List your homeWhat's special
Scenic mountain viewsModern white cabinetryStunning quartz countertops
Zillow last checked:
Listing updated:
Listed by:
Joanne L Hall 623-399-0644,
Lennar Sales Corp
Bought with:
Holly Jean Ellis, SA625764000
West USA Realty
Source: ARMLS,MLS#: 7024351
Facts & features
Interior
Bedrooms & bathrooms
- Bedrooms: 4
- Bathrooms: 3
- Full bathrooms: 3
Heating
- ENERGY STAR Qualified Equipment, Electric
Cooling
- Central Air, ENERGY STAR Qualified Equipment, Programmable Thmstat
Appliances
- Included: Refrigerator, Built-in Microwave, Dishwasher, Disposal, Gas Range, Gas Oven
- Laundry: Inside
Features
- Pantry, Non-laminate Counter, Double Vanity, Breakfast Bar, No Interior Steps, Kitchen Island, 3/4 Bath Master Bdrm
- Flooring: Carpet, Tile
- Windows: Low Emissivity Windows, ENERGY STAR Qualified Windows, Vinyl Frame
- Has basement: No
- Has fireplace: No
Interior area
- Total structure area: 2,274
- Total interior livable area: 2,274 sqft
Property
Parking
- Total spaces: 4
- Parking features: Direct Access, Electric Vehicle Charging Station(s)
- Garage spaces: 2
- Uncovered spaces: 2
Features
- Stories: 1
- Patio & porch: Covered
- Spa features: None
- Fencing: Block
Lot
- Size: 6,466 Square Feet
- Features: Desert Front, Dirt Back, Auto Timer H2O Front, Irrigation Front
Details
- Parcel number: 50358858
Construction
Type & style
- Home type: SingleFamily
- Architectural style: Ranch
- Property subtype: Single Family Residence
Materials
- Stucco, Wood Frame, Blown Cellulose, Painted
- Roof: Tile
Condition
- Complete Spec Home
- New construction: No
- Year built: 2026
Details
- Builder name: Lennar
Utilities & green energy
- Sewer: Public Sewer
- Water: City Water
Green energy
- Water conservation: Tankless Ht Wtr Heat
Community & HOA
Community
- Features: Pool, Pickleball, Playground, Fitness Center
- Subdivision: ASANTE ARTISAN HORIZON
HOA
- Has HOA: Yes
- Services included: Maintenance Grounds
- HOA fee: $185 monthly
- HOA name: Asante Artisan
Location
- Region: Surprise
Financial & listing details
- Price per square foot: $220/sqft
- Tax assessed value: $30,600
- Annual tax amount: $181
- Date on market: 5/17/2026
- Cumulative days on market: 12 days
- Listing terms: Cash,Conventional,FHA,VA Loan
- Ownership: Fee Simple
Price history
| Date | Event | Price |
|---|---|---|
| 5/29/2026 | Sold | $499,490$220/sqft |
Source:  ARMLS #7024351 Report a problem ARMLS #7024351 Report a problem | ||
| 5/18/2026 | Pending sale | $499,490$220/sqft |
Source: ARMLS #7024351 Report a problem | ||
| 4/28/2026 | Listed for sale | $499,490$220/sqft |
Source:  Lennar Homes Report a problem Lennar Homes Report a problem | ||
Public tax history
| Year | Property taxes | Tax assessment |
|---|---|---|
| 2025 | $176 -22% | $4,590 -18.4% |
| 2024 | $225 | $5,623 |
Find assessor info on the county website
Neighborhood: 85387
Nearby homes
- $569,1904 bd3 ba2.5k sqft24924 N 167th Ave, Surprise, AZ 85387Pending
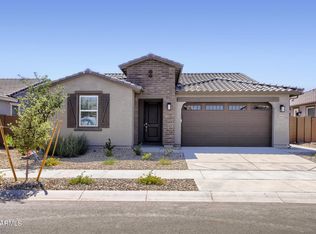
- $557,6004 bd3 ba2.5k sqft24896 N 167th Ave, Surprise, AZ 85387Off Market
- $519,9904 bd3 ba2.5k sqft24936 N 167th Ave, Surprise, AZ 85387Sold
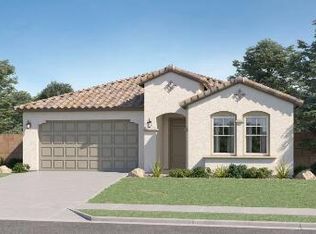
- $496,2905 bd3 ba2.2k sqft24882 N 167th Ave, Surprise, AZ 85387New Construction
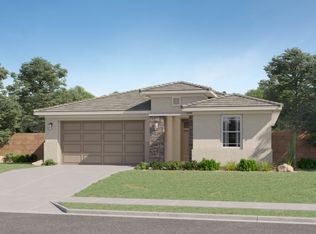
- $414,4903 bd2 ba1.4k sqft24913 N 167th Dr, Surprise, AZ 85387Sold
- $384,9903 bd1 ba1.4k sqft24901 N 167th Dr, Surprise, AZ 85387Sold
- $399,1903 bd2 ba1.4k sqft24925 N 167th Dr, Surprise, AZ 85387Sold
- $409,9903 bd2 ba1.4k sqft24889 N 167th Dr, Surprise, AZ 85387Sold
Nearby schools
GreatSchools rating
- 7/10Asante Preparatory AcademyGrades: PK-5Distance: 1.1 mi
- 6/10Willow Canyon High SchoolGrades: 7-12Distance: 5.6 mi
Schools provided by the listing agent
- Elementary: Asante Preparatory Academy
- Middle: Asante Preparatory Academy
- High: Willow Canyon High School
- District: Dysart Unified District
Source: ARMLS. This data may not be complete. We recommend contacting the local school district to confirm school assignments for this home.
Get a cash offer in 3 minutes
Find out how much your home could sell for in as little as 3 minutes with a no-obligation cash offer.
Estimated market value
$498,900
Get a cash offer in 3 minutes
Find out how much your home could sell for in as little as 3 minutes with a no-obligation cash offer.
Estimated market value
$498,900
- Arizona
- Maricopa County
- Surprise
- 85387
- 24908 N 167TH Avenue
Nearby cities
Nearby zip codes
Other Surprise Topics
