THE HIGHLY-ANTICIPATED KELLER FARM COMMUNITY IS NOW OPEN! SEPTEMBER DELIVERY! Welcome to Plainfield's hottest community, where contemporary living meets unparalleled convenience. Set amidst nearly 30 acres of scenic parkland, winding trails, and five acres of lush green space, Keller Farm provides the perfect backdrop for an active and vibrant lifestyle. Don't miss your chance to own the Bryce, a beautifully designed two-story home that combines style, function, and flexibility. This home features an open, flowing floor plan with versatile spaces tailored to your needs, including a spacious flex room perfect for a home office, playroom, or study. The gourmet kitchen is the highlight of the home, with an oversized island offering additional seating, sleek stainless steel appliances, and stunning quartz countertops. The kitchen seamlessly flows into the expansive dining and family rooms, creating an ideal space for both everyday living and entertaining. Upstairs, you'll find a huge loft that can easily be transformed into a second TV room, play area, or even a future fourth bedroom. The owner's suite is a peaceful retreat, featuring a luxurious, spa-inspired bath perfect for unwinding after a long day. Two additional generously-sized bedrooms offer plenty of closet space and the flexibility to suit your personal style. Home also features a full basement and expanded covered front porch adding even more functionality and charm. Located just minutes from Downtown Plainfield, Settler's Park, the YMCA, and more. With highly-acclaimed Plainfield North Schools and the vibrant heart of Plainfield at your doorstep, this is the ideal place to call home. Homesite 159 Medallion Series.
Closed
$520,290
24908 W Liberty Grove Blvd, Plainfield, IL 60544
3beds
2,509sqft
Single Family Residence
Built in 2025
8,704 Square Feet Lot
$538,500 Zestimate®
$207/sqft
$3,964 Estimated rent
Home value
$538,500
$495,000 - $587,000
$3,964/mo
Zestimate® history
Owner options
List your home for rent
$3,964/mo
Rent Zestimate®
Find your next renter with Zillow Rental Manager. Plus, with online applications, you can quickly screen prospective tenants – for free.
$3,964/mo
Rent Zestimate®
Refinance and save
$4,292/mo
Est. payment
Refinancing to a lower rate could help reduce your monthly payments and save thousands over the life of the loan.
$4,292/mo
Est. payment
Explore your selling options
Work with a Zillow partner agent
Leverage their expertise and Zillow's premium Showcase listings to get your home seen by more buyers.
Get startedList with your own agent
Get your home in front of millions of buyers by listing it on Zillow.
Learn how to do itSell it yourself
Take full control of how buyers see your home on Zillow by listing For Sale by Owner (FSBO).
List your homeWhat's special
Huge loftGenerously-sized bedroomsOversized islandStunning quartz countertopsSpacious flex roomSleek stainless steel appliancesOpen flowing floor plan
Zillow last checked:
Listing updated:
Listed by:
Marcie Robinson 773-592-7275,
@properties Christies International Real Estate,
Laura Garcia,
@properties Christie's International Real Estate
Bought with:
Anita Saggar
Best U.S. Realty
Source: MRED as distributed by MLS GRID,MLS#: 12258088
Facts & features
Interior
Bedrooms & bathrooms
- Bedrooms: 3
- Bathrooms: 3
- Full bathrooms: 2
- 1/2 bathrooms: 1
Rooms
- Room types: Study, Loft
Primary bedroom
- Features: Flooring (Carpet), Bathroom (Full)
- Level: Second
- Area: 256 Square Feet
- Dimensions: 16X16
Bedroom 2
- Features: Flooring (Carpet)
- Level: Second
- Area: 154 Square Feet
- Dimensions: 14X11
Bedroom 3
- Features: Flooring (Carpet)
- Level: Second
- Area: 121 Square Feet
- Dimensions: 11X11
Dining room
- Features: Flooring (Vinyl)
- Level: Main
- Area: 160 Square Feet
- Dimensions: 16X10
Family room
- Features: Flooring (Vinyl)
- Level: Main
- Area: 272 Square Feet
- Dimensions: 17X16
Kitchen
- Features: Kitchen (Island, Pantry, Updated Kitchen), Flooring (Vinyl)
- Level: Main
- Area: 160 Square Feet
- Dimensions: 16X10
Laundry
- Features: Flooring (Vinyl)
- Level: Second
- Area: 48 Square Feet
- Dimensions: 8X6
Loft
- Features: Flooring (Carpet)
- Level: Second
- Area: 187 Square Feet
- Dimensions: 17X11
Study
- Features: Flooring (Carpet)
- Level: Main
- Area: 165 Square Feet
- Dimensions: 15X11
Heating
- Natural Gas, Forced Air
Cooling
- Central Air
Appliances
- Included: Range, Microwave, Dishwasher, Disposal, Stainless Steel Appliance(s)
- Laundry: Upper Level
Features
- Walk-In Closet(s), High Ceilings, Open Floorplan
- Basement: Unfinished,Full
Interior area
- Total structure area: 2,509
- Total interior livable area: 2,509 sqft
Property
Parking
- Total spaces: 2
- Parking features: Asphalt, On Site, Attached, Garage
- Attached garage spaces: 2
Accessibility
- Accessibility features: No Disability Access
Features
- Stories: 2
Lot
- Size: 8,704 Square Feet
- Dimensions: 64X136
Details
- Parcel number: 0603084000050000
- Special conditions: Home Warranty
Construction
Type & style
- Home type: SingleFamily
- Property subtype: Single Family Residence
Materials
- Vinyl Siding, Brick
- Roof: Asphalt
Condition
- New Construction
- New construction: Yes
- Year built: 2025
Details
- Builder model: BRYCE
- Warranty included: Yes
Utilities & green energy
- Sewer: Public Sewer
- Water: Lake Michigan, Public
Community & HOA
Community
- Subdivision: Keller Farm
HOA
- Has HOA: Yes
- Services included: None
- HOA fee: $480 annually
Location
- Region: Plainfield
Financial & listing details
- Price per square foot: $207/sqft
- Date on market: 12/20/2024
- Listing terms: Conventional
- Ownership: Fee Simple w/ HO Assn.
Price history
| Date | Event | Price |
|---|---|---|
| 8/18/2025 | Sold | $520,290-4%$207/sqft |
Source:  MRED as distributed by MLS GRID #12258088 Report a problem MRED as distributed by MLS GRID #12258088 Report a problem | ||
| 7/17/2025 | Contingent | $541,840+4.1%$216/sqft |
Source: MRED as distributed by MLS GRID #12258088 Report a problem | ||
| 7/1/2025 | Price change | $520,290-1.8%$207/sqft |
Source:  Lennar Homes Report a problem Lennar Homes Report a problem | ||
| 6/25/2025 | Price change | $529,890-2.2%$211/sqft |
Source: Lennar Homes Report a problem | ||
| 6/17/2025 | Price change | $541,840-1.5%$216/sqft |
Source: Lennar Homes Report a problem | ||
| 6/4/2025 | Price change | $549,900-0.9%$219/sqft |
Source: MRED as distributed by MLS GRID #12258088 Report a problem | ||
| 5/29/2025 | Price change | $554,900-0.9%$221/sqft |
Source: MRED as distributed by MLS GRID #12258088 Report a problem | ||
| 5/21/2025 | Price change | $559,900-0.4%$223/sqft |
Source: Lennar Homes Report a problem | ||
| 5/17/2025 | Price change | $561,900+0.4%$224/sqft |
Source: Lennar Homes Report a problem | ||
| 4/15/2025 | Price change | $559,900-1.6%$223/sqft |
Source: MRED as distributed by MLS GRID #12258088 Report a problem | ||
| 3/28/2025 | Price change | $568,900+0.7%$227/sqft |
Source: Lennar Homes Report a problem | ||
| 3/26/2025 | Price change | $564,900-1.2%$225/sqft |
Source: MRED as distributed by MLS GRID #12258088 Report a problem | ||
| 3/25/2025 | Price change | $571,900+0.4%$228/sqft |
Source: Lennar Homes Report a problem | ||
| 3/12/2025 | Price change | $569,900-0.7%$227/sqft |
Source: MRED as distributed by MLS GRID #12258088 Report a problem | ||
| 3/6/2025 | Price change | $573,990-0.3%$229/sqft |
Source: Lennar Homes Report a problem | ||
| 3/3/2025 | Price change | $575,990+0.3%$230/sqft |
Source: Lennar Homes Report a problem | ||
| 3/1/2025 | Price change | $573,990+0.5%$229/sqft |
Source: MRED as distributed by MLS GRID #12258088 Report a problem | ||
| 2/5/2025 | Price change | $570,990+0.4%$228/sqft |
Source: Lennar Homes Report a problem | ||
| 1/2/2025 | Price change | $568,990+0.5%$227/sqft |
Source: MRED as distributed by MLS GRID #12258088 Report a problem | ||
| 12/18/2024 | Price change | $565,990+0.5%$226/sqft |
Source: Lennar Homes Report a problem | ||
| 12/13/2024 | Price change | $562,990-1.7%$224/sqft |
Source: Lennar Homes Report a problem | ||
| 12/12/2024 | Listed for sale | $572,990$228/sqft |
Source: Lennar Homes Report a problem | ||
Public tax history
Tax history is unavailable.
Neighborhood: Liberty Grove
Nearby homes
- $575,5006 bd4 ba3.3k sqft25100 W Liberty Grove Blvd, Plainfield, IL 60544Off Market
- $595,1005 bd4 ba3.3k sqft25100 Liberty Grove Blvd, Plainfield, IL 60544Off Market
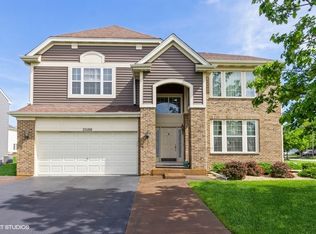
- $477,4004 bd2 ba2.4k sqft14754 S Colonial Pkwy, Plainfield, IL 60544Off Market
- $466,5004 bd2 ba2.4k sqft25110 W Liberty Grove Blvd, Plainfield, IL 60544Off Market
- $422,8003 bd2 ba1.9k sqft14746 S Colonial Pkwy, Plainfield, IL 60544Off Market
- $515,5004 bd4 ba2.9k sqft14763 S Colonial Pkwy, Plainfield, IL 60544Off Market
- $498,7004 bd3 ba2.4k sqft14755 S Colonial Pkwy, Plainfield, IL 60544Off Market
- $465,7004 bd3 ba2.4k sqft25122 W Liberty Grove Blvd, Plainfield, IL 60544Off Market
- $456,7004 bd3 ba2.4k sqft25122 Liberty Grove Blvd, Plainfield, IL 60544Off Market
Nearby schools
GreatSchools rating
- 8/10Lincoln Elementary SchoolGrades: K-5Distance: 0.2 mi
- 7/10Richard Ira Jones Middle SchoolGrades: 6-8Distance: 0.6 mi
- 9/10Plainfield North High SchoolGrades: 9-12Distance: 3.6 mi
Schools provided by the listing agent
- Elementary: Lincoln Elementary School
- Middle: Ira Jones Middle School
- High: Plainfield North High School
- District: 202
Source: MRED as distributed by MLS GRID. This data may not be complete. We recommend contacting the local school district to confirm school assignments for this home.
Get a cash offer in 3 minutes
Find out how much your home could sell for in as little as 3 minutes with a no-obligation cash offer.
Estimated market value
$538,500
Get a cash offer in 3 minutes
Find out how much your home could sell for in as little as 3 minutes with a no-obligation cash offer.
Estimated market value
$538,500
- Illinois
- Will County
- Plainfield
- 60544
- Liberty Grove
- 24908 W Liberty Grove Blvd
Nearby cities
Nearby neighborhoods
Nearby zip codes
Other Plainfield Topics
