Classic ranch style home with so much to offer! Well maintained and cared for with substantial recent upgrades including a fully renovated and thoughtfully designed kitchen with newer appliances, updated lighting throughout the home, a primary bedroom with a recently renovated en-suite bathroom and so much more! Almost an acre of flat well manicured land, including a newly installed fenced in yard for the pets to roam. Beat the north country winters with an attached two-stall garage. Excellent location- great proximity to Fort Drum, Watertown or the coveted Thousand Islands region. Don't miss your chance to own this beautiful home, call or text today to schedule a private showing!
Closed
$264,000
24909 Chrysler Dr, Calcium, NY 13616
3beds
1,488sqft
Single Family Residence
Built in 1990
0.86 Acres Lot
$302,900 Zestimate®
$177/sqft
$1,958 Estimated rent
Home value
$302,900
$288,000 - $318,000
$1,958/mo
Zestimate® history
Owner options
List your home for rent
$1,958/mo
Rent Zestimate®
Find your next renter with Zillow Rental Manager. Plus, with online applications, you can quickly screen prospective tenants – for free.
$1,958/mo
Rent Zestimate®
Refinance and save
$1,725/mo
Est. payment
Refinancing to a lower rate could help reduce your monthly payments and save thousands over the life of the loan.
$1,725/mo
Est. payment
Explore your selling options
Work with a Zillow partner agent
Leverage their expertise and Zillow's premium Showcase listings to get your home seen by more buyers.
Get startedList with your own agent
Get your home in front of millions of buyers by listing it on Zillow.
Learn how to do itSell it yourself
Take full control of how buyers see your home on Zillow by listing For Sale by Owner (FSBO).
List your homeWhat's special
Classic ranch style homePrimary bedroomThoughtfully designed kitchenNewer appliances
Zillow last checked:
Listing updated:
Listed by:
Noah Taylor 315-778-6473,
Keller Williams Northern New York
Bought with:
Wesley Marshall, 10401363812
Marble Key Realty LLC
Source: NYSAMLSs,MLS#: S1525616 Originating MLS: Jefferson-Lewis Board
Originating MLS: Jefferson-Lewis BoardFacts & features
Interior
Bedrooms & bathrooms
- Bedrooms: 3
- Bathrooms: 2
- Full bathrooms: 2
- Main level bathrooms: 2
- Main level bedrooms: 3
Heating
- Gas, Zoned, Baseboard, Hot Water
Cooling
- Zoned
Appliances
- Included: Dishwasher, Gas Water Heater, Microwave, Refrigerator
Features
- Dining Area, Entrance Foyer, Separate/Formal Living Room, Living/Dining Room, Bath in Primary Bedroom, Main Level Primary
- Flooring: Carpet, Tile, Varies, Vinyl
- Basement: Exterior Entry,Full,Partially Finished,Walk-Up Access
- Has fireplace: No
Interior area
- Total structure area: 1,488
- Total interior livable area: 1,488 sqft
Property
Parking
- Total spaces: 2
- Parking features: Attached, Garage
- Attached garage spaces: 2
Features
- Levels: One
- Stories: 1
- Exterior features: Blacktop Driveway, Fence
- Fencing: Partial
Lot
- Size: 0.86 Acres
- Dimensions: 232 x 162
- Features: Residential Lot
Details
- Parcel number: 2240890750050001012300
- Special conditions: Standard
- Other equipment: Generator
Construction
Type & style
- Home type: SingleFamily
- Architectural style: Ranch
- Property subtype: Single Family Residence
Materials
- Vinyl Siding
- Foundation: Other, See Remarks
- Roof: Metal
Condition
- Resale
- Year built: 1990
Utilities & green energy
- Sewer: Connected
- Water: Connected, Public, Well
- Utilities for property: High Speed Internet Available, Sewer Connected, Water Connected
Community & HOA
Community
- Subdivision: Sanfords Sub
Location
- Region: Calcium
Financial & listing details
- Price per square foot: $177/sqft
- Tax assessed value: $205,400
- Annual tax amount: $2,861
- Date on market: 3/13/2024
- Cumulative days on market: 4 days
- Listing terms: Cash,Conventional,FHA,USDA Loan,VA Loan
Price history
| Date | Event | Price |
|---|---|---|
| 5/17/2024 | Sold | $264,000+1.9%$177/sqft |
Source:  NYSAMLSs #S1525616 Report a problem NYSAMLSs #S1525616 Report a problem | ||
| 3/18/2024 | Contingent | $259,000$174/sqft |
Source: NYSAMLSs #S1525616 Report a problem | ||
| 3/13/2024 | Listed for sale | $259,000+20.5%$174/sqft |
Source: NYSAMLSs #S1525616 Report a problem | ||
| 9/21/2021 | Sold | $215,000$144/sqft |
Source: NYSAMLSs #S1355951 Report a problem | ||
| 8/9/2021 | Contingent | $215,000$144/sqft |
Source: NYSAMLSs #S1355951 Report a problem | ||
| 7/30/2021 | Listed for sale | $215,000+22.9%$144/sqft |
Source: NYSAMLSs #S1355951 Report a problem | ||
| 7/25/2019 | Sold | $175,000-9.1%$118/sqft |
Source: NYSAMLSs #S1200717 Report a problem | ||
| 7/9/2019 | Pending sale | $192,500$129/sqft |
Source: Watertown Branch #S1200717 Report a problem | ||
| 6/11/2019 | Listed for sale | $192,500+1.4%$129/sqft |
Source: Watertown Branch #S1200717 Report a problem | ||
| 4/28/2010 | Sold | $189,900+18890%$128/sqft |
Source: Public Record Report a problem | ||
| 10/21/2002 | Sold | $1,000-98.8%$1/sqft |
Source: Public Record Report a problem | ||
| 12/8/1998 | Sold | $81,000+1.6%$54/sqft |
Source: Public Record Report a problem | ||
| 4/18/1994 | Sold | $79,700$54/sqft |
Source: Public Record Report a problem | ||
Public tax history
| Year | Property taxes | Tax assessment |
|---|---|---|
| 2025 | -- | $258,600 +25.9% |
| 2024 | -- | $205,400 |
| 2023 | -- | $205,400 |
| 2022 | -- | $205,400 +21.3% |
| 2021 | -- | $169,400 |
| 2020 | -- | $169,400 +1.1% |
| 2019 | -- | $167,500 |
| 2018 | -- | $167,500 |
Find assessor info on the county website
Neighborhood: 13616
Nearby homes
- $167,5003 bd2 ba1.2k sqft24909 Chrysler Dr, Calcium, NY 13616Off Market
- $167,5003 bd2 ba1.2k sqft24909 Chrysler Dr, Calcium, NY 13616Off Market
- $298,6003 bd2 ba1.6k sqft24906 Chrysler Dr, Calcium, NY 13616Off Market
- $330,0003 bd3 ba1.4k sqft24929 Chrysler Dr, Calcium, NY 13616Sold
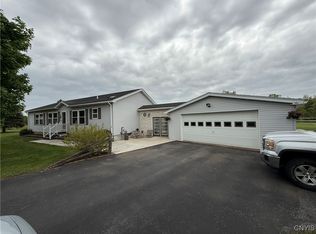
- $287,9003 bd2 ba1.6k sqft24928 Chrysler Dr, Calcium, NY 13616Off Market
- $17,800-- bd-- ba-- sqftNys Rte 342, Calcium, NY 13616Off Market
- $197,8003 bd2 ba960 sqft24941 Chrysler Dr, Calcium, NY 13616Off Market
- $170,6003 bd1 ba1.3k sqft25050 Chrysler Dr, Calcium, NY 13616Off Market
Nearby schools
GreatSchools rating
- 4/10Calcium Primary SchoolGrades: PK-3Distance: 1.2 mi
- 7/10Indian River Middle SchoolGrades: 6-8Distance: 9.7 mi
- 8/10Indian River High SchoolGrades: 9-12Distance: 9.9 mi
Schools provided by the listing agent
- District: Indian River
Source: NYSAMLSs. This data may not be complete. We recommend contacting the local school district to confirm school assignments for this home.
- New York
- Jefferson County
- Calcium
- 13616
- 24909 Chrysler Dr
Nearby cities
Nearby zip codes
Other Calcium Topics
