Skip main navigation
Sold for $1,284,731
  • Listed by: RE/MAX of Santa Clarita • Holly Thompson • Contact: 661-714-2772
    Bought with: Keller Williams VIP Properties
    Tax assessed value
    $1,284,731

    24909 Ironwood Dr, Santa Clarita, CA 91355

    4beds
    3,449sqft
    Single Family Residence
    Built in 2001
    1.01 Acres Lot
    $-- Zestimate®
    $372/sqft
    $6,810 Estimated rent

    Home value

    Not available

    Estimated sales range

    Not available

    $6,810/mo

    Zestimate® history
    Loading
    Loading...

    Owner options

    List your home for rent

    $6,810/mo

    Rent Zestimate®

    Find your next renter with Zillow Rental Manager. Plus, with online applications, you can quickly screen prospective tenants – for free.

    Learn more

    $6,810/mo

    Rent Zestimate®

    Refinance and save

    $8,601/mo

    Est. payment

    Refinancing to a lower rate could help reduce your monthly payments and save thousands over the life of the loan.

    See today's rates

    $8,601/mo

    Est. payment

    Explore your selling options

    Work with a Zillow partner agent

    Leverage their expertise and Zillow's premium Showcase listings to get your home seen by more buyers.

    Get started

    List with your own agent

    Get your home in front of millions of buyers by listing it on Zillow.

    Learn how to do it

    Sell it yourself

    Take full control of how buyers see your home on Zillow by listing For Sale by Owner (FSBO).

    List your home

    What's special

    Basketball courtGolf course viewsTennis courtPrivate balconyBbq areaCharming courtyard with fountainSpacious primary suite
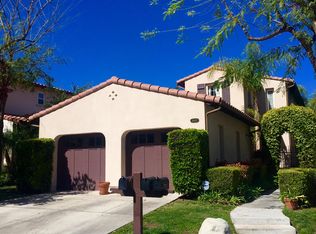
    This Valencia Woodlands Ironwood pool home offers a rare large driveway, only one neighbor, and a prime location next to a beautiful grassy common area. Located in the guard-gated Woodlands community on 185 acres of rolling hills, lush landscaping, and oak trees, residents enjoy scenic paseos and nature trails plus exclusive access to Woodlands Swim & Tennis with its resort-style pool, spa, fireplace lounge, BBQ area, and views of Valencia Country Club and the surrounding mountains. The community also features a tennis court, basketball court, playground, and park. Step inside through a charming courtyard with fountain and arched walkway that sets the tone for the character you’ll find throughout. Gleaming wood floors, fresh interior paint, and arched hallways add timeless appeal. The bright white kitchen features a built-in refrigerator, walk-in pantry, and a fantastic layout that opens seamlessly to the living spaces. The main level includes a bedroom with an attached bath as well as a private office. Upstairs, the spacious primary suite offers golf course views from its private balcony. Two lofts, one designed as a library and the other as a play or media space, provide versatile living options in addition to the four bedrooms. This home combines privacy, character, and location with practical upgrades and resort-style amenities. Designed by legendary Robert Trent Jones Sr., the Valencia Country Club golf course winds gracefully through the neighborhood. No Mello Roos.

    Zillow last checked:

    Listing updated:

    Listed by:

    Holly Thompson DRE #01825192 661-714-2772,

    RE/MAX of Santa Clarita,

    Carrie Olstad DRE #02130237,

    RE/MAX of Santa Clarita

    Bought with:

    Brandon Mickalson, DRE #01812264

    Keller Williams VIP Properties

    Source: CRMLS,MLS#: SR25181870MLS LogoOriginating MLS: California Regional MLS

    Facts & features

    Interior

    Bedrooms & bathrooms
    • Bedrooms: 4
    • Bathrooms: 4
    • Full bathrooms: 4
    • Main level bathrooms: 2
    • Main level bedrooms: 1
    Rooms
    • Room types: Bedroom, Other
    Bedroom
    • Features: Bedroom on Main Level
    Other
    • Features: Walk-In Closet(s)
    Heating
    • Central
    Cooling
    • Central Air, Dual
    Appliances
    • Laundry: Inside, Laundry Room
    Features
    • Bedroom on Main Level, Walk-In Closet(s)
    • Flooring: Carpet, Wood
    • Has fireplace: Yes
    • Fireplace features: Family Room
    • Common walls with other units/homes: No Common Walls
    Interior area
    • Total interior livable area: 3,449 sqft

    Property

    Parking
    • Total spaces: 3
    • Parking features: Door-Multi, Driveway Level, Garage
    • Attached garage spaces: 3
    Features
    • Levels: Two
    • Stories: 2
    • Entry location: 1
    • Has private pool: Yes
    • Pool features: Private, Association
    • Has spa: Yes
    • Spa features: Association, Private
    • Has view: Yes
    • View description: Golf Course, Hills
    Lot
    • Size: 1.01 Acres
    • Features: Sprinkler System
    Details
    • Parcel number: 2861060098
    • Zoning: SCUR3
    • Special conditions: Standard

    Construction

    Type & style
    • Home type: SingleFamily
    • Property subtype: Single Family Residence
    Condition
    • New construction: No
    • Year built: 2001

    Utilities & green energy

    • Sewer: Public Sewer
    • Water: Public

    Community & HOA

    Community
    • Features: Storm Drain(s), Street Lights, Suburban
    • Subdivision: Ironwood (Iron)
    HOA
    • Has HOA: Yes
    • Amenities included: Outdoor Cooking Area, Other Courts, Picnic Area, Playground, Pool, Spa/Hot Tub, Tennis Court(s), Trail(s)
    • HOA fee: $425 monthly
    • HOA name: Valencia Woodlands
    • HOA phone: 661-295-4900
    Location
    • Region: Santa Clarita

    Financial & listing details

    • Price per square foot: $372/sqft
    • Tax assessed value: $1,284,731
    • Date on market: 8/19/2025
    • Cumulative days on market: 9 days
    • Listing terms: Submit
    • Inclusions: Refrigerator, washer, dryer

    Price history

    DateEventPrice
    9/26/2025Sold$1,284,731-1.2%$372/sqft
    Source: CRMLS #SR25181870 Report a problem
    9/10/2025Pending sale$1,300,000$377/sqft
    Source: CRMLS #SR25181870 Report a problem
    8/28/2025Contingent$1,300,000$377/sqft
    Source: CRMLS #SR25181870 Report a problem
    8/20/2025Listed for sale$1,300,000+57.7%$377/sqft
    Source: CRMLS #SR25181870 Report a problem
    7/15/2014Sold$824,500$239/sqft
    Source: Public Record Report a problem
    5/11/2014Listed for sale$824,500+56.2%$239/sqft
    Source: RE/MAX Of Santa Clarita #SR14097299 Report a problem
    10/5/2001Sold$528,000$153/sqft
    Source: Public Record Report a problem

    Public tax history

    YearProperty taxesTax assessment
    2026-- $1,284,731 +29.7%
    2025$13,252 +3.2%$990,314 +2%
    2024$12,841 +2.2%$970,897 +2%
    2023$12,570 -0.6%$951,861 +2%
    2022$12,644 +1.7%$933,198 +2%
    2021$12,432 +1%$914,901 +1%
    2020$12,314 $905,521 +2%
    2019$12,314 +7.9%$887,766 +2%
    2018$11,410 $870,360 +2%
    2017$11,410 +1.7%$853,295 +2%
    2016$11,216 +3.8%$836,565 +1.5%
    2015$10,810 +26.8%$824,000 +23%
    2014$8,528 $669,913 +2.5%
    2012-- $653,811 +2%
    2011-- $640,992 +0.8%
    2010-- $636,202 -0.2%
    2009-- $637,715 +2%
    2008-- $625,212 +2%
    2007-- $612,954 +2%
    2006-- $600,936
    2005-- $600,936 +4%
    2004-- $577,603 +1.9%
    2003-- $567,018
    Find assessor info on the county website

    Neighborhood: Valencia

    Nearby schools

    GreatSchools rating
    Schools provided by the listing agent
    • Elementary: Oak Hills
    • Middle: Rancho Pico
    • High: West Ranch

    Source: CRMLS. This data may not be complete. We recommend contacting the local school district to confirm school assignments for this home.

    Get pre-qualified for a loan
    At Zillow Home Loans, we can pre-qualify you in as little as 5 minutes with no impact to your credit score.

    An equal housing lender. NMLS #10287.