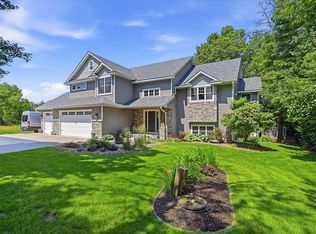
Set on two and a half wooded acres in Andover, this one delivers the space and privacy that almost never comes available this close in. Five bedrooms, six baths, 3,650 finished square feet, and updated top to bottom.
The main level opens to a generous living room with a fireplace and windows framing the trees, flowing into a formal dining space and a fully remodeled kitchen. Off the back, a bright bonus room becomes whatever you need it to be, sunroom, playroom, home office.
A large main floor bedroom with private closet, full bath and laundry just steps away means true one level living whenever you want it. Upstairs, the owner's suite retreats behind its own bath and walk-in closet, with a second bedroom, full bath and generous built-in storage down the hall.
The lower level adds three more bedrooms, two baths and a sauna, so everyone gets their own corner. Outside, the deck and patio look out over a partially fenced yard with heavy tree cover and room to build.
Oversized three car attached garage, newer roof, brand new certified septic, no association. Space like this, already done, does not sit long in Andover.
Pending
$700,000
2491 174th Ln NW, Andover, MN 55304
5beds
3,650sqft
Single Family
Built in 1987
2.5 Acres Lot
$689,300 Zestimate®
$192/sqft
$-- HOA
What's special
- 28 days
- 1,500
- 172
Zillow last checked:
Listing updated:
Listed by:
Mo Makroum 612-987-7519,
Compass,
Jado Hark 612-483-1742
Source: NorthstarMLS as distributed by MLS GRID,MLS#: 7138605
Facts & features
Interior
Bedrooms & bathrooms
- Bedrooms: 5
- Bathrooms: 6
- Full bathrooms: 1
- 3/4 bathrooms: 3
- 1/2 bathrooms: 2
Bedroom
- Level: Main
- Area: 195 Square Feet
- Dimensions: 15x13
Bedroom 2
- Level: Upper
- Area: 270 Square Feet
- Dimensions: 15x18
Bedroom 3
- Level: Upper
- Area: 169 Square Feet
- Dimensions: 13x13
Bedroom 4
- Level: Lower
- Area: 228 Square Feet
- Dimensions: 12x19
Bedroom 5
- Level: Lower
- Area: 120 Square Feet
- Dimensions: 10x12
Bedroom 6
- Level: Lower
- Area: 130 Square Feet
- Dimensions: 10x13
Primary bathroom
- Level: Main
- Area: 45 Square Feet
- Dimensions: 9x5
Primary bathroom
- Level: Lower
- Area: 72 Square Feet
- Dimensions: 8x9
Dining room
- Level: Main
- Area: 247 Square Feet
- Dimensions: 19x13
Family room
- Level: Main
- Area: 247 Square Feet
- Dimensions: 19x13
Kitchen
- Level: Main
- Area: 273 Square Feet
- Dimensions: 21x13
Laundry
- Level: Main
- Area: 45 Square Feet
- Dimensions: 9x5
Living room
- Level: Main
- Area: 266 Square Feet
- Dimensions: 19x14
Sauna
- Level: Lower
- Area: 56 Square Feet
- Dimensions: 8x7
Heating
- Forced Air
Cooling
- Central Air
Appliances
- Included: Dishwasher, Disposal, Dryer, Exhaust Fan, Microwave, Range, Refrigerator, Stainless Steel Appliance(s), Washer, Water Softener Owned
Features
- Basement: Block,Full
- Number of fireplaces: 2
- Fireplace features: Electric, Living Room
Interior area
- Total structure area: 3,650
- Total interior livable area: 3,650 sqft
- Finished area above ground: 2,380
- Finished area below ground: 1,270
Video & virtual tour
Property
Parking
- Total spaces: 3
- Parking features: Attached, Concrete
- Attached garage spaces: 3
Accessibility
- Accessibility features: None
Features
- Levels: Two
- Stories: 2
- Patio & porch: Deck, Front Porch
- Pool features: None
- Fencing: Partial
Lot
- Size: 2.5 Acres
- Dimensions: SW285*328*134*210*384
- Features: Tree Coverage - Heavy
Details
- Additional structures: Garage(s)
- Foundation area: 1108
- Parcel number: 043224440005
- Zoning description: Residential-Single Family
Construction
Type & style
- Home type: SingleFamily
- Property subtype: Single Family
Materials
- Roof: Age 8 Years or Less,Asphalt,Pitched
Condition
- New construction: No
- Year built: 1987
Utilities & green energy
- Gas: Natural Gas
- Sewer: Septic System Compliant - Yes
- Water: Well
Community & HOA
HOA
- Has HOA: No
Location
- Region: Andover
Financial & listing details
- Price per square foot: $192/sqft
- Tax assessed value: $448,100
- Annual tax amount: $4,411
- Date on market: 9/9/2026
- Cumulative days on market: 26 days
- Road surface type: Paved
Estimated market value
$689,300
$655,000 - $724,000
$3,835/mo
Price history
| Date | Event | Price |
|---|---|---|
| 10/5/2026 | Pending sale | $700,000$192/sqft |
Source:  NorthstarMLS as distributed by MLS GRID #7138605 Report a problem NorthstarMLS as distributed by MLS GRID #7138605 Report a problem | ||
| 9/11/2026 | Listed for sale | $700,000+105.9%$192/sqft |
Source: NorthstarMLS as distributed by MLS GRID #7138605 Report a problem | ||
| 3/10/2026 | Sold | $340,000+6.3%$93/sqft |
Source: Public Record Report a problem | ||
| 9/29/2014 | Listing removed | $320,000$88/sqft |
Source: KMF Properties LLC Report a problem | ||
| 8/20/2014 | Price change | $320,000-8.3%$88/sqft |
Source: KMF Properties LLC Report a problem | ||
| 7/9/2014 | Listed for sale | $349,000+31.7%$96/sqft |
Source: KMF Properties LLC Report a problem | ||
| 9/11/2011 | Listing removed | $265,000$73/sqft |
Source: KMF Properties LLC #4038533 Report a problem | ||
| 8/13/2011 | Listed for sale | $265,000$73/sqft |
Source: KMF Properties LLC #4038533 Report a problem | ||
| 7/7/2011 | Listing removed | $265,000$73/sqft |
Source: KMF Properties LLC #4038533 Report a problem | ||
| 6/29/2011 | Price change | $265,000-3.6%$73/sqft |
Source: KMF Properties LLC #4038533 Report a problem | ||
| 5/9/2011 | Listed for sale | $275,000-7.7%$75/sqft |
Source: KMF Properties LLC #4038533 Report a problem | ||
| 3/15/2002 | Sold | $298,000$82/sqft |
Source: Public Record Report a problem | ||
| 8/23/2001 | Sold | $298,000$82/sqft |
Source: Agent Provided Report a problem | ||
Public tax history
| Year | Property taxes | Tax assessment |
|---|---|---|
| 2025 | $4,547 +5.1% | $441,879 -9.4% |
| 2024 | $4,326 +5.6% | $487,986 -1.8% |
| 2023 | $4,097 +12.4% | $496,800 -1% |
| 2022 | $3,646 -3.1% | $501,800 +28.5% |
| 2021 | $3,763 +1.9% | $390,367 +8% |
| 2019 | $3,692 -0.6% | $361,600 +4.5% |
| 2018 | $3,713 +4.9% | $346,100 +6% |
| 2017 | $3,541 -1.5% | $326,500 +12% |
| 2016 | $3,594 +1% | $291,500 |
| 2015 | $3,558 -9.5% | $291,500 +14% |
| 2014 | $3,934 -3.4% | $255,800 |
| 2013 | $4,074 +0.1% | -- |
| 2012 | $4,071 +0.9% | -- |
| 2011 | $4,033 -14.8% | -- |
| 2010 | $4,731 +5.8% | -- |
| 2008 | $4,472 +16.5% | -- |
| 2007 | $3,839 +8.5% | -- |
| 2006 | $3,539 +12.1% | -- |
| 2005 | $3,157 +26.2% | -- |
| 2004 | $2,501 +6.7% | -- |
| 2003 | $2,345 +11.6% | -- |
| 2002 | $2,102 -26% | -- |
| 2001 | $2,839 | -- |
Find assessor info on the county website
Monthly payment
Est. payment
Payment breakdown
Explore the cost of this home by adjusting the details. Changes won't be saved.Climate risks
Neighborhood: 55304
Similar homes
- $600,0004 bd2 ba3k sqft16647 Maniteau Blvd NW, Andover, MN 55304For Sale

 MLS ID #7140613, Blake Hall, Bridge Realty, LLC. NorthstarMLS as distributed by MLS GRID
 - $759,9004 bd4 ba2.7k sqft17424 Staples St NE, Ham Lake, MN 55304For Sale
 MLS ID #7150941, Mark C. Fearing, Coldwell Banker Realty. NorthstarMLS as distributed by MLS GRID
 - $779,9004 bd3 ba3k sqft16764 Dakota St NW, Andover, MN 55304For Sale
 MLS ID #7121158, Lane J. Johnson, Arthur Grant Realty. NorthstarMLS as distributed by MLS GRID
 - $625,0004 bd4 ba3k sqft4850 153rd Ct NW, Ramsey, MN 55303For Sale
 MLS ID #7096937, Madeline Wittman, Pemberton RE. NorthstarMLS as distributed by MLS GRID
 - $765,0005 bd4 ba3.1k sqft1747 198th Ave NW, Oak Grove, MN 55011For SaleMLS ID #7110178, Jena Horn, eXp Realty. NorthstarMLS as distributed by MLS GRID
- $649,9004 bd4 ba3.5k sqft3437 141st Ln NW, Andover, MN 55304New ConstructionMLS ID #7122836, Slava Daskalyuk, Counselor Realty, Inc.. NorthstarMLS as distributed by MLS GRID
- $800,0004 bd3 ba2.7k sqft3940 192nd Ln NW, Oak Grove, MN 55303For SaleMLS ID #7100552, Paulette Rickey, Keller Williams Classic Realty. NorthstarMLS as distributed by MLS GRID
- $440,0004 bd4 ba2.4k sqft4115 146th Ave NW, Andover, MN 55304For SaleMLS ID #7151847, Bryan R Henke, Real Broker, LLC. NorthstarMLS as distributed by MLS GRID
- $722,9004 bd3 ba2.5k sqft2080 151st Ave NW, Andover, MN 55304New ConstructionMLS ID #6791345, Fredrick M Moyer, RE/MAX Results. NorthstarMLS as distributed by MLS GRID
- $715,0004 bd3 ba3.2k sqft7781 233rd Ln NE, Stacy, MN 55079For SaleMLS ID #7145601, Sabby Group, Real Broker, LLC. NorthstarMLS as distributed by MLS GRID
- $950,0005 bd5 ba4.3k sqft16608 Inca St NW, Andover, MN 55304For SaleMLS ID #7138096, Essedine Dahir, Realty ONE Group Choice. NorthstarMLS as distributed by MLS GRID
- $825,0004 bd4 ba4.4k sqft16220 Turnberry Turn NW, Ramsey, MN 55303For SaleMLS ID #7125165, The Monson and Larson Group, RE/MAX Results. NorthstarMLS as distributed by MLS GRID
- $669,9004 bd4 ba3.9k sqft6206 106th Ave N, Brooklyn Park, MN 55443For SaleMLS ID #7143503, Syed S. Husain, Fish MLS Realty. NorthstarMLS as distributed by MLS GRID
- $775,0007 bd4 ba4.5k sqft14817 95th St NE, Otsego, MN 55330For SaleMLS ID #7145323, Jenna Selthofner, Real Broker, LLC. NorthstarMLS as distributed by MLS GRID
- $650,0004 bd4 ba3k sqft23000 Heather Ridge Dr, Rogers, MN 55374For SaleMLS ID #7118287, Jarrod L Peterson, Edina Realty, Inc.. NorthstarMLS as distributed by MLS GRID
- $579,9005 bd3 ba2.7k sqft18753 Orchid St NW, Oak Grove, MN 55303For SaleMLS ID #7086372, Jonathan K. Lindstrom, RE/MAX Professionals. NorthstarMLS as distributed by MLS GRID
- $749,0007 bd5 ba4.8k sqft16544 62nd St NE, Otsego, MN 55330For SaleMLS ID #7154449, Jeff A Steeves, Edina Realty, Inc.. NorthstarMLS as distributed by MLS GRID
- $669,9005 bd4 ba4k sqft11975 Castle Rock Ct N, Champlin, MN 55316For SaleMLS ID #7148234, Caprice W Ayau, My Mobile Agents Realty. NorthstarMLS as distributed by MLS GRID
- $799,9995 bd5 ba4.2k sqft10887 131st Ave N, Champlin, MN 55316For SaleMLS ID #7152696, Shannon Brooks, Compass. NorthstarMLS as distributed by MLS GRID
- $974,9004 bd3 ba3.7k sqft2480 154th Ln NE, Ham Lake, MN 55304For SaleMLS ID #7080185, Bruno Simic, RE/MAX Results. NorthstarMLS as distributed by MLS GRID
