Welcome to your slice of Florida paradise! Nestled in the highly sought-after Punta Gorda Isles, this waterfront gem is a boater's dream come true. With open water access just minutes away, you’ll find endless opportunities for adventure right at your doorstep. This meticulously maintained home offers 2,027 square feet of living space with a thoughtfully designed split floor plan. The layout includes a family room, living room, dining room, and three spacious bedrooms, all seamlessly connected to the stunning outdoor area, making it ideal for embracing the Florida lifestyle. Upon arrival, you’ll immediately appreciate the charming circle driveway, two-car garage, and beautifully landscaped yard. The double-door entryway leads to a sunken foyer with graceful steps, opening into expansive formal living and dining areas perfect for both cozy gatherings and grand entertaining. The sliders from the dining room open to a raised lanai, where you can enjoy serene views of the pool and waterfront beyond. The kitchen is a chef’s delight with all-white hardwood cabinetry, a pantry, breakfast bar, and a suite of stainless-steel Samsung appliances. It’s open to the cozy dinette and family room, which also features sliders that extend your living space to the lanai. The primary suite is a private retreat with direct lanai access, plush carpeting, and a luxurious bathroom featuring new tile flooring, an extended vanity, a built-in closet, and a walk-in shower. Two additional well-sized bedrooms comfortably accommodate king-sized beds and offer large closets, sharing a full bathroom. Step outside to the covered lanai area with ceiling fans where you can escape the Florida sunshine. Descend to the pool area complete with a hot tub, pool cage, tiled flooring, and captivating water views. For your boating needs, the property includes a cement dock with water and electricity, a 10,000 lb boat lift, and a city-maintained cement sea wall. Additional features include an oversized two-car garage, Central Vac, an inside laundry room with Samsung washer/dryer, storage and utility sink. Conveniently located close to I-75/US41 and just a short distance from Fishermen's Village, downtown Punta Gorda’s shops and restaurants, as well as excellent boating, fishing, and sailing spots, this home is spotless and ready for you to move in. Experience the Florida lifestyle at its finest in this impressive residence.
Sold for $507,000
$507,000
2491 AQUI ESTA DRIVE, PUNTA GORDA, FL 33950
3beds
2,027sqft
Single Family Residence
Built in 1975
0.33 Acres Lot
$564,000 Zestimate®
$250/sqft
$3,998 Estimated rent
Home value
$564,000
$513,000 - $620,000
$3,998/mo
Zestimate® history
Owner options
List your home for rent
$3,998/mo
Rent Zestimate®
Find your next renter with Zillow Rental Manager. Plus, with online applications, you can quickly screen prospective tenants – for free.
$3,998/mo
Rent Zestimate®
Refinance and save
$3,423/mo
Est. payment
Refinancing to a lower rate could help reduce your monthly payments and save thousands over the life of the loan.
$3,423/mo
Est. payment
Explore your selling options
Work with a Zillow partner agent
Leverage their expertise and Zillow's premium Showcase listings to get your home seen by more buyers.
Get startedList with your own agent
Get your home in front of millions of buyers by listing it on Zillow.
Learn how to do itSell it yourself
Take full control of how buyers see your home on Zillow by listing For Sale by Owner (FSBO).
List your homeWhat's special
Zillow last checked:
Listing updated:
Listed by:
Christopher Grant 941-740-7053,
RE/MAX ANCHOR OF MARINA PARK 941-205-2004
Bought with:
Jim Chambers, 3299191
KELLER WILLIAMS REALTY NAPLES
Source: Stellar MLS,MLS#: C7497365 Originating MLS: Port Charlotte
Originating MLS: Port Charlotte
Facts & features
Interior
Bedrooms & bathrooms
- Bedrooms: 3
- Bathrooms: 2
- Full bathrooms: 2
Rooms
- Room types: Family Room, Dining Room, Living Room, Utility Room
Primary bedroom
- Features: Built-in Closet
- Level: First
- Dimensions: 16x13
Bedroom 2
- Features: Built-in Closet
- Level: First
- Dimensions: 12x12
Bedroom 3
- Features: Built-in Closet
- Level: First
- Dimensions: 12x12
Dinette
- Level: First
- Dimensions: 9x8
Dining room
- Level: First
- Dimensions: 14x12
Family room
- Level: First
- Dimensions: 22x11
Kitchen
- Level: First
- Dimensions: 11x11
Laundry
- Level: First
- Dimensions: 9x6
Living room
- Level: First
- Dimensions: 19x11
Heating
- Central, Electric
Cooling
- Central Air, Humidity Control
Appliances
- Included: Dishwasher, Disposal, Dryer, Microwave, Range, Refrigerator, Washer
- Laundry: Laundry Room
Features
- Ceiling Fan(s), Central Vacuum, Eating Space In Kitchen, Kitchen/Family Room Combo, Living Room/Dining Room Combo, Primary Bedroom Main Floor, Split Bedroom
- Flooring: Carpet, Tile
- Doors: Sliding Doors
- Has fireplace: No
Interior area
- Total structure area: 3,067
- Total interior livable area: 2,027 sqft
Property
Parking
- Total spaces: 2
- Parking features: Circular Driveway, Driveway, Garage Door Opener, Garage Faces Side, Off Street, Oversized
- Attached garage spaces: 2
- Has uncovered spaces: Yes
Features
- Levels: One
- Stories: 1
- Patio & porch: Covered, Deck, Screened
- Exterior features: Irrigation System, Lighting, Rain Gutters
- Has private pool: Yes
- Pool features: Child Safety Fence, Gunite, In Ground, Lighting, Screen Enclosure
- Has spa: Yes
- Spa features: In Ground
- Has view: Yes
- View description: Pool, Water, Canal
- Has water view: Yes
- Water view: Water,Canal
- Waterfront features: Canal - Brackish, Bay/Harbor Access, Brackish Canal Access, Freshwater Canal Access, Saltwater Canal Access, Gulf/Ocean Access, Gulf/Ocean to Bay Access, Intracoastal Waterway Access, River Access, Bridges - Fixed, Lift, Seawall
Lot
- Size: 0.33 Acres
- Dimensions: 99 x 99 x 130 x 67 x 90
- Features: Corner Lot, Landscaped, Near Golf Course, Oversized Lot
- Residential vegetation: Fruit Trees, Mature Landscaping, Trees/Landscaped
Details
- Parcel number: 412214401001
- Zoning: GS-3.5
- Special conditions: None
Construction
Type & style
- Home type: SingleFamily
- Property subtype: Single Family Residence
Materials
- Block, Stucco
- Foundation: Slab
- Roof: Tile
Condition
- New construction: No
- Year built: 1975
Utilities & green energy
- Sewer: Public Sewer
- Water: Public
- Utilities for property: Cable Available, Cable Connected, Electricity Connected, Phone Available, Public
Community & HOA
Community
- Pet fee: $0 monthly
- Subdivision: PUNTA GORDA ISLES SEC 06
HOA
- Has HOA: No
Location
- Region: Punta Gorda
Financial & listing details
- Price per square foot: $250/sqft
- Tax assessed value: $487,417
- Annual tax amount: $7,181
- Date on market: 8/31/2024
- Cumulative days on market: 7 days
- Listing terms: Cash,Conventional,FHA,VA Loan
- Ownership: Fee Simple
- Total actual rent: 0
- Electric utility on property: Yes
- Road surface type: Paved, Asphalt
Price history
| Date | Event | Price |
|---|---|---|
| 9/27/2024 | Sold | $507,000+1.4%$250/sqft |
Source:  Stellar MLS #C7497365 Report a problem Stellar MLS #C7497365 Report a problem | ||
| 9/7/2024 | Pending sale | $500,000$247/sqft |
Source: Stellar MLS #C7497365 Report a problem | ||
| 8/31/2024 | Listed for sale | $500,000+74.2%$247/sqft |
Source: Stellar MLS #C7497365 Report a problem | ||
| 3/24/2021 | Listing removed | -- |
Source: Owner Report a problem | ||
| 4/14/2019 | Listing removed | $4,000$2/sqft |
Source: Owner Report a problem | ||
| 3/5/2019 | Price change | $4,000+14.3%$2/sqft |
Source: Owner Report a problem | ||
| 2/10/2019 | Listed for rent | $3,500$2/sqft |
Source: Owner Report a problem | ||
| 3/21/2003 | Sold | $287,000$142/sqft |
Source: Public Record Report a problem | ||
Public tax history
| Year | Property taxes | Tax assessment |
|---|---|---|
| 2025 | $8,311 +8.3% | $459,878 +39.8% |
| 2024 | $7,674 +2.6% | $328,978 +10% |
| 2023 | $7,481 +10.2% | $299,071 +10% |
| 2022 | $6,791 +35.9% | $271,883 +10% |
| 2021 | $4,999 +5.4% | $247,166 +1.3% |
| 2020 | $4,745 +2.6% | $243,975 +6.8% |
| 2019 | $4,623 +11.3% | $228,394 +6.8% |
| 2018 | $4,155 | $213,944 +21.2% |
| 2017 | $4,155 +47.7% | $176,496 +2.1% |
| 2016 | $2,812 +0.3% | $172,866 +0.7% |
| 2015 | $2,803 -0.8% | $171,664 +0.8% |
| 2014 | $2,826 +24.7% | $170,302 -19.3% |
| 2013 | $2,265 -25% | $210,940 -18.3% |
| 2012 | $3,019 -18.8% | $258,332 |
| 2011 | $3,717 -9.9% | $258,332 -6.2% |
| 2010 | $4,124 -2% | $275,526 -6% |
| 2009 | $4,206 | $293,151 -11% |
| 2007 | -- | $329,549 |
| 2006 | -- | $329,549 |
Find assessor info on the county website
Neighborhood: 33950
Nearby homes
- $687,5003 bd2 ba2.1k sqft1110 Coronado Dr, Punta Gorda, FL 33950Off Market
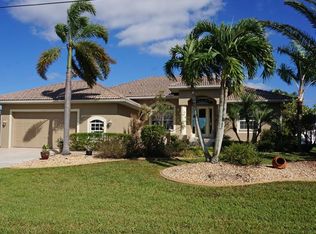
- $470,8003 bd2 ba2.1k sqft2459 Aqui Esta Dr, Punta Gorda, FL 33950Off Market
- $512,8003 bd2 ba1.3k sqft2429 Aqui Esta Dr, Punta Gorda, FL 33950Off Market

- $536,2003 bd2 ba2k sqft1080 Coronado Dr, Punta Gorda, FL 33950Off Market
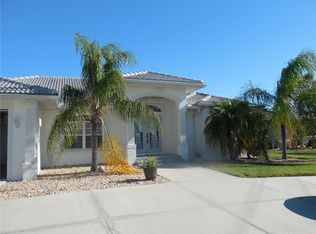
- $550,6003 bd2 ba1.8k sqft1089 Coronado Dr, Punta Gorda, FL 33950Off Market
- $590,4003 bd2 ba2.1k sqft2460 Aqui Esta Dr, Punta Gorda, FL 33950Off Market
- $836,87610,201 Square Feet1118 Coronado Dr, Punta Gorda, FL 33950Off Market
- $498,6003 bd2 ba2.2k sqft1081 Coronado Dr, Punta Gorda, FL 33950Off Market
Nearby schools
GreatSchools rating
- 8/10Sallie Jones Elementary SchoolGrades: PK-5Distance: 2.6 mi
- 4/10Punta Gorda Middle SchoolGrades: 6-8Distance: 3 mi
- 5/10Charlotte High SchoolGrades: 9-12Distance: 2.8 mi
Get a cash offer in 3 minutes
Find out how much your home could sell for in as little as 3 minutes with a no-obligation cash offer.
Estimated market value
$564,000
Get a cash offer in 3 minutes
Find out how much your home could sell for in as little as 3 minutes with a no-obligation cash offer.
Estimated market value
$564,000
- Florida
- Charlotte County
- Punta Gorda
- 33950
- 2491 AQUI ESTA DRIVE
Nearby cities
Nearby zip codes
Other Punta Gorda Topics
