Come fall in love with this stunning, move-in-ready home in the highly sought-after West Sacramento area, offering over 2,000 square feet of thoughtfully designed living space. This beautiful residence features 4 spacious bedrooms, along with 2.5 well-appointed bathrooms crafted for comfort and everyday convenience. Perfectly positioned on an expansive corner lot in a quiet cul-de-sac, this home seamlessly blends style, versatility, and functionality. Inside, the bright and open floor plan is highlighted by soaring ceilings and a natural flow between the kitchen and family room creating an inviting space for entertaining or relaxed daily living. Each bedroom offers abundant natural light and ample closet space, providing warm, welcoming retreats for everyone. The primary suite serves as a peaceful escape, complete with a large walk-in closet and an ensuite bathroom that balances elegance with practicality. A convenient main-level half bath enhances both everyday living and hosting guests. Step outside to your private, resort-inspired backyard oasis, where lush landscaping surrounds a tranquil pond, built-in BBQ, and jacuzzi, the perfect backdrop for gatherings or quiet evenings under the stars. The oversized side yard offers plenty of space with potential RV access, adding even more value and flexibility. Ideally located near top-rated schools, shopping, downtown and midtown, with quick freeway access and walking distance to scenic parks and trails, this home offers the best of suburban comfort with urban convenience. If this isn't the lifestyle you've been waiting for, what is? Don't miss this golden opportunity to make it yours!
Closed
$617,000
2491 Bear River Ct, West Sacramento, CA 95691
4beds
2,009sqft
Single Family Residence
Built in 2005
7,405 Square Feet Lot
$615,700 Zestimate®
$307/sqft
$2,892 Estimated rent
Home value
$615,700
$554,000 - $683,000
$2,892/mo
Zestimate® history
Owner options
List your home for rent
$2,892/mo
Rent Zestimate®
Find your next renter with Zillow Rental Manager. Plus, with online applications, you can quickly screen prospective tenants – for free.
$2,892/mo
Rent Zestimate®
Refinance and save
$3,924/mo
Est. payment
Refinancing to a lower rate could help reduce your monthly payments and save thousands over the life of the loan.
$3,924/mo
Est. payment
Explore your selling options
Work with a Zillow partner agent
Leverage their expertise and Zillow's premium Showcase listings to get your home seen by more buyers.
Get startedList with your own agent
Get your home in front of millions of buyers by listing it on Zillow.
Learn how to do itSell it yourself
Take full control of how buyers see your home on Zillow by listing For Sale by Owner (FSBO).
List your homeWhat's special
Tranquil pondQuiet cul-de-sacPotential rv accessLarge walk-in closetConvenient main-level half bathSoaring ceilingsExpansive corner lot
Zillow last checked:
Listing updated:
Listed by:
Jing Yuan DRE #01920165 916-612-6052,
Carol Wang Realty
Bought with:
Ehsan Ahmadzai, DRE #02010305
Real Estate EBroker Inc.
Source: MetroList Services of CA,MLS#: 226001972Originating MLS: MetroList Services, Inc.
Facts & features
Interior
Bedrooms & bathrooms
- Bedrooms: 4
- Bathrooms: 3
- Full bathrooms: 2
- Partial bathrooms: 1
Rooms
- Room types: Master Bathroom, Master Bedroom, Office, Dining Room, Family Room, Kitchen, Laundry, Living Room
Primary bedroom
- Features: Walk-In Closet
Primary bathroom
- Features: Closet, Shower Stall(s), Double Vanity, Sunken Tub, Tile, Walk-In Closet(s), Window
Dining room
- Features: Breakfast Nook, Dining/Family Combo, Space in Kitchen
Kitchen
- Features: Breakfast Area, Pantry Cabinet, Granite Counters, Kitchen Island, Stone Counters, Kitchen/Family Combo, Tile Counters
Heating
- Central, Fireplace(s), Natural Gas
Cooling
- Ceiling Fan(s), Central Air, Wall Unit(s), Window Unit(s)
Appliances
- Included: Built-In Electric Oven, Free-Standing Refrigerator, Gas Cooktop, Gas Plumbed, Gas Water Heater, Range Hood, Ice Maker, Dishwasher, Disposal, Microwave, ENERGY STAR Qualified Appliances, Dryer, Washer
- Laundry: Laundry Room, Cabinets, Laundry Closet, Sink, Electric Dryer Hookup, Upper Level, Inside
Features
- Flooring: Carpet, Laminate, Tile, Wood
- Number of fireplaces: 1
- Fireplace features: Living Room, Raised Hearth, Gas
Interior area
- Total interior livable area: 2,009 sqft
Property
Parking
- Total spaces: 2
- Parking features: Attached, Garage Door Opener, Garage Faces Front, Guest, Driveway
- Attached garage spaces: 2
- Has uncovered spaces: Yes
Features
- Stories: 2
- Exterior features: Balcony, Outdoor Kitchen, Outdoor Grill
- Fencing: Wood
Lot
- Size: 7,405 Square Feet
- Features: Auto Sprinkler F&R, Court, Cul-De-Sac, Dead End, Landscape Back, Landscape Front
Details
- Additional structures: Shed(s), Storage
- Parcel number: 046581004000
- Zoning description: R-1
- Special conditions: Standard
Construction
Type & style
- Home type: SingleFamily
- Architectural style: Mediterranean,Colonial,Contemporary
- Property subtype: Single Family Residence
Materials
- Concrete, Stucco, Frame, Wood
- Foundation: Slab
- Roof: Tile
Condition
- Year built: 2005
Utilities & green energy
- Sewer: Public Sewer
- Water: Meter Paid, Public
- Utilities for property: Public, Sewer In & Connected, Electric, Solar, Internet Available, Natural Gas Connected
Green energy
- Energy generation: Solar
Community & HOA
Location
- Region: West Sacramento
Financial & listing details
- Price per square foot: $307/sqft
- Tax assessed value: $651,403
- Price range: $617K - $617K
- Date on market: 1/9/2026
- Road surface type: Paved, Paved Sidewalk
Price history
| Date | Event | Price |
|---|---|---|
| 2/6/2026 | Sold | $617,000-0.2%$307/sqft |
Source: MetroList Services of CA #226001972 Report a problem | ||
| 1/14/2026 | Pending sale | $618,000$308/sqft |
Source: MetroList Services of CA #226001972 Report a problem | ||
| 1/9/2026 | Listed for sale | $618,000-1.7%$308/sqft |
Source: MetroList Services of CA #226001972 Report a problem | ||
| 11/6/2025 | Listing removed | $629,000$313/sqft |
Source: MetroList Services of CA #225124497 Report a problem | ||
| 9/23/2025 | Listed for sale | $629,000$313/sqft |
Source: MetroList Services of CA #225124497 Report a problem | ||
| 9/18/2025 | Listing removed | $629,000$313/sqft |
Source: MetroList Services of CA #225096407 Report a problem | ||
| 8/27/2025 | Price change | $629,000-1.6%$313/sqft |
Source: MetroList Services of CA #225096407 Report a problem | ||
| 8/14/2025 | Listed for sale | $639,000$318/sqft |
Source: MetroList Services of CA #225096407 Report a problem | ||
| 7/31/2025 | Pending sale | $639,000$318/sqft |
Source: MetroList Services of CA #225096407 Report a problem | ||
| 7/21/2025 | Listed for sale | $639,000-0.2%$318/sqft |
Source: MetroList Services of CA #225096407 Report a problem | ||
| 7/1/2025 | Listing removed | $639,999$319/sqft |
Source: MetroList Services of CA #225050691 Report a problem | ||
| 6/18/2025 | Listed for sale | $639,999$319/sqft |
Source: MetroList Services of CA #225050691 Report a problem | ||
| 6/15/2025 | Pending sale | $639,999$319/sqft |
Source: MetroList Services of CA #225050691 Report a problem | ||
| 6/11/2025 | Price change | $639,999-1.5%$319/sqft |
Source: MetroList Services of CA #225050691 Report a problem | ||
| 5/21/2025 | Price change | $649,999-1.5%$324/sqft |
Source: MetroList Services of CA #225050691 Report a problem | ||
| 4/24/2025 | Listed for sale | $659,999+11.9%$329/sqft |
Source: MetroList Services of CA #225050691 Report a problem | ||
| 4/6/2021 | Sold | $590,000+3.5%$294/sqft |
Source: MetroList Services of CA #221016724 Report a problem | ||
| 3/16/2021 | Pending sale | $570,000$284/sqft |
Source: MetroList Services of CA #221016724 Report a problem | ||
| 3/12/2021 | Listed for sale | $570,000+18.8%$284/sqft |
Source: MetroList Services of CA #221016724 Report a problem | ||
| 1/4/2018 | Sold | $480,000+1.1%$239/sqft |
Source: MetroList Services of CA #17074007 Report a problem | ||
| 11/28/2017 | Pending sale | $475,000$236/sqft |
Source: American Heritage R.E. Profess #17074007 Report a problem | ||
| 11/24/2017 | Listed for sale | $475,000+1.9%$236/sqft |
Source: American Heritage R.E. Profess #17074007 Report a problem | ||
| 10/26/2005 | Sold | $466,000$232/sqft |
Source: Public Record Report a problem | ||
Public tax history
| Year | Property taxes | Tax assessment |
|---|---|---|
| 2026 | -- | $651,403 +2% |
| 2025 | $8,985 +2% | $638,632 +2% |
| 2024 | $8,807 -5.1% | $626,111 +2% |
| 2023 | $9,281 +11.9% | $613,836 +2% |
| 2022 | $8,293 +13.4% | $601,800 +19.3% |
| 2021 | $7,315 +3.9% | $504,564 +1% |
| 2020 | $7,043 +2.9% | $499,392 +4% |
| 2018 | $6,847 +9.4% | $480,000 +11.6% |
| 2017 | $6,261 +9.3% | $430,000 +13.2% |
| 2016 | $5,728 | $380,000 +11.8% |
| 2015 | $5,728 +19.3% | $340,000 +7.9% |
| 2014 | $4,802 +15.9% | $315,000 +23.5% |
| 2013 | $4,144 | $255,000 +13.3% |
| 2012 | -- | $225,000 |
| 2011 | -- | $225,000 -13.5% |
| 2010 | -- | $260,000 -10.3% |
| 2009 | -- | $290,000 -12.7% |
| 2008 | -- | $332,000 -24.5% |
| 2007 | -- | $440,000 -5.6% |
| 2006 | -- | $465,921 +4288% |
| 2005 | -- | $10,618 |
Find assessor info on the county website
Neighborhood: Northeast Village
Nearby homes
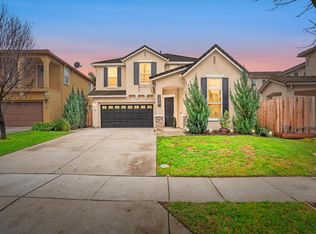
- $669,0004 bd3 ba2.2k sqft2483 Bear River Ct, West Sacramento, CA 95691Sold
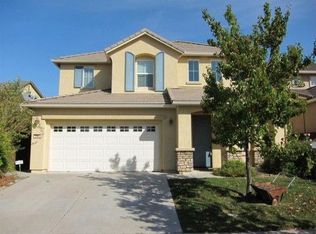
- $660,4004 bd3 ba2.8k sqft1362 Berry Creek Rd, West Sacramento, CA 95691Off Market
- $648,6005 bd3 ba2.5k sqft2475 Bear River Ct, West Sacramento, CA 95691Off Market
- $622,5004 bd3 ba2.2k sqft1354 Berry Creek Rd, West Sacramento, CA 95691Off Market
- $624,6003 bd3 ba2k sqft1383 Berry Creek Rd, West Sacramento, CA 95691Off Market
- $662,3004 bd3 ba2.5k sqft1375 Berry Creek Rd, West Sacramento, CA 95691Off Market
- $614,0003 bd2 ba1.5k sqft1391 Berry Creek Rd, West Sacramento, CA 95691Off Market
- $541,5003 bd2 ba1.5k sqft2467 Bear River Ct, West Sacramento, CA 95691Off Market
Nearby schools
GreatSchools rating
- 6/10Stonegate Elementary SchoolGrades: K-8Distance: 0.3 mi
- 7/10River City High SchoolGrades: 9-12Distance: 1.3 mi
Get a cash offer in 3 minutes
Find out how much your home could sell for in as little as 3 minutes with a no-obligation cash offer.
Estimated market value
$615,700
Get a cash offer in 3 minutes
Find out how much your home could sell for in as little as 3 minutes with a no-obligation cash offer.
Estimated market value
$615,700
- California
- Yolo County
- West Sacramento
- 95691
- Northeast Village
- 2491 Bear River Ct
