Welcome Home to 2491 Bracknell Forest Trail, a 3-bedroom, 2-bath home located in the desirable Chelsea Oak South community in beautiful Tavares. Situated on a quiet street directly across from the community playground and mailboxes, this property offers the perfect combination of comfort, privacy, and thoughtful design. Throughout the home you will find Luxury Vinyl Plank flooring that adds warmth and durability to every room.The heart of the home is the large kitchen and living room combo, designed with entertaining in mind. The kitchen features a center island with an eat-at island, a closet pantry for additional storage, and has been beautifully upgraded with quartz countertops and butcher block, offering a sleek, modern aesthetic that elevates the entire space. Whether hosting a dinner party or enjoying a quiet morning, this kitchen delivers.This home offers a split bedroom floor plan. The spacious primary suite offers an en-suite bath that has been updated with quartz countertops, complementing the walk-in closet and modern walk-in shower enclosed by glass doors for a spa-like feel. Bedroom two features a ceiling fan and built-in closet, while bedroom three offers a newer light fixture and built-in closet. Whether you need a comfortable guest room, a private home office, or a quiet den, these rooms adapt beautifully to fit your lifestyle. The inside laundry room offers easy access directly into the garage, adding everyday convenience to an already well-appointed home. Step outside and enjoy your fenced in backyard with you covered back porch and enjoy your morning coffee or evening wine. A large patio provides the perfect setting for outdoor furniture and gatherings, while the storage shed adds additional storage space. The vinyl privacy fence allows you to enjoy your outdoor space freely, day or evening while letting your furry friends run freely. Located just minutes from Downtown Tavares or Mount Dora and close to shopping, restaurants, and medical facilities. Do not miss the opportunity to call this HOME! All information recorded in the MLS is intended to be accurate however, it should be independently verified by buyer and their agent. Some photos have been virtually staged. Check out the Virtual Tour!
Sold for $302,000
Zestimate®
$302,000
2491 BRACKNELL FOREST TRAIL, TAVARES, FL 32778
3beds
1,483sqft
Single Family Residence
Built in 2017
7,444 Square Feet Lot
$302,000 Zestimate®
$204/sqft
$1,985 Estimated rent
Home value
$302,000
$287,000 - $317,000
$1,985/mo
Zestimate® history
Owner options
List your home for rent
$1,985/mo
Rent Zestimate®
Find your next renter with Zillow Rental Manager. Plus, with online applications, you can quickly screen prospective tenants – for free.
$1,985/mo
Rent Zestimate®
Refinance and save
$2,077/mo
Est. payment
Refinancing to a lower rate could help reduce your monthly payments and save thousands over the life of the loan.
$2,077/mo
Est. payment
Explore your selling options
Work with a Zillow partner agent
Leverage their expertise and Zillow's premium Showcase listings to get your home seen by more buyers.
Get startedList with your own agent
Get your home in front of millions of buyers by listing it on Zillow.
Learn how to do itSell it yourself
Take full control of how buyers see your home on Zillow by listing For Sale by Owner (FSBO).
List your homeWhat's special
Vinyl privacy fenceStorage shedQuartz countertopsFenced in backyardCovered back porchSpacious primary suiteSplit bedroom floor plan
Zillow last checked:
Listing updated:
Listed by:
Amanda Harrison 407-741-3547,
HARRISON REAL PROPERTY GROUP 407-741-3547
Bought with:
Non-Member Agent
STELLAR NON-MEMBER OFFICE
Source: Stellar MLS,MLS#: G5114021 Originating MLS: Lake and Sumter
Originating MLS: Lake and Sumter
Facts & features
Interior
Bedrooms & bathrooms
- Bedrooms: 3
- Bathrooms: 2
- Full bathrooms: 2
Rooms
- Room types: Utility Room
Primary bedroom
- Description: Room4
- Features: Ceiling Fan(s), En Suite Bathroom, Walk-In Closet(s)
- Level: First
Bedroom 2
- Description: Room6
- Features: Ceiling Fan(s), Built-in Closet
- Level: First
Bedroom 3
- Description: Room7
- Features: Built-in Closet
- Level: First
Primary bathroom
- Description: Room5
- Features: Exhaust Fan, Shower No Tub, Storage Closet
- Level: First
Bathroom 2
- Description: Room8
- Features: Exhaust Fan, Tub With Shower
- Level: First
Balcony porch lanai
- Description: Room10
- Level: First
Dining room
- Description: Room3
- Level: First
Kitchen
- Description: Room1
- Features: Pantry, Kitchen Island
- Level: First
Laundry
- Description: Room9
- Level: First
Living room
- Description: Room2
- Features: Ceiling Fan(s)
- Level: First
Heating
- Central, Electric
Cooling
- Central Air
Appliances
- Included: Dishwasher, Electric Water Heater, Microwave, Refrigerator
- Laundry: Electric Dryer Hookup, Inside, Laundry Room, Washer Hookup
Features
- Ceiling Fan(s), Open Floorplan, Primary Bedroom Main Floor, Solid Surface Counters, Split Bedroom, Thermostat
- Flooring: Luxury Vinyl
- Has fireplace: No
Interior area
- Total structure area: 2,021
- Total interior livable area: 1,483 sqft
Property
Parking
- Total spaces: 2
- Parking features: Driveway, Garage Door Opener
- Attached garage spaces: 2
- Has uncovered spaces: Yes
- Details: Garage Dimensions: 20x21
Features
- Levels: One
- Stories: 1
- Patio & porch: Front Porch, Rear Porch
- Exterior features: Private Yard, Sidewalk, Sprinkler Metered
- Fencing: Vinyl
- Has view: Yes
- View description: Park/Greenbelt
Lot
- Size: 7,444 Square Feet
- Dimensions: 125 x 60
- Features: Cleared, City Lot, Landscaped
- Residential vegetation: Mature Landscaping, Trees/Landscaped
Details
- Additional structures: Shed(s)
- Parcel number: 271926008000018200
- Zoning: PD
- Special conditions: None
Construction
Type & style
- Home type: SingleFamily
- Architectural style: Florida
- Property subtype: Single Family Residence
Materials
- Block, Stucco
- Foundation: Slab
- Roof: Shingle
Condition
- New construction: No
- Year built: 2017
Utilities & green energy
- Sewer: Public Sewer
- Water: Public
- Utilities for property: BB/HS Internet Available, Electricity Available, Electricity Connected, Sewer Available, Sewer Connected, Water Available, Water Connected
Community & HOA
Community
- Features: Community Mailbox, Playground, Sidewalks
- Security: Smoke Detector(s)
- Pet fee: $0 monthly
- Subdivision: TAVARES CHELSEA OAKS SOUTH
HOA
- Has HOA: Yes
- HOA fee: $40 monthly
- HOA name: Leland Managment
- HOA phone: 407-447-9955
Location
- Region: Tavares
Financial & listing details
- Price per square foot: $204/sqft
- Tax assessed value: $251,095
- Annual tax amount: $3,759
- Date on market: 6/19/2026
- Cumulative days on market: 4 days
- Listing terms: Cash,Conventional,FHA,VA Loan
- Ownership: Fee Simple
- Total actual rent: 0
- Electric utility on property: Yes
- Road surface type: Paved, Asphalt
Price history
| Date | Event | Price |
|---|---|---|
| 7/23/2026 | Sold | $302,000+0.8%$204/sqft |
Source:  Stellar MLS #G5114021 Report a problem Stellar MLS #G5114021 Report a problem | ||
| 6/24/2026 | Pending sale | $299,500$202/sqft |
Source: Stellar MLS #G5114021 Report a problem | ||
| 6/19/2026 | Listed for sale | $299,500-4.9%$202/sqft |
Source: Stellar MLS #G5114021 Report a problem | ||
| 8/25/2025 | Listing removed | $315,000$212/sqft |
Source: Stellar MLS #O6282064 Report a problem | ||
| 4/28/2025 | Price change | $315,000-3.1%$212/sqft |
Source: Stellar MLS #O6282064 Report a problem | ||
| 3/14/2025 | Price change | $325,000-1.2%$219/sqft |
Source: Stellar MLS #O6282064 Report a problem | ||
| 2/18/2025 | Listed for sale | $329,000-4.6%$222/sqft |
Source: Stellar MLS #O6282064 Report a problem | ||
| 1/24/2025 | Listing removed | $345,000$233/sqft |
Source: Space Coast AOR #1025111 Report a problem | ||
| 9/18/2024 | Listed for sale | $345,000-1.1%$233/sqft |
Source: Space Coast AOR #1025111 Report a problem | ||
| 3/13/2024 | Listing removed | -- |
Source: Space Coast AOR #1000045 Report a problem | ||
| 12/18/2023 | Listed for sale | $349,000+13.1%$235/sqft |
Source: Space Coast AOR #1000045 Report a problem | ||
| 3/10/2023 | Sold | $308,700+0%$208/sqft |
Source: Public Record Report a problem | ||
| 2/6/2023 | Pending sale | $308,650$208/sqft |
Source: Stellar MLS #O6083295 Report a problem | ||
| 1/18/2023 | Listed for sale | $308,650-6.4%$208/sqft |
Source: Stellar MLS #O6083295 Report a problem | ||
| 12/7/2022 | Listing removed | -- |
Source: Stellar MLS #O6040500 Report a problem | ||
| 11/2/2022 | Price change | $329,900-4.4%$222/sqft |
Source: Stellar MLS #O6040500 Report a problem | ||
| 9/12/2022 | Price change | $345,000-2.8%$233/sqft |
Source: Stellar MLS #O6040500 Report a problem | ||
| 8/17/2022 | Price change | $355,000-4.1%$239/sqft |
Source: Stellar MLS #O6040500 Report a problem | ||
| 7/18/2022 | Pending sale | $370,000$249/sqft |
Source: Stellar MLS #O6040500 Report a problem | ||
| 7/6/2022 | Listed for sale | $370,000+18.4%$249/sqft |
Source: Stellar MLS #O6040500 Report a problem | ||
| 10/3/2017 | Sold | $312,471$211/sqft |
Source: Public Record Report a problem | ||
Public tax history
| Year | Property taxes | Tax assessment |
|---|---|---|
| 2025 | $3,916 +2.1% | $245,490 +2.9% |
| 2024 | $3,836 -10.1% | $238,578 +14.7% |
| 2023 | $4,266 +9.9% | $207,960 +10% |
| 2022 | $3,883 +14.4% | $189,060 +10% |
| 2021 | $3,393 -0.2% | $171,876 +5.8% |
| 2020 | $3,398 +4.2% | $162,393 +6.2% |
| 2019 | $3,260 +0.5% | $152,910 |
| 2018 | $3,243 | $152,910 +524.1% |
| 2017 | $3,243 +539.7% | $24,500 +14% |
| 2016 | $507 +9.1% | $21,500 +43.3% |
| 2015 | $465 +42.8% | $15,000 +108.3% |
| 2014 | $326 +135.3% | $7,200 +9.1% |
| 2013 | $138 +1.5% | $6,600 |
| 2012 | $136 -9.4% | $6,600 -7.6% |
| 2011 | $151 -1.3% | $7,140 |
| 2010 | $152 -42.1% | $7,140 -44% |
| 2009 | $263 -50% | $12,750 -50% |
| 2008 | $526 +2.3% | $25,500 |
| 2007 | $514 | $25,500 |
Find assessor info on the county website
Neighborhood: 32778
Nearby homes
- $291,5003 bd2 ba1.5k sqft2485 Bracknell Forest Trl, Tavares, FL 32778Off Market
- $321,0004 bd2 ba1.8k sqft2497 Bracknell Forest Trl, Tavares, FL 32778Off Market
- $285,2003 bd2 ba1.5k sqft2676 Rotherham Rd, Tavares, FL 32778Off Market
- $357,9005 bd3 ba2.4k sqft2479 Bracknell Forest Trl, Tavares, FL 32778Off Market
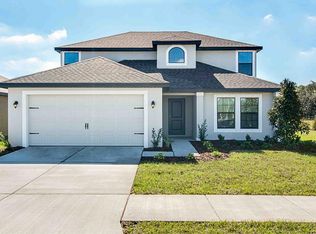
- $285,0003 bd2 ba1.4k sqft2670 Rotherham Rd, Tavares, FL 32778Sold
- $375,9005 bd2 ba2.4k sqft2503 Bracknell Forest Trl, Tavares, FL 32778Off Market
- $318,7004 bd2 ba1.8k sqft2467 Bracknell Forest Trl, Tavares, FL 32778Off Market
- $292,5003 bd2 ba1.6k sqft2664 Rotherham Rd, Tavares, FL 32778Off Market
Nearby schools
GreatSchools rating
- 5/10Tavares Elementary SchoolGrades: PK-5Distance: 1.4 mi
- 5/10Tavares Middle SchoolGrades: 6-8Distance: 3.5 mi
- 4/10Tavares High SchoolGrades: 9-12Distance: 1.8 mi
Schools provided by the listing agent
- Elementary: Tavares Elem
- Middle: Tavares Middle
- High: Tavares High
Source: Stellar MLS. This data may not be complete. We recommend contacting the local school district to confirm school assignments for this home.
Get a cash offer in 3 minutes
Find out how much your home could sell for in as little as 3 minutes with a no-obligation cash offer.
Estimated market value
$302,000
Get a cash offer in 3 minutes
Find out how much your home could sell for in as little as 3 minutes with a no-obligation cash offer.
Estimated market value
$302,000
- Florida
- Lake County
- Tavares
- 32778
- 2491 BRACKNELL FOREST TRAIL
Nearby cities
Nearby zip codes
Other Tavares Topics
