Skip main navigation
Sold for $2,400,000
  • $2,400,000

    2491 Cowan Way, Livermore, CA 94550

    5beds
    4,401sqft
    Residential, Single Family Residence
    Built in 2006
    0.3 Acres Lot
    $2,399,500 Zestimate®
    $545/sqft
    $7,293 Estimated rent

    Home value

    $2,399,500

    $2.28M - $2.52M

    $7,293/mo

    Zestimate® history
    Loading
    Loading...

    Owner options

    List your home for rent

    $7,293/mo

    Rent Zestimate®

    Find your next renter with Zillow Rental Manager. Plus, with online applications, you can quickly screen prospective tenants – for free.

    Learn more

    $7,293/mo

    Rent Zestimate®

    Refinance and save

    $15,997/mo

    Est. payment

    Refinancing to a lower rate could help reduce your monthly payments and save thousands over the life of the loan.

    See today's rates

    $15,997/mo

    Est. payment

    Explore your selling options

    Work with a Zillow partner agent

    Leverage their expertise and Zillow's premium Showcase listings to get your home seen by more buyers.

    Get started

    List with your own agent

    Get your home in front of millions of buyers by listing it on Zillow.

    Learn how to do it

    Sell it yourself

    Take full control of how buyers see your home on Zillow by listing For Sale by Owner (FSBO).

    List your home

    What's special

    Surround soundCharming covered front porchResort-inspired backyardBuilt-in entertainment centerBreathtaking vineyard viewsStunning vineyard vistasAbundant custom dark cabinetry
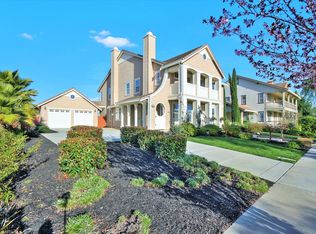
    Experience refined wine country living in this exceptional estate, where luxury, privacy, and breathtaking vineyard views come together in one extraordinary residence. Situated at the end of a quiet street with no side or rear neighbors, this impressive approximately 4,401-square-foot property rests on an expansive approximately 12,935-square-foot lot and offers 5 bedrooms, 5.5 bathrooms, a 3-car garage, plus a beautifully appointed detached ADU complete with its own kitchen and full bathroom—ideal for guests, extended family, or private office space. Freshly painted inside and out with brand-new carpeting throughout, the home welcomes you with a charming covered front porch and an elegant entry showcasing rich hardwood flooring, soaring ceilings, and a dramatic spiral staircase. Designed for both grand entertaining and comfortable everyday living, the thoughtfully crafted floor plan features a formal living room with a fireplace, an elegant formal dining room with adjoining pantry, and an expansive family room with a gas fireplace, built-in entertainment center, surround sound, and custom finishes including crown molding, recessed lighting, and built-in speakers. At the heart of the home is a spectacular chef's kitchen, beautifully appointed with granite countertops and backsplash, abundant custom dark cabinetry, a large center island with breakfast bar, premium stainless-steel appliances, a built-in high end DECOR refrigerator, a professional Viking six-burner gas cooktop, Bosch dishwasher and a butler's pantry featuring a stainless steel refrigerator and additional double ovens—perfect for entertaining in the heart of Livermore Wine Country. A desirable main-level bedroom with an en-suite bath provides exceptional flexibility for guests or multigenerational living. Upstairs, the luxurious primary suite serves as a private retreat, complete with a spacious sitting area, an impressive walk-in closet, spa-inspired bath with a sunken jetted tub and separate shower, and a private balcony overlooking picturesque vineyards. Each additional bedroom enjoys its own private bathroom, providing comfort and privacy for family and guests alike. Step outside to your own resort-inspired backyard, where a Pebble Tec pool and spa with a cascading waterfall create the perfect setting for relaxation. Entertain effortlessly with the outdoor BBQ island, covered patio beneath a charming arbor, and beautifully landscaped grounds, all framed by stunning vineyard vistas.

    Zillow last checked:

    Listing updated:

    Listed by:

    Steven Lloyd DRE #00977979 510-913-4861,

    Intero Real Estate Services

    Bought with:

    Nicole Sweeney, DRE #01965816

    Legacy Real Estate & Assoc.

    Source: Bay East AOR,MLS#: 41143975MLS Logo

    Facts & features

    Interior

    Bedrooms & bathrooms
    • Bedrooms: 5
    • Bathrooms: 6
    • Full bathrooms: 5
    • Partial bathrooms: 1
    Rooms
    • Room types: 1 Bedroom, 1.5 Baths, Main Entry, 4 Bedrooms, 3 Baths, Primary Bedrm Suite - 1, Dining Room, Eat-In Kitchen, Sun Porch, Kitchen, Laundry, Living Room, Primary Bathroom, Primary Bedroom
    Bathroom
    • Features: Shower Over Tub, Tile, Closet, Stall Shower, Sunken Tub, Sitting Area
    Kitchen
    • Features: Breakfast Bar, Dishwasher, Eat-in Kitchen, Disposal, Kitchen Island, Microwave, Pantry, Refrigerator
    Heating
    • Zoned
    Cooling
    • Ceiling Fan(s), Central Air
    Appliances
    • Included: Dishwasher, Microwave, Refrigerator, Gas Water Heater
    • Laundry: Hookups Only, Laundry Room, Cabinets, Sink, Common Area
    Features
    • Formal Dining Room, Breakfast Bar, Pantry
    • Flooring: Hardwood, Tile, Carpet
    • Doors: Mirrored Closet Door(s)
    • Windows: Window Coverings
    • Number of fireplaces: 2
    • Fireplace features: Family Room, Living Room
    Interior area
    • Total structure area: 4,401
    • Total interior livable area: 4,401 sqft

    Property

    Parking
    • Total spaces: 3
    • Parking features: Detached, Electric Vehicle Charging Station(s), Garage Faces Front, Garage Door Opener
    • Garage spaces: 3
    Accessibility
    • Accessibility features: None
    Features
    • Levels: Two
    • Stories: 2
    • Patio & porch: Patio, Covered, Porch
    • Exterior features: Garden, Garden/Play
    • Has private pool: Yes
    • Pool features: In Ground, Pool/Spa Combo, Outdoor Pool
    • Has spa: Yes
    • Spa features: Heated
    • Fencing: Fenced
    • Has view: Yes
    • View description: Partial, Vineyard
    Lot
    • Size: 0.3 Acres
    • Features: Level, Back Yard, Front Yard, Landscaped, Street Light(s), Sprinklers In Rear, Landscape Back, Landscape Front
    Details
    • Additional structures: Shed(s)
    • Parcel number: 99A293936
    • Special conditions: Standard
    • Other equipment: Irrigation Equipment

    Construction

    Type & style
    • Home type: SingleFamily
    • Architectural style: Contemporary
    • Property subtype: Residential, Single Family Residence
    Materials
    • Wood Shingles
    • Foundation: Slab
    • Roof: Composition
    Condition
    • Existing
    • New construction: No
    • Year built: 2006

    Utilities & green energy

    • Electric: Photovoltaics Seller Owned
    • Sewer: Public Sewer
    • Water: Public
    Green energy
    • Energy efficient items: None

    Community & HOA

    Community
    • Security: Fire Sprinkler System, Carbon Monoxide Detector(s), Double Strapped Water Heater, Smoke Detector(s)
    • Subdivision: Ladera Estates
    HOA
    • Has HOA: No
    Location
    • Region: Livermore

    Financial & listing details

    • Price per square foot: $545/sqft
    • Tax assessed value: $1,689,207
    • Price range: $2.4M - $2.4M
    • Date on market: 8/5/2026
    • Listing agreement: Excl Right
    • Listing terms: Cash,Conventional

    Price history

    DateEventPrice
    9/1/2026Sold$2,400,000+2.1%$545/sqft
    Source: Bay East AOR #41143975 Report a problem
    8/11/2026Pending sale$2,349,950$534/sqft
    Source: Bay East AOR #41143975 Report a problem
    8/5/2026Listed for sale$2,349,950+68%$534/sqft
    Source: Bay East AOR #41143975 Report a problem
    2/29/2016Sold$1,399,000$318/sqft
    Source: Bay East AOR #40710381 Report a problem
    1/29/2016Pending sale$1,399,000$318/sqft
    Source: Re/Max 1st Choice #40710381 Report a problem
    12/11/2015Price change$1,399,000-5.2%$318/sqft
    Source: Re/Max 1st Choice #40710381 Report a problem
    10/31/2015Price change$1,475,000-1.6%$335/sqft
    Source: Re/Max 1st Choice #40710381 Report a problem
    8/6/2015Listed for sale$1,499,000+20.4%$341/sqft
    Source: Re/Max 1st Choice #40710381 Report a problem
    8/25/2006Sold$1,245,000$283/sqft
    Source: Public Record Report a problem

    Public tax history

    YearProperty taxesTax assessment
    2026-- $1,689,207 +2%
    2025$22,952 +2%$1,656,093 +2%
    2024$22,494 +1.5%$1,623,623 +2%
    2023$22,156 +1.8%$1,591,795 +2%
    2022$21,774 +2.3%$1,560,584 +2%
    2021$21,294 +4.8%$1,529,987 +1%
    2020$20,324 +1.6%$1,514,304 +2%
    2019$20,007 +5.7%$1,484,618 +2%
    2018$18,922 $1,455,518 +2%
    2017$18,922 +306.5%$1,426,980 +564.7%
    2016$4,655 +5.2%$214,688 +1.5%
    2015$4,426 +1.3%$211,465 +2%
    2014$4,368 $207,323 +0.5%
    2013-- $206,388 +2%
    2012-- $202,343 +2%
    2011-- $198,376 +0.8%
    2010-- $196,894 -0.2%
    2009-- $197,363 +2%
    2008-- $193,494 +42.1%
    2007-- $136,200 -59.5%
    2006-- $336,292
    Find assessor info on the county website

    Neighborhood: 94550

    Nearby schools

    GreatSchools rating
    Schools provided by the listing agent
    • District: Livermore Valley (925) 606-3200

    Source: Bay East AOR. This data may not be complete. We recommend contacting the local school district to confirm school assignments for this home.

    Get a cash offer in 3 minutes
    Find out how much your home could sell for in as little as 3 minutes with a no-obligation cash offer.
    Estimated market value
    $2,399,500
    Get a cash offer in 3 minutes
    Find out how much your home could sell for in as little as 3 minutes with a no-obligation cash offer.
    Estimated market value
    $2,399,500