Quick Move-In Opportunity! 4BR / 3.5BA Jasper plan features upgrades galore with 9ft ceilings on main and second floors, private study, separate dining overlooking kitchen and great room with guest suite + ensuite on main! Home also features rear covered porch with patio, perfect for entertaining! Upstairs boasts large owner's suite with ensuite, spacious secondary bedrooms, additional full bath, laundry room, and game room.
Sold for $410,000
$410,000
2491 Dukes Hollow Ct #100, High Point, NC 27265
4beds
2,696sqft
Stick/Site Built, Residential, Single Family Residence
Built in 2023
0.19 Acres Lot
$446,100 Zestimate®
$--/sqft
$2,656 Estimated rent
Home value
$446,100
$419,000 - $473,000
$2,656/mo
Zestimate® history
Owner options
List your home for rent
$2,656/mo
Rent Zestimate®
Find your next renter with Zillow Rental Manager. Plus, with online applications, you can quickly screen prospective tenants – for free.
$2,656/mo
Rent Zestimate®
Refinance and save
$2,797/mo
Est. payment
Refinancing to a lower rate could help reduce your monthly payments and save thousands over the life of the loan.
$2,797/mo
Est. payment
Explore your selling options
Work with a Zillow partner agent
Leverage their expertise and Zillow's premium Showcase listings to get your home seen by more buyers.
Get startedList with your own agent
Get your home in front of millions of buyers by listing it on Zillow.
Learn how to do itSell it yourself
Take full control of how buyers see your home on Zillow by listing For Sale by Owner (FSBO).
List your homeWhat's special
Zillow last checked:
Listing updated:
Listed by:
Adam Martin 704-908-6287,
TLS Realty LLC
Bought with:
NONMEMBER NONMEMBER
nonmls
Source: Triad MLS,MLS#: 1124224
Facts & features
Interior
Bedrooms & bathrooms
- Bedrooms: 4
- Bathrooms: 4
- Full bathrooms: 3
- 1/2 bathrooms: 1
- Main level bathrooms: 2
Primary bedroom
- Level: Upper
Bedroom 2
- Level: Upper
Bedroom 3
- Level: Upper
Bedroom 4
- Level: Main
Dining room
- Level: Main
Entry
- Level: Main
Game room
- Level: Upper
Great room
- Level: Main
Kitchen
- Level: Main
Laundry
- Level: Upper
Study
- Level: Main
Heating
- Wall Furnace, Natural Gas
Cooling
- Central Air
Appliances
- Included: Microwave, Dishwasher, Disposal, Gas Cooktop, Free-Standing Range, Gas Water Heater, Tankless Water Heater
- Laundry: Dryer Connection, Laundry Room, Washer Hookup
Features
- Great Room, Kitchen Island, Pantry
- Flooring: Carpet, Laminate, Tile, Vinyl
- Windows: Insulated Windows
- Has basement: No
- Has fireplace: No
Interior area
- Total structure area: 2,696
- Total interior livable area: 2,696 sqft
- Finished area above ground: 2,696
Property
Parking
- Total spaces: 2
- Parking features: Driveway, Garage, Paved, Garage Door Opener, Attached, Garage Faces Front
- Attached garage spaces: 2
- Has uncovered spaces: Yes
Features
- Levels: Two
- Stories: 2
- Patio & porch: Porch
- Pool features: None
- Fencing: None
Lot
- Size: 0.19 Acres
- Dimensions: 51 x 160 x 52 x 171
Details
- Parcel number: 7801974773
- Zoning: Res
- Special conditions: Owner Sale
Construction
Type & style
- Home type: SingleFamily
- Property subtype: Stick/Site Built, Residential, Single Family Residence
Materials
- Stone, Vinyl Siding
- Foundation: Slab
Condition
- New Construction
- New construction: Yes
- Year built: 2023
Utilities & green energy
- Sewer: Public Sewer
- Water: Public
Community & HOA
Community
- Security: Carbon Monoxide Detector(s), Smoke Detector(s)
- Subdivision: Boulding Branch Estates
HOA
- Has HOA: Yes
- HOA fee: $300 annually
Location
- Region: High Point
Financial & listing details
- Date on market: 11/2/2023
- Cumulative days on market: 7 days
- Listing agreement: Exclusive Right To Sell
- Listing terms: Cash,Conventional,FHA,VA Loan
Price history
| Date | Event | Price |
|---|---|---|
| 3/26/2024 | Sold | $410,000-1.8% |
Source:  Triad MLS #1124224 Report a problem Triad MLS #1124224 Report a problem | ||
| 2/10/2024 | Pending sale | $417,500 |
Source: Triad MLS #1124224 Report a problem | ||
| 2/5/2024 | Listed for sale | $417,500 |
Source: Triad MLS #1124224 Report a problem | ||
| 11/5/2023 | Pending sale | $417,500 |
Source: Triad MLS #1124224 Report a problem | ||
| 11/2/2023 | Listed for sale | $417,500 |
Source: Triad MLS #1124224 Report a problem | ||
Public tax history
Tax history is unavailable.
Neighborhood: 27265
Nearby homes
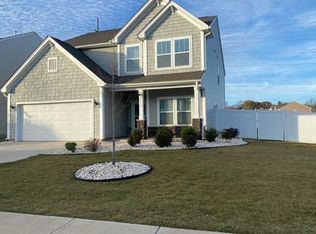
- $385,0004 bd3 ba3k sqft2432 Dukes Hollow Ct, High Point, NC 27265Sold
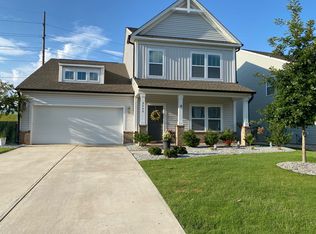
- $2,6004 bd3 ba2.5k sqft2440 Dukes Hollow Ct, High Point, NC 27265For Rent
- $374,5004 bd3 ba-- sqft2448 Dukes Hollow Ct, High Point, NC 27265Off Market

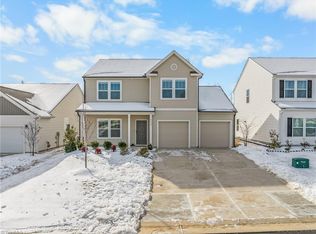
- $385,0003 bd3 ba2.3k sqft2429 Dukes Hollow Ct, High Point, NC 27265Sold
- $400,0004 bd3 ba2.4k sqft2424 Dukes Hollow Ct, High Point, NC 27265Sold
- $381,0004 bd2 ba2.7k sqft2433 Dukes Hollow Ct, High Point, NC 27265Sold
- $370,3003 bd2 ba2.2k sqft2437 Dukes Hollow Ct, High Point, NC 27265Off Market
- $411,4005 bd2 ba2.4k sqft2454 Dukes Hollow Ct, High Point, NC 27265Off Market
Nearby schools
GreatSchools rating
- 7/10Montlieu Academy of TechnologyGrades: PK-5Distance: 1.2 mi
- 4/10Laurin Welborn MiddleGrades: 6-8Distance: 0.9 mi
- 5/10T Wingate Andrews High SchoolGrades: 9-12Distance: 0.7 mi
Get a cash offer in 3 minutes
Find out how much your home could sell for in as little as 3 minutes with a no-obligation cash offer.
Estimated market value
$446,100
Get a cash offer in 3 minutes
Find out how much your home could sell for in as little as 3 minutes with a no-obligation cash offer.
Estimated market value
$446,100
- North Carolina
- Guilford County
- High Point
- 27265
- 2491 Dukes Hollow Ct Unit 100
Nearby cities
Nearby zip codes
Other High Point Topics
