Live the lake life without compromises in this one-of-a-kind canal-front paradise with direct boat access to Lake Brantley—a private, spring-fed, skiable lake renowned for fishing, water sports, and waterfront living. Tucked away on a quiet, dead-end street, this property feels like a private island retreat with a setting that delivers peace, privacy, and adventure all at once. The extended drive-through two-car garage connects to a brand-new decorative paver driveway, allowing for effortless entry and exit, while providing easy access to the charming backyard complete with paver walkways, a custom hangout area, and freshly installed St. Augustine sod. The lush landscaping is maintained by an efficient, eco-friendly irrigation system that draws free water directly from the canal. Towering cypress trees provide natural shade and character, and a rope swing invites spontaneous fun right into the water. A private dock sits ready for your boat, kayak, or paddleboard, making it easy to explore all Lake Brantley has. The outdoor space is truly an entertainer’s dream, anchored by a PebbleTec pool with a beach entry, sun shelf, fountain, and an in-pool umbrella mount. A massive 44-foot custom deck offers space to lounge and dine al fresco, while the 25x13 covered lanai—framed by three walls of decorative tile and one side screened—provides the perfect spot to relax day or night. Inside, this 3-bedroom, 3-bath home has been thoughtfully updated with high-end designer touches throughout. The grand 14x9 foyer welcomes you with a cedar-lined coat closet and sets the tone for the style and quality you’ll find throughout. The primary suite features a luxurious spa-inspired bathroom complete with a fully enclosed steam shower equipped with six body sprayers, a rain head, and built-in aromatherapy. The third full bath, perfect as a pool bath, showcases a walk-in shower, a striking custom vanity, and a built-in heat lamp for added comfort. Hand-turned wooden vessel sinks, custom tilework, and carefully curated finishes elevate every bathroom to a work of art. The kitchen is a showstopper, featuring two skylights, solid granite countertops, beautifully crafted custom cabinets with decorative hardware, and a massive 9x3.5 island illuminated by custom tea lights. The kitchen flows openly into bright living and family rooms, where a wood-burning fireplace adds warmth and charm. The family room has 20 feet of glass sliders that fully open to the lanai, creating an exceptional indoor-outdoor entertaining experience. Additional updates include a new roof, new windows, and a new HVAC system, as well as a fully encapsulated crawl space with both a dehumidifier and a moisture extractor to enhance air quality and protect the home’s foundation. The property also features a RainSoft water filtration system and a hybrid water heater, along with recessed lighting, upgraded doors, and custom blinds throughout. Located in the heart of Longwood, you’re just minutes from Wekiva Springs, Reiter Park, boutique restaurants, breweries, scenic nature trails, and some of Seminole County’s top-rated schools. For boating enthusiasts, the optional HOA—just $339 annually—includes access to a private boat ramp into Lake Brantley. Whether you’re swimming, paddleboarding, entertaining, or simply enjoying the view, every day in this home feels like a vacation.
Sold for $685,000
$685,000
2491 ISLAND DRIVE, LONGWOOD, FL 32779
3beds
2,327sqft
Single Family Residence
Built in 1965
0.34 Acres Lot
$675,500 Zestimate®
$294/sqft
$3,149 Estimated rent
Home value
$675,500
$608,000 - $750,000
$3,149/mo
Zestimate® history
Owner options
List your home for rent
$3,149/mo
Rent Zestimate®
Find your next renter with Zillow Rental Manager. Plus, with online applications, you can quickly screen prospective tenants – for free.
$3,149/mo
Rent Zestimate®
Refinance and save
$4,588/mo
Est. payment
Refinancing to a lower rate could help reduce your monthly payments and save thousands over the life of the loan.
$4,588/mo
Est. payment
Explore your selling options
Work with a Zillow partner agent
Leverage their expertise and Zillow's premium Showcase listings to get your home seen by more buyers.
Get startedList with your own agent
Get your home in front of millions of buyers by listing it on Zillow.
Learn how to do itSell it yourself
Take full control of how buyers see your home on Zillow by listing For Sale by Owner (FSBO).
List your homeWhat's special
Private dockRope swingPrivate island retreatCovered lanaiPebbletec poolSolid granite countertopsCanal-front paradise
Zillow last checked:
Listing updated:
Listed by:
Tom Langmann 321-229-2041,
RE/MAX 200 REALTY 407-629-6330
Bought with:
Torey Eisenman, 544770
BENCHMARK REAL ESTATE GRP INC
Source: Stellar MLS,MLS#: O6307627 Originating MLS: Orlando Regional
Originating MLS: Orlando Regional
Facts & features
Interior
Bedrooms & bathrooms
- Bedrooms: 3
- Bathrooms: 3
- Full bathrooms: 3
Primary bedroom
- Features: Built-in Closet
- Level: First
- Area: 182 Square Feet
- Dimensions: 14x13
Bedroom 2
- Features: Built-in Closet
- Level: First
- Area: 168 Square Feet
- Dimensions: 14x12
Bedroom 3
- Features: Built-in Closet
- Level: First
- Area: 120 Square Feet
- Dimensions: 12x10
Primary bathroom
- Features: Bidet, En Suite Bathroom, Multiple Shower Heads, Steam Shower
- Level: First
Bathroom 3
- Level: First
- Area: 112 Square Feet
- Dimensions: 14x8
Balcony porch lanai
- Level: First
- Area: 325 Square Feet
- Dimensions: 25x13
Family room
- Level: First
- Area: 275 Square Feet
- Dimensions: 25x11
Foyer
- Level: First
- Area: 126 Square Feet
- Dimensions: 14x9
Kitchen
- Level: First
- Area: 256 Square Feet
- Dimensions: 16x16
Laundry
- Level: First
- Area: 100 Square Feet
- Dimensions: 10x10
Living room
- Level: First
- Area: 336 Square Feet
- Dimensions: 24x14
Heating
- Central, Electric
Cooling
- Central Air
Appliances
- Included: Dishwasher, Electric Water Heater, Microwave, Range, Refrigerator, Water Filtration System, Water Softener
- Laundry: Inside
Features
- Ceiling Fan(s), Open Floorplan, Solid Surface Counters, Solid Wood Cabinets, Stone Counters
- Flooring: Luxury Vinyl, Parquet
- Doors: Sliding Doors
- Windows: Skylight(s), Window Treatments
- Has fireplace: Yes
- Fireplace features: Wood Burning
Interior area
- Total structure area: 3,355
- Total interior livable area: 2,327 sqft
Property
Parking
- Total spaces: 2
- Parking features: Garage - Attached
- Attached garage spaces: 2
Features
- Levels: One
- Stories: 1
- Patio & porch: Covered, Rear Porch, Screened
- Exterior features: Irrigation System, Rain Gutters
- Has private pool: Yes
- Pool features: Child Safety Fence, In Ground
- Has view: Yes
- View description: Trees/Woods, Water, Canal
- Has water view: Yes
- Water view: Water,Canal
- Waterfront features: Waterfront, Canal - Freshwater, Freshwater Canal Access, Lake Privileges, Skiing Allowed
Lot
- Size: 0.34 Acres
- Dimensions: 100 x 150
- Features: Street Dead-End
Details
- Parcel number: 05212950100000170
- Zoning: R-1AA
- Special conditions: None
Construction
Type & style
- Home type: SingleFamily
- Property subtype: Single Family Residence
Materials
- Block
- Foundation: Crawlspace
- Roof: Shingle
Condition
- New construction: No
- Year built: 1965
Utilities & green energy
- Sewer: Septic Tank
- Water: Well
- Utilities for property: BB/HS Internet Available, Cable Available, Electricity Connected, Sewer Connected, Water Connected
Community & HOA
Community
- Features: Private Boat Ramp, Water Access, Waterfront
- Pet fee: $0 monthly
- Subdivision: LAKE BRANTLEY ISLES 1ST ADD
HOA
- Has HOA: Yes
- HOA fee: $28 monthly
Location
- Region: Longwood
Financial & listing details
- Price per square foot: $294/sqft
- Tax assessed value: $515,227
- Annual tax amount: $4,492
- Date on market: 6/14/2025
- Cumulative days on market: 3 days
- Ownership: Fee Simple
- Total actual rent: 0
- Electric utility on property: Yes
- Road surface type: Paved
Price history
| Date | Event | Price |
|---|---|---|
| 7/22/2025 | Sold | $685,000-2.1%$294/sqft |
Source:  Stellar MLS #O6307627 Report a problem Stellar MLS #O6307627 Report a problem | ||
| 6/17/2025 | Pending sale | $700,000$301/sqft |
Source: Stellar MLS #O6307627 Report a problem | ||
| 6/14/2025 | Listed for sale | $700,000$301/sqft |
Source: Stellar MLS #O6307627 Report a problem | ||
| 7/31/2022 | Listing removed | -- |
Source:  RE/MAX International Report a problem RE/MAX International Report a problem | ||
| 7/5/2022 | Price change | $700,000-6.7%$301/sqft |
Source: Stellar MLS #O6036826 Report a problem | ||
| 6/23/2022 | Listed for sale | $750,000+111.3%$322/sqft |
Source: Stellar MLS #O6036826 Report a problem | ||
| 6/28/2018 | Sold | $355,000-3.8%$153/sqft |
Source: Public Record Report a problem | ||
| 4/27/2018 | Listed for sale | $369,000-2.6%$159/sqft |
Source: MATTAMY REAL ESTATE SERVICES #O5564564 Report a problem | ||
| 3/21/2018 | Listing removed | $379,000$163/sqft |
Source: MATTAMY REAL ESTATE SERVICES #O5564564 Report a problem | ||
| 3/17/2018 | Price change | $379,000-1.3%$163/sqft |
Source: MATTAMY REAL ESTATE SERVICES #O5564564 Report a problem | ||
| 3/9/2018 | Price change | $384,000-1.3%$165/sqft |
Source: MATTAMY REAL ESTATE SERVICES #O5564564 Report a problem | ||
| 3/2/2018 | Price change | $389,000-1.5%$167/sqft |
Source: MATTAMY REAL ESTATE SERVICES #O5564564 Report a problem | ||
| 2/24/2018 | Price change | $395,000-1.2%$170/sqft |
Source: Owner Report a problem | ||
| 2/19/2018 | Listed for sale | $399,900+47.3%$172/sqft |
Source: Owner Report a problem | ||
| 6/25/2014 | Sold | $271,400-9.2%$117/sqft |
Source: Stellar MLS #O5136786 Report a problem | ||
| 3/13/2014 | Listed for sale | $298,9000%$128/sqft |
Source: Realty Executives Orlando #O5136786 Report a problem | ||
| 12/25/2013 | Listing removed | $299,000$128/sqft |
Source: Keller Williams Classic Realty #O5136786 Report a problem | ||
| 11/20/2013 | Price change | $299,000-1.6%$128/sqft |
Source: Keller Williams Classic Realty #O5136786 Report a problem | ||
| 10/7/2013 | Price change | $304,000-0.3%$131/sqft |
Source: Keller Williams Classic Realty #O5136786 Report a problem | ||
| 7/5/2013 | Price change | $304,9000%$131/sqft |
Source: Keller Williams Classic Realty #O5136786 Report a problem | ||
| 5/4/2013 | Price change | $305,000-2.9%$131/sqft |
Source: Keller Williams Classic Realty #O5136786 Report a problem | ||
| 3/28/2013 | Listed for sale | $314,000+3%$135/sqft |
Source: Keller Williams Classic Realty #O5136786 Report a problem | ||
| 12/22/2004 | Sold | $305,000$131/sqft |
Source: Public Record Report a problem | ||
Public tax history
| Year | Property taxes | Tax assessment |
|---|---|---|
| 2025 | $4,771 +13.9% | $367,352 +2.9% |
| 2024 | $4,187 +2.6% | $356,999 +3% |
| 2023 | $4,082 +2.6% | $346,601 +3% |
| 2022 | $3,978 -5.3% | $336,506 +3% |
| 2021 | $4,203 +0.2% | $326,705 +0.8% |
| 2020 | $4,196 +8.5% | $324,028 +26% |
| 2019 | $3,868 | $257,170 +2.9% |
| 2018 | $3,868 +19.2% | $249,819 +2.1% |
| 2017 | $3,244 +0.6% | $244,681 +0.7% |
| 2016 | $3,225 -2.1% | $243,028 +6.7% |
| 2015 | $3,296 | $227,706 +1.8% |
| 2014 | $3,296 -2.7% | $223,677 +4.3% |
| 2013 | $3,388 +16.2% | $214,461 +13.1% |
| 2012 | $2,915 -4.1% | $189,633 -3.1% |
| 2011 | $3,041 -12.9% | $195,690 -12% |
| 2010 | $3,490 -20.3% | $222,285 -20.7% |
| 2009 | $4,380 -10.8% | $280,337 -14% |
| 2008 | $4,910 -1.1% | $326,013 -3% |
| 2007 | $4,964 -4.7% | $336,154 +4% |
| 2006 | $5,211 +14.1% | $323,342 +16% |
| 2005 | $4,568 +20.5% | $278,741 +24.3% |
| 2004 | $3,792 +123.9% | $224,337 +80.5% |
| 2003 | $1,694 +1.4% | $124,296 +2.4% |
| 2002 | $1,671 +4.4% | $121,383 +4.6% |
| 2000 | $1,600 | $115,991 |
Find assessor info on the county website
Neighborhood: 32779
Nearby homes
- $677,1004 bd3 ba2.1k sqft2481 Island Dr, Longwood, FL 32779Off Market
- $550,0003 bd2 ba1.5k sqft2499 Island Dr, Longwood, FL 32779Sold
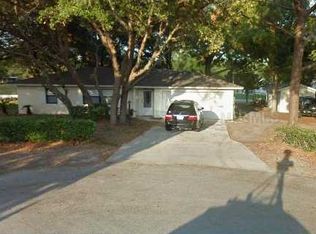
- $200,000-- bd-- ba-- sqft2499 Island Dr, Longwood, FL 32779Off Market
- $614,8004 bd2 ba1.7k sqft2471 Island Dr, Longwood, FL 32779Off Market
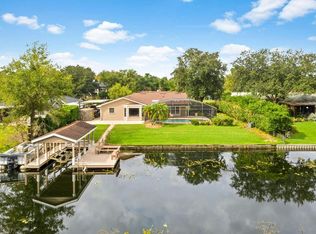
- $668,0004 bd3 ba2.3k sqft2400 W Lake Brantley Dr, Longwood, FL 32779Off Market
- $737,7004 bd5 ba3.5k sqft2420 W Lake Brantley Dr, Longwood, FL 32779Off Market
- $851,1003 bd3 ba2.8k sqft2380 W Lake Brantley Dr, Longwood, FL 32779Off Market
- $607,1003 bd2 ba1.6k sqft2490 Island Dr, Longwood, FL 32779Off Market
Nearby schools
GreatSchools rating
- 7/10Wekiva Elementary SchoolGrades: PK-5Distance: 0.9 mi
- 8/10Teague Middle SchoolGrades: 6-8Distance: 2.7 mi
- 6/10Lake Brantley High SchoolGrades: 9-12Distance: 1.1 mi
Schools provided by the listing agent
- Elementary: Wekiva Elementary
- Middle: Teague Middle
- High: Lake Brantley High
Source: Stellar MLS. This data may not be complete. We recommend contacting the local school district to confirm school assignments for this home.
Get a cash offer in 3 minutes
Find out how much your home could sell for in as little as 3 minutes with a no-obligation cash offer.
Estimated market value
$675,500
Get a cash offer in 3 minutes
Find out how much your home could sell for in as little as 3 minutes with a no-obligation cash offer.
Estimated market value
$675,500
- Florida
- Seminole County
- Longwood
- 32779
- 2491 ISLAND DRIVE
Nearby cities
Nearby zip codes
Other Longwood Topics
