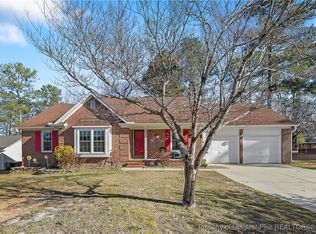
Welcome home to this beautifully updated ranch style home offering 4 bedrooms, 2 bathrooms, and 1,805 square feet of living space on almost 1/2 acre. Located in the highly sought-after Jack Britt High School district, this home sits in a quiet cul-de-sac with convenient access to shopping, dining, and Fort Bragg. Inside you'll find a large living room / dining room combination providing plenty of space for relaxing, entertaining, or hosting family gatherings. The spacious kitchen features butcher block countertops, stainless steel appliances, and a ceramic tile backsplash, along with a comfortable eating area that overlooks the backyard, creating a bright and inviting space for everyday meals. The home features luxury vinyl plank flooring throughout the main living areas and bedrooms, with ceramic tile in both bathrooms for durability and style. It has a large primary bedroom with a walk-in closet and the primary bathroom has been recently upgraded with a brand new full ceramic tile shower and an updated floating vanity with double sinks giving the space a fresh and modern feel. The property also includes a large two-car garage offering plenty of space for vehicles, storage, or a workshop area. Major updates provide peace of mind, including a new roof and gutters(2025), new Hvac system (2024), and walk-in shower (2025). Move fast and schedule your showing to see this move-in ready home that offers the perfect combination of space, updates, and location.
Listing agent is related to the sellers.
Sold for $295,000
$295,000
2491 Lakeheath Ct, Fayetteville, NC 28306
4beds
1,805sqft
Single Family Residence
Built in 1990
0.4 Acres Lot
$293,800 Zestimate®
$163/sqft
$1,925 Estimated rent
Home value
$293,800
$267,000 - $320,000
$1,925/mo
Zestimate® history
Owner options
List your home for rent
$1,925/mo
Rent Zestimate®
Find your next renter with Zillow Rental Manager. Plus, with online applications, you can quickly screen prospective tenants – for free.
$1,925/mo
Rent Zestimate®
Refinance and save
$1,840/mo
Est. payment
Refinancing to a lower rate could help reduce your monthly payments and save thousands over the life of the loan.
$1,840/mo
Est. payment
Explore your selling options
Work with a Zillow partner agent
Leverage their expertise and Zillow's premium Showcase listings to get your home seen by more buyers.
Get startedList with your own agent
Get your home in front of millions of buyers by listing it on Zillow.
Learn how to do itSell it yourself
Take full control of how buyers see your home on Zillow by listing For Sale by Owner (FSBO).
List your homeWhat's special
Spacious kitchenBright and inviting spaceQuiet cul-de-sacCeramic tile backsplashNew roof and guttersStainless steel appliancesButcher block countertops
Zillow last checked:
Listing updated:
Listed by:
DAVID HAYTER,
HAYTER REAL ESTATE
Bought with:
THE YETI HOUSE POWERED BY EXP REALTY LLC, .
EXP REALTY LLC
Source: LPRMLS,MLS#: 758318 Originating MLS: Longleaf Pine Realtors
Originating MLS: Longleaf Pine RealtorsFacts & features
Interior
Bedrooms & bathrooms
- Bedrooms: 4
- Bathrooms: 2
- Full bathrooms: 2
Heating
- Heat Pump
Cooling
- Central Air, Electric
Appliances
- Included: Dryer, Dishwasher, Electric Range, Microwave, Refrigerator, Stainless Steel Appliance(s), Washer
- Laundry: Washer Hookup, Dryer Hookup, Main Level, In Unit
Features
- Attic, Ceramic Bath, Ceiling Fan(s), Double Vanity, Eat-in Kitchen, Primary Downstairs, Living/Dining Room, Bath in Primary Bedroom, Open Floorplan, Smooth Ceilings, Storage, Separate Shower, Tub Shower, Walk-In Closet(s), Walk-In Shower, Window Treatments
- Flooring: Laminate, Tile
- Doors: Storm Door(s)
- Windows: Blinds, Insulated Windows
- Basement: Crawl Space
- Number of fireplaces: 1
- Fireplace features: Gas, Gas Log, Vented
Interior area
- Total interior livable area: 1,805 sqft
Property
Parking
- Total spaces: 2
- Parking features: Attached, Garage
- Attached garage spaces: 2
Features
- Patio & porch: Covered, Patio, Porch
- Exterior features: Fence, Patio, Rain Gutters
- Fencing: Partial
Lot
- Size: 0.4 Acres
- Features: 1/4 to 1/2 Acre Lot, Cleared, Cul-De-Sac, Interior Lot
- Topography: Cleared
Details
- Parcel number: 9495853980
- Zoning description: Residential District
- Special conditions: Standard
Construction
Type & style
- Home type: SingleFamily
- Architectural style: Ranch
- Property subtype: Single Family Residence
Materials
- Masonite
Condition
- Good Condition
- New construction: No
- Year built: 1990
Utilities & green energy
- Sewer: Public Sewer
- Water: Public
Community & HOA
Community
- Features: Gutter(s), Street Lights
- Security: Smoke Detector(s)
- Subdivision: Arran Lakes Wes
HOA
- Has HOA: No
Location
- Region: Fayetteville
Financial & listing details
- Price per square foot: $163/sqft
- Tax assessed value: $264,400
- Annual tax amount: $2,997
- Date on market: 3/5/2026
- Cumulative days on market: 4 days
- Listing terms: Cash,Conventional,FHA,VA Loan
- Inclusions: Existing refrigerator, washer, and dryer
- Exclusions: Window Curtains
- Ownership: More than a year
- Road surface type: Paved
Price history
| Date | Event | Price |
|---|---|---|
| 5/4/2026 | Sold | $295,000+2.5%$163/sqft |
Source:  LPRMLS #758318 Report a problem LPRMLS #758318 Report a problem | ||
| 3/9/2026 | Pending sale | $287,900$160/sqft |
Source: LPRMLS #758318 Report a problem | ||
| 3/5/2026 | Listed for sale | $287,900+6.8%$160/sqft |
Source: LPRMLS #758318 Report a problem | ||
| 12/20/2024 | Sold | $269,500$149/sqft |
Source: LPRMLS #734080 Report a problem | ||
| 11/23/2024 | Pending sale | $269,500$149/sqft |
Source: LPRMLS #734080 Report a problem | ||
| 11/2/2024 | Listed for sale | $269,500+11.4%$149/sqft |
Source: LPRMLS #734080 Report a problem | ||
| 12/30/2022 | Listing removed | -- |
Source: LPRMLS Report a problem | ||
| 12/16/2022 | Price change | $1,650-2.7%$1/sqft |
Source: LPRMLS Report a problem | ||
| 12/11/2022 | Price change | $1,695-5.6%$1/sqft |
Source: LPRMLS Report a problem | ||
| 11/16/2022 | Price change | $1,795+13.2%$1/sqft |
Source: Zillow Rental Manager Report a problem | ||
| 11/12/2022 | Listed for rent | $1,585$1/sqft |
Source: Zillow Rental Manager Report a problem | ||
| 10/25/2022 | Listing removed | -- |
Source:  Doorify MLS #LP687047 Report a problem Doorify MLS #LP687047 Report a problem | ||
| 9/6/2022 | Pending sale | $242,000$134/sqft |
Source: LPRMLS #687047 Report a problem | ||
| 9/2/2022 | Listed for sale | $242,000$134/sqft |
Source: LPRMLS #687047 Report a problem | ||
| 7/22/2022 | Pending sale | $242,000$134/sqft |
Source: LPRMLS #687047 Report a problem | ||
| 7/19/2022 | Price change | $242,000-2.8%$134/sqft |
Source: LPRMLS #687047 Report a problem | ||
| 6/23/2022 | Listed for sale | $249,000+66%$138/sqft |
Source: LPRMLS #687047 Report a problem | ||
| 11/12/2019 | Sold | $150,000+1.4%$83/sqft |
Source: Public Record Report a problem | ||
| 8/19/2009 | Sold | $148,000$82/sqft |
Source: Public Record Report a problem | ||
Public tax history
| Year | Property taxes | Tax assessment |
|---|---|---|
| 2025 | $2,997 +18% | $264,400 +77.7% |
| 2024 | $2,540 +4.9% | $148,800 |
| 2023 | $2,422 +6% | $148,800 |
| 2022 | $2,285 | $148,800 |
| 2021 | $2,285 | $148,800 +8.4% |
| 2020 | -- | $137,207 -7.8% |
| 2019 | $2,250 | $148,800 |
| 2018 | $2,250 | $148,800 |
| 2017 | $2,250 +9.5% | $148,800 -3.8% |
| 2016 | $2,055 +1% | $154,700 |
| 2015 | $2,034 +0.3% | $154,700 |
| 2014 | $2,027 +2.8% | $154,700 |
| 2013 | $1,972 | $154,700 |
| 2012 | $1,972 | $154,700 |
| 2011 | $1,972 | $154,700 |
| 2010 | -- | $154,700 |
| 2009 | -- | $154,700 +34.2% |
| 2008 | -- | $115,300 |
| 2007 | -- | $115,300 |
| 2006 | -- | $115,300 |
| 2005 | -- | -- |
| 2004 | -- | $115,300 |
| 2003 | -- | $115,300 +6.6% |
| 2002 | -- | $108,143 |
| 2001 | -- | $108,143 |
Find assessor info on the county website
Neighborhood: Arran Lakes West
Nearby homes
- $270,0004 bd2 ba1.6k sqft2495 Lakeheath Ct, Fayetteville, NC 28306Sold
- $239,9004 bd3 ba1.8k sqft2390 Riverchase Pl, Fayetteville, NC 28306Sold

- $249,1003 bd2 ba1.6k sqft2386 Riverchase Pl, Fayetteville, NC 28306Off Market
- $252,5004 bd2 ba1.7k sqft2487 Lakeheath Ct, Fayetteville, NC 28306Off Market
- $261,7004 bd2 ba2k sqft2394 Riverchase Pl, Fayetteville, NC 28306Off Market
- $253,5004 bd2 ba1.6k sqft2382 Riverchase Pl, Fayetteville, NC 28306Off Market
- $180,0004 bd3 ba1.9k sqft2486 Lakeheath Ct, Fayetteville, NC 28306Sold
- $300,0004 bd3 ba2.3k sqft2290 Dockvale Dr, Fayetteville, NC 28306Sold
Nearby schools
GreatSchools rating
- 8/10E Melvin Honeycutt Elementary SchoolGrades: K-5Distance: 0.7 mi
- 9/10John R Griffin MiddleGrades: 6-8Distance: 0.9 mi
- 9/10Jack Britt High SchoolGrades: 9-12Distance: 1.7 mi
Schools provided by the listing agent
- Middle: John Griffin Middle School
- High: Jack Britt Senior High
Source: LPRMLS. This data may not be complete. We recommend contacting the local school district to confirm school assignments for this home.
Get a cash offer in 3 minutes
Find out how much your home could sell for in as little as 3 minutes with a no-obligation cash offer.
Estimated market value
$293,800
Get a cash offer in 3 minutes
Find out how much your home could sell for in as little as 3 minutes with a no-obligation cash offer.
Estimated market value
$293,800
- North Carolina
- Cumberland County
- Fayetteville
- 28306
- Arran Lakes West
- 2491 Lakeheath Ct
Nearby cities
Nearby neighborhoods
Nearby zip codes
Other Fayetteville Topics
