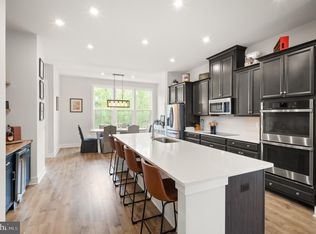
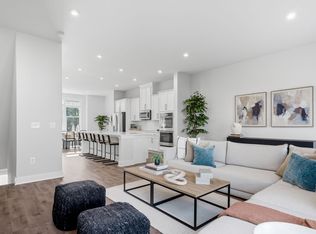
Almost new, 2023 Built , Stanley Martin Contemporary Townhome in Liberty Park, within minutes of walking distance to Innovation Center Metro and less than 10mins drive to IAD Dulles International , close to Dulles Toll Road/Rt 267. This community Townhomes marketed as offering a "low maintenance living" lifestyle, with commuting convenience. This Naturally Well-lit , Hayworth Model, features three levels, 4 Bedrooms, 3 full, 1 half bath, 2 car garage, a full size deck and this premium lot opens up in front to panoramic view to trees/open spaces. The Lower Level Entry Foyer features quality premium laminated floor, with an Entry Level Bedroom with attached Full Bath. The back door leads to newly done Epoxy floored, 2 Car Garage plus 2 Car driveway. The Main level features an Open Floor Plan with quality , Premium Laminate flooring, a Spacious Living Room with Modern Fireplace , a formal Dining Area with panoramic views, a powder room/half bath. The 12 Foot Quartz Gourmet Island Kitchen is perfect to entertain guest, with a breakfast nook, Stainless Steel appliances , pantry plus a Nook across the Island to add your choice of Coffer Bar or Wine Bar area. Step out to enjoy or entertain guests in the full size Deck. The Upper Level boasts of a Spacious Master Bedroom with ceiling fan, carpeted floors, two walk-in closets, plus a Master Bath with quartz counter, double sink and a Shower. Two other spacious bedrooms on this level with a Shared Bath - Tub and Granite counters. Laundry conveniently located on bedroom level. Community has a jog/walk trail, just minutes to the Innovation Center Metro, Dulles Airport, shopping, dining, grocery stores, and Dulles South Recreation & Community Center, Sully Rd/Rt 28. Open House saturday 04/11/2026 from 2:00PM to 4:00PM
Sold for $796,000
$796,000
2491 Liberty Loop, Herndon, VA 20171
4beds
2,141sqft
Townhouse
Built in 2023
1,430 Square Feet Lot
$797,500 Zestimate®
$372/sqft
$3,808 Estimated rent
Home value
$797,500
$750,000 - $845,000
$3,808/mo
Zestimate® history
Owner options
List your home for rent
$3,808/mo
Rent Zestimate®
Find your next renter with Zillow Rental Manager. Plus, with online applications, you can quickly screen prospective tenants – for free.
$3,808/mo
Rent Zestimate®
Refinance and save
$5,047/mo
Est. payment
Refinancing to a lower rate could help reduce your monthly payments and save thousands over the life of the loan.
$5,047/mo
Est. payment
Explore your selling options
Work with a Zillow partner agent
Leverage their expertise and Zillow's premium Showcase listings to get your home seen by more buyers.
Get startedList with your own agent
Get your home in front of millions of buyers by listing it on Zillow.
Learn how to do itSell it yourself
Take full control of how buyers see your home on Zillow by listing For Sale by Owner (FSBO).
List your homeWhat's special
Open floor planNaturally well-litFull size deckThree levelsBreakfast nookPremium laminate flooringTwo walk-in closets
Zillow last checked:
Listing updated:
Listed by:
Reema Raju 571-437-3843,
Long & Foster Real Estate, Inc.
Bought with:
Marisa Chew, 0225246712
Century 21 Redwood Realty
Source: Bright MLS,MLS#: VAFX2300616
Facts & features
Interior
Bedrooms & bathrooms
- Bedrooms: 4
- Bathrooms: 4
- Full bathrooms: 3
- 1/2 bathrooms: 1
- Main level bathrooms: 1
Rooms
- Room types: Living Room, Dining Room, Primary Bedroom, Bedroom 2, Bedroom 3, Kitchen, Foyer, Bedroom 1, Laundry, Primary Bathroom, Full Bath, Half Bath
Primary bedroom
- Features: Attached Bathroom, Ceiling Fan(s), Flooring - Carpet, Recessed Lighting, Lighting - LED, Walk-In Closet(s)
- Level: Upper
Bedroom 1
- Features: Ceiling Fan(s), Flooring - Carpet
- Level: Upper
Bedroom 2
- Features: Flooring - Carpet, Lighting - LED
- Level: Upper
Bedroom 3
- Features: Attached Bathroom, Ceiling Fan(s), Flooring - Carpet
- Level: Lower
Primary bathroom
- Features: Bathroom - Stall Shower, Bathroom - Walk-In Shower, Countertop(s) - Quartz, Double Sink, Flooring - Ceramic Tile
- Level: Upper
Dining room
- Features: Flooring - Laminate Plank, Lighting - LED, Lighting - Ceiling
- Level: Main
Foyer
- Features: Flooring - Laminate Plank
- Level: Lower
Other
- Features: Granite Counters, Flooring - Ceramic Tile, Bathroom - Tub Shower
- Level: Upper
Other
- Features: Bathroom - Stall Shower, Bathroom - Walk-In Shower, Granite Counters, Flooring - Ceramic Tile
- Level: Lower
Half bath
- Features: Countertop(s) - Ceramic, Flooring - Laminate Plank
- Level: Main
Kitchen
- Features: Breakfast Nook, Countertop(s) - Quartz, Flooring - Laminate Plank, Kitchen Island, Eat-in Kitchen, Kitchen - Electric Cooking, Lighting - Ceiling, Lighting - LED, Lighting - Pendants, Recessed Lighting, Pantry
- Level: Main
Laundry
- Level: Upper
Living room
- Features: Fireplace - Electric, Flooring - Laminate Plank, Lighting - Ceiling, Lighting - LED, Recessed Lighting
- Level: Main
Heating
- ENERGY STAR Qualified Equipment, Electric
Cooling
- ENERGY STAR Qualified Equipment, Electric
Appliances
- Included: Dishwasher, Disposal, Double Oven, Microwave, Cooktop, Dryer, Energy Efficient Appliances, Oven, Oven/Range - Electric, Refrigerator, Stainless Steel Appliance(s), Washer, Water Heater
- Laundry: Dryer In Unit, Washer In Unit, Upper Level, Laundry Room
Features
- Dining Area, Entry Level Bedroom, Family Room Off Kitchen, Open Floorplan, Recessed Lighting, Upgraded Countertops, Walk-In Closet(s), Bathroom - Stall Shower, Bathroom - Tub Shower, Bathroom - Walk-In Shower, Breakfast Area, Ceiling Fan(s), Combination Kitchen/Dining, Combination Kitchen/Living, Eat-in Kitchen, Kitchen - Efficiency, Kitchen - Gourmet, Kitchen Island, Pantry, Primary Bath(s)
- Flooring: Ceramic Tile, Laminate, Carpet
- Windows: Window Treatments
- Has basement: No
- Number of fireplaces: 1
- Fireplace features: Electric
Interior area
- Total structure area: 2,141
- Total interior livable area: 2,141 sqft
- Finished area above ground: 1,760
- Finished area below ground: 381
Property
Parking
- Total spaces: 4
- Parking features: Garage Faces Rear, Garage Door Opener, Inside Entrance, Attached, Driveway
- Attached garage spaces: 2
- Uncovered spaces: 2
Accessibility
- Accessibility features: None
Features
- Levels: Three
- Stories: 3
- Patio & porch: Deck
- Exterior features: Sidewalks
- Pool features: None
- Has view: Yes
- View description: Panoramic
Lot
- Size: 1,430 Square Feet
- Features: Adjoins - Open Space, Premium
Details
- Additional structures: Above Grade, Below Grade
- Parcel number: 0154 08 0004
- Zoning: 402
- Special conditions: Standard
Construction
Type & style
- Home type: Townhouse
- Architectural style: Contemporary
- Property subtype: Townhouse
Materials
- Brick Front, HardiPlank Type, Shingle Siding
- Foundation: Slab
Condition
- Very Good
- New construction: No
- Year built: 2023
Details
- Builder model: The Hayworth [Elev. E]
- Builder name: Stanley Martin Homes
Utilities & green energy
- Sewer: Public Sewer
- Water: Public
- Utilities for property: Electricity Available, Water Available
Community & HOA
Community
- Security: Smoke Detector(s)
- Subdivision: Liberty Park
HOA
- Has HOA: Yes
- Amenities included: Common Grounds, Jogging Path, Dog Park
- Services included: Maintenance Grounds, Snow Removal, Trash
- HOA fee: $95 monthly
- HOA name: LIBERTY PARK HOMEOWNERS ASSOCIATION
Location
- Region: Herndon
Financial & listing details
- Price per square foot: $372/sqft
- Tax assessed value: $760,980
- Annual tax amount: $8,512
- Date on market: 4/3/2026
- Listing agreement: Exclusive Right To Sell
- Ownership: Fee Simple
Price history
| Date | Event | Price |
|---|---|---|
| 5/8/2026 | Sold | $796,000+0.8%$372/sqft |
Source:  Bright MLS #VAFX2300616 Report a problem Bright MLS #VAFX2300616 Report a problem | ||
| 4/28/2026 | Pending sale | $789,990$369/sqft |
Source: Bright MLS #VAFX2300616 Report a problem | ||
| 4/26/2026 | Listed for sale | $789,990$369/sqft |
Source: Bright MLS #VAFX2300616 Report a problem | ||
| 4/20/2026 | Pending sale | $789,990$369/sqft |
Source: Bright MLS #VAFX2300616 Report a problem | ||
| 4/3/2026 | Listed for sale | $789,990+5.3%$369/sqft |
Source: Bright MLS #VAFX2300616 Report a problem | ||
| 3/15/2023 | Sold | $749,990$350/sqft |
Source: Bright MLS #VAFX2106524 Report a problem | ||
| 1/10/2023 | Pending sale | $749,990$350/sqft |
Source: Bright MLS #VAFX2106524 Report a problem | ||
| 12/16/2022 | Listed for sale | $749,990$350/sqft |
Source: Bright MLS #VAFX2106524 Report a problem | ||
Public tax history
| Year | Property taxes | Tax assessment |
|---|---|---|
| 2025 | $8,512 +2.7% | $736,310 +2.9% |
| 2024 | $8,286 +12.7% | $715,240 -1.3% |
| 2023 | $7,351 +207.6% | $724,370 +246.6% |
| 2022 | $2,390 | $209,000 +4.5% |
| 2021 | -- | $200,000 |
Find assessor info on the county website
Neighborhood: 20171
Nearby homes
- $803,1005 bd5 ba2.1k sqft2493 Liberty Loop, Herndon, VA 20171Off Market

- $743,7004 bd3 ba1.7k sqft2489 Liberty Loop, Herndon, VA 20171Off Market
- $780,0003 bd4 ba2.1k sqft2495 Liberty Loop, Herndon, VA 20171Sold
- $821,6004 bd5 ba2.5k sqft2487 Liberty Loop, Herndon, VA 20171Off Market
- $863,1005 bd5 ba2.7k sqft2497 Liberty Loop, Herndon, VA 20171Off Market
- $866,9004 bd4 ba2.2k sqft2485 Liberty Loop, Herndon, VA 20171Off Market
- $749,7004 bd4 ba2.1k sqft2477 Liberty Loop, Herndon, VA 20171Off Market
- $818,0005 bd4 ba2.4k sqft2479 Liberty Loop, Herndon, VA 20171Off Market
Nearby schools
GreatSchools rating
- 3/10Coates ElementaryGrades: PK-6Distance: 0.1 mi
- 9/10Carson Middle SchoolGrades: 7-8Distance: 1.8 mi
- 5/10Westfield High SchoolGrades: 9-12Distance: 5.3 mi
Schools provided by the listing agent
- Elementary: Lutie Lewis Coates
- Middle: Carson
- High: Westfield
- District: Fairfax County Public Schools
Source: Bright MLS. This data may not be complete. We recommend contacting the local school district to confirm school assignments for this home.
Get a cash offer in 3 minutes
Find out how much your home could sell for in as little as 3 minutes with a no-obligation cash offer.
Estimated market value
$797,500
Get a cash offer in 3 minutes
Find out how much your home could sell for in as little as 3 minutes with a no-obligation cash offer.
Estimated market value
$797,500
- Virginia
- Fairfax County
- Herndon
- 20171
- 2491 Liberty Loop
Nearby cities
Nearby neighborhoods
Nearby zip codes
Other Herndon Topics
