A scenic drive leads you to this majestic estate pool home featuring 3 bedrooms, 3 bathrooms, a den/office and a bonus room. Built by AR Homes on 3 lushes acres, the property offers unmatched serenity and privacy. The main foyer with a 17 ft ceiling and a gorgeous chandelier introduces you to the open floor plan and takes you past the den that features a breathtaking corner butt glass window offering views of the great room and pool. The great room has a vaulted ceiling with beams and walls of sliding glass doors that seamlessly blend the indoors with the outside. The kitchen opens both to the great room and dining area and has stainless steel appliances including a gas burner cooktop, double wall ovens, a microwave drawer, a stainless steel vented hood, floor to ceiling cabinets, a large center island, quartzite countertops and a beautiful hidden walk-in pantry with a second refrigerator and custom wood shelving. The primary wing offers a sitting area, a tray ceiling, 2 large walk-in custom closets, dual sinks, a makeup vanity, quartz countertops, a soaking tub, and a gorgeous like no other glass walk-in shower. There are 2 additional bedroom wings; one has a spacious en suite bedroom with a luxurious bathroom while the other features a bedroom, a bathroom and a bonus room with an elegant beamed ceiling. The home is light and bright with an abundance of natural light flowing through the large windows that enhance every room. There are nearly 700 sq ft of Southern exposure outdoor living under roof with Shellock paver decking, a custom pool and hot tub and a screen enclosure. Finished with refined designer lighting, quartz countertops in all bathrooms, wood grain tile flooring throughout, blinds, plantation shutters and a central vacuum. This home functions as beautifully as it lives. It is constructed with 2 x 6 exterior walls, R19 batt wall insulation, open cell foam attic insulation, energy efficient zip wall construction, double pane insulated low-E windows with a vinyl frame and tankless gas water heaters. A spacious laundry room with a walk-in closet and an oversized 3 car garage. Situated in the Kingston neighborhood, with large open spaces, abundant greenery and mature trees, the property provides a perfect blend of natural beauty and tranquility. Whether you're looking to enjoy peaceful mornings or entertain under the stars, this gorgeous estate home provides the ideal setting for luxurious indoor and outdoor living at its finest.
Sold for $1,650,000
$1,650,000
2491 NW 152ND COURT, NEWBERRY, FL 32669
3beds
3,342sqft
Single Family Residence
Built in 2023
3 Acres Lot
$1,663,600 Zestimate®
$494/sqft
$4,805 Estimated rent
Home value
$1,663,600
$1.53M - $1.81M
$4,805/mo
Zestimate® history
Owner options
List your home for rent
$4,805/mo
Rent Zestimate®
Find your next renter with Zillow Rental Manager. Plus, with online applications, you can quickly screen prospective tenants – for free.
$4,805/mo
Rent Zestimate®
Refinance and save
$11,804/mo
Est. payment
Refinancing to a lower rate could help reduce your monthly payments and save thousands over the life of the loan.
$11,804/mo
Est. payment
Explore your selling options
Work with a Zillow partner agent
Leverage their expertise and Zillow's premium Showcase listings to get your home seen by more buyers.
Get startedList with your own agent
Get your home in front of millions of buyers by listing it on Zillow.
Learn how to do itSell it yourself
Take full control of how buyers see your home on Zillow by listing For Sale by Owner (FSBO).
List your homeWhat's special
Large center islandAbundance of natural lightSpacious laundry roomQuartzite countertopsScreen enclosureOpen floor planUnmatched serenity and privacy
Zillow last checked:
Listing updated:
Listed by:
Brenda Banks 352-871-0805,
BHGRE THOMAS GROUP 352-226-8228,
Rachel Kerensky 352-317-1717,
BHGRE THOMAS GROUP
Bought with:
Brenda Banks, 590082
BHGRE THOMAS GROUP
Source: Stellar MLS,MLS#: GC524899 Originating MLS: Gainesville-Alachua
Originating MLS: Gainesville-Alachua
Facts & features
Interior
Bedrooms & bathrooms
- Bedrooms: 3
- Bathrooms: 3
- Full bathrooms: 3
Rooms
- Room types: Bonus Room, Den/Library/Office, Great Room, Utility Room, Storage Rooms
Primary bedroom
- Features: Walk-In Closet(s)
- Level: First
- Dimensions: 14.4x20.6
Great room
- Level: First
- Dimensions: 19.5x20.6
Kitchen
- Level: First
- Dimensions: 17x19
Heating
- Central, Electric, Heat Pump
Cooling
- Central Air
Appliances
- Included: Cooktop, Dishwasher, Disposal, Exhaust Fan, Gas Water Heater, Microwave, Range Hood, Refrigerator, Tankless Water Heater
- Laundry: Electric Dryer Hookup, Inside, Laundry Room
Features
- Built-in Features, Ceiling Fan(s), Coffered Ceiling(s), Crown Molding, Eating Space In Kitchen, High Ceilings, Kitchen/Family Room Combo, Open Floorplan, Primary Bedroom Main Floor, Solid Surface Counters, Solid Wood Cabinets, Split Bedroom, Thermostat, Tray Ceiling(s), Vaulted Ceiling(s), Walk-In Closet(s)
- Flooring: Ceramic Tile, Tile
- Doors: Sliding Doors
- Windows: Blinds, Double Pane Windows, ENERGY STAR Qualified Windows, Insulated Windows, Low Emissivity Windows, Shades, Shutters, Window Treatments
- Has fireplace: No
Interior area
- Total structure area: 4,950
- Total interior livable area: 3,342 sqft
Property
Parking
- Total spaces: 3
- Parking features: Driveway, Garage Door Opener, Garage Faces Side, Oversized, Parking Pad
- Attached garage spaces: 3
- Has uncovered spaces: Yes
- Details: Garage Dimensions: 25x30
Features
- Levels: One
- Stories: 1
- Patio & porch: Covered, Rear Porch, Screened
- Exterior features: Irrigation System, Lighting, Sidewalk
- Has private pool: Yes
- Pool features: Gunite, In Ground, Pool Alarm, Salt Water, Screen Enclosure
- Has spa: Yes
- Spa features: Heated, In Ground
- Has view: Yes
- View description: Pool, Trees/Woods
Lot
- Size: 3 Acres
- Dimensions: 322 x 532 x 258 x 404
- Features: Cleared, Irregular Lot, Landscaped, Level, Oversized Lot, Private, Sidewalk
- Residential vegetation: Trees/Landscaped
Details
- Parcel number: 04227100003
- Zoning: RESI
- Special conditions: None
- Horse amenities: None
Construction
Type & style
- Home type: SingleFamily
- Architectural style: Coastal,Contemporary
- Property subtype: Single Family Residence
Materials
- Stucco, Wood Frame
- Foundation: Slab
- Roof: Shingle
Condition
- Completed
- New construction: No
- Year built: 2023
Details
- Builder model: Avila 1516
- Builder name: Arthur Rutenberg Homes
Utilities & green energy
- Sewer: Septic Tank
- Water: Well
- Utilities for property: BB/HS Internet Available, Electricity Available, Fiber Optics, Natural Gas Available, Phone Available, Street Lights, Underground Utilities, Water Connected
Green energy
- Energy efficient items: Appliances, HVAC, Insulation, Lighting, Thermostat, Water Heater, Windows
- Water conservation: Drip Irrigation, Fl. Friendly/Native Landscape
Community & HOA
Community
- Features: Community Mailbox, Deed Restrictions, Golf Carts OK, Sidewalks
- Security: Security System, Smoke Detector(s)
- Pet fee: $0 monthly
- Subdivision: KINGSTON
HOA
- Has HOA: Yes
- Amenities included: Fence Restrictions, Trail(s)
- Services included: Manager, Other
- HOA fee: $100 monthly
- HOA name: AMJ Group Inc
- HOA phone: 352-375-4600
Location
- Region: Newberry
Financial & listing details
- Price per square foot: $494/sqft
- Tax assessed value: $1,423,422
- Annual tax amount: $3,578
- Date on market: 9/11/2024
- Cumulative days on market: 50 days
- Listing terms: Cash,Conventional,Other
- Ownership: Fee Simple
- Total actual rent: 0
- Electric utility on property: Yes
- Road surface type: Paved, Asphalt
Price history
| Date | Event | Price |
|---|---|---|
| 12/19/2024 | Sold | $1,650,000-2.4%$494/sqft |
Source:  Stellar MLS #GC524899 Report a problem Stellar MLS #GC524899 Report a problem | ||
| 10/31/2024 | Pending sale | $1,690,000$506/sqft |
Source: Stellar MLS #GC524899 Report a problem | ||
| 9/11/2024 | Price change | $1,690,000+24.1%$506/sqft |
Source: Stellar MLS #GC524899 Report a problem | ||
| 1/10/2022 | Pending sale | $1,362,196+548.7%$408/sqft |
Source: Stellar MLS #GC501304 Report a problem | ||
| 1/14/2021 | Listing removed | -- |
Source: GACAR Report a problem | ||
| 12/12/2020 | Listed for sale | $210,000$63/sqft |
Source: BHGRE Thomas Group #431399 Report a problem | ||
Public tax history
| Year | Property taxes | Tax assessment |
|---|---|---|
| 2025 | $29,400 +44.1% | $1,423,422 +41.9% |
| 2024 | $20,409 +447.5% | $1,003,015 +436.4% |
| 2023 | $3,727 -1.2% | $187,000 |
| 2022 | $3,772 +6.9% | $187,000 +10% |
| 2021 | $3,529 | $170,000 |
Find assessor info on the county website
Neighborhood: 32669
Nearby homes
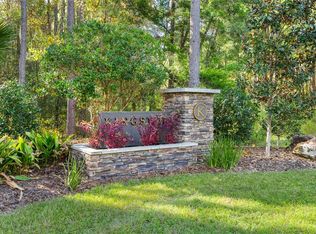
- $281,5003 AcresLOT 23 NW 152nd Ct LOT 23, Newberry, FL 32669Sold
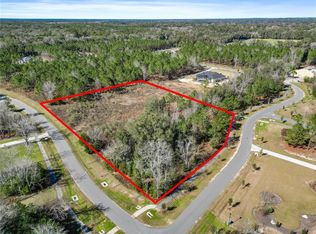
- $274,0003.019 AcresNW 152nd Ct LOT 24, Newberry, FL 32669New Construction
- $1,891,2004 bd4 ba4.1k sqft2566 NW 150th Blvd, Newberry, FL 32669Off Market
- $275,0003.102 Acres2375 NW 150th Blvd #17, Newberry, FL 32669New Construction

- $1,934,0004 bd4 ba3.8k sqft2469 NW 150th Blvd, Newberry, FL 32669Off Market
- $1,717,4004 bd3 ba4.2k sqft2281 NW 150th Blvd, Newberry, FL 32669Off Market
- $305,0003.016 AcresNW 150th Blvd LOT 15, Newberry, FL 32669New Construction
- $1,785,0004 bd5 ba3.8k sqftNW 150th Blvd, Newberry, FL 32669New Construction
Nearby schools
GreatSchools rating
- 8/10Meadowbrook Elementary SchoolGrades: K-5Distance: 2.6 mi
- 6/10Oak View Middle SchoolGrades: 5-8Distance: 6.5 mi
- 5/10Newberry High SchoolGrades: 8-12Distance: 7.1 mi
Schools provided by the listing agent
- Elementary: Meadowbrook Elementary School-AL
- Middle: Oak View Middle School
- High: Newberry High School-AL
Source: Stellar MLS. This data may not be complete. We recommend contacting the local school district to confirm school assignments for this home.
Get a cash offer in 3 minutes
Find out how much your home could sell for in as little as 3 minutes with a no-obligation cash offer.
Estimated market value
$1,663,600
Get a cash offer in 3 minutes
Find out how much your home could sell for in as little as 3 minutes with a no-obligation cash offer.
Estimated market value
$1,663,600
- Florida
- Alachua County
- Gainesville
- 32669
- 2491 NW 152ND COURT
Nearby cities
Nearby neighborhoods
Nearby zip codes
Other Gainesville Topics
