Skip main navigation
Sold for $243,000
  • $243,000

    2491 NW 50th Ave, Ocala, FL 34482

    2beds
    1,139sqft
    Single Family Residence
    Built in 1994
    8,712 Square Feet Lot
    $231,600 Zestimate®
    $213/sqft
    $1,526 Estimated rent

    Home value

    $231,600

    $211,000 - $255,000

    $1,526/mo

    Zestimate® history
    Loading
    Loading...

    Owner options

    List your home for rent

    $1,526/mo

    Rent Zestimate®

    Find your next renter with Zillow Rental Manager. Plus, with online applications, you can quickly screen prospective tenants – for free.

    Learn more

    $1,526/mo

    Rent Zestimate®

    Refinance and save

    $2,029/mo

    Est. payment

    Refinancing to a lower rate could help reduce your monthly payments and save thousands over the life of the loan.

    See today's rates

    $2,029/mo

    Est. payment

    Explore your selling options

    Work with a Zillow partner agent

    Leverage their expertise and Zillow's premium Showcase listings to get your home seen by more buyers.

    Get started

    List with your own agent

    Get your home in front of millions of buyers by listing it on Zillow.

    Learn how to do it

    Sell it yourself

    Take full control of how buyers see your home on Zillow by listing For Sale by Owner (FSBO).

    List your home

    What's special

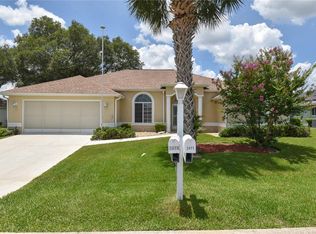
    SPECTACULAR VIEW OF THE POND! NEW ROOF, (2024), NEW AIR CONDITIONER (2024), NEW LUXURY VINYL FLOORING (2024) NEW WATER HEATER (2024), NEWLY PAINTED EXTERIOR (2024) NEWLY PAINTED INTERIOR (2024). The front porch greets you and you walk to the front door and enter the living room which has room for a large, screened television. The solar tube adds extra light to that room and the dining room. The galley kitchen is prefect for preparing meals and has a clear top stove, built in dishwasher with a view of the back yard. The enclosed laundry room is located off the kitchen and leads to the garage with extra storage. This house has a split bedroom plan with the Master bedroom having a tray ceiling with a ceiling fan and a view of the back yard. The Master bathroom is located off of the Master bedroom has a double sink vanity with plenty of storage. There is a walk-in shower and inviting soaking tub. The guest bedroom has a large closet and a ceiling fan. The guest bathroom has a new vanity and a full tub and shower. The Florida room is located off the dining room and has acrylic windows for year around comfort with a great view of the back yard with the pond. Enjoy watching the activities involved with the front gate! Ocala Palms is a gated active 55+ community located on North Highway 27 in Ocala, Florida. This community offers an 18-hole Golf Course for golf enthusiasts and Country Club-Style living for active adults. Golfers can also practice on the driving range and putting green so they can step up their golf game skills. It boasts a 19,000 square-foot clubhouse. Here is a sample of activities and amenities offered: Clubhouse/Amenity center, fitness center, Outdoor Olympic pool, hot tub, heated indoor pool, card room, arts & crafts studio, ballroom, library, billiards, bocce ball, shuffleboard courts walking & biking trails, volleyball court, tennis/pickleball courts, horseshoe pit, and croquet lawns. Ocala Palm is a very family friendly community and is located close to shopping centers, supermarkets, drug stores, restaurants, banks, doctors’ offices, hospitals, postal office department stores, etc. For family entertainment, Ocala features year-round public festivals events, canoeing, kayaking, paddle boating, horseback riding, fishing, etc. Close to tourist attractions like World Disney Parks, Universal Studios, Sea World, Bush Garden, World Equestrian Center, numerous beaches, etc. All measurements are approximate. Buyer(s) to re-measure.

    Zillow last checked:

    Listing updated:

    Listed by:

    Becky Alexander PA 352-362-3007,

    LOKATION 954-545-5583

    Bought with:

    Becky Alexander PA, 0204443

    LOKATION

    Source: Stellar MLS,MLS#: OM687736MLS LogoOriginating MLS: Lakeland

    Facts & features

    Interior

    Bedrooms & bathrooms
    • Bedrooms: 2
    • Bathrooms: 2
    • Full bathrooms: 2
    Primary bedroom
    • Features: Walk-In Closet(s)
    • Level: First
    • Dimensions: 11x15
    Bedroom 2
    • Features: Built-in Closet
    • Level: First
    • Dimensions: 12x11
    Dining room
    • Level: First
    • Dimensions: 11x8.8
    Florida room
    • Level: First
    • Dimensions: 14x10
    Kitchen
    • Level: First
    • Dimensions: 10x8
    Living room
    • Level: First
    • Dimensions: 14x14
    Heating
    • Central, Electric
    Cooling
    • Central Air
    Appliances
    • Included: Dishwasher, Range, Refrigerator
    • Laundry: Inside
    Features
    • Cathedral Ceiling(s), Ceiling Fan(s), Eating Space In Kitchen, Living Room/Dining Room Combo, Primary Bedroom Main Floor, Split Bedroom, Walk-In Closet(s)
    • Flooring: Luxury Vinyl
    • Doors: French Doors, Sliding Doors
    • Windows: Skylight(s), Window Treatments
    • Has fireplace: No
    Interior area
    • Total structure area: 1,882
    • Total interior livable area: 1,139 sqft

    Property

    Parking
    • Total spaces: 2
    • Parking features: Garage - Attached
    • Attached garage spaces: 2
    Features
    • Levels: One
    • Stories: 1
    • Exterior features: Irrigation System, Private Mailbox
    Lot
    • Size: 8,712 Square Feet
    • Dimensions: 84 x 105
    Details
    • Parcel number: 2151001005
    • Zoning: PUD
    • Special conditions: None

    Construction

    Type & style
    • Home type: SingleFamily
    • Property subtype: Single Family Residence
    Materials
    • Block, Cement Siding
    • Foundation: Slab
    • Roof: Shingle
    Condition
    • New construction: No
    • Year built: 1994

    Utilities & green energy

    • Sewer: Public Sewer
    • Water: Private
    • Utilities for property: Electricity Connected, Sewer Connected, Street Lights, Underground Utilities, Water Connected

    Community & HOA

    Community
    • Features: Clubhouse, Deed Restrictions, Fitness Center, Gated Community - Guard, Golf Carts OK, Golf, Pool, Restaurant, Special Community Restrictions
    • Pet fee: $0 monthly
    • Senior community: Yes
    • Subdivision: OCALA PALMS UN 01
    HOA
    • Has HOA: Yes
    • Amenities included: Clubhouse, Fence Restrictions, Fitness Center, Gated, Golf Course, Pool, Recreation Facilities, Security, Shuffleboard Court, Spa/Hot Tub
    • Services included: 24-Hour Guard, Community Pool, Maintenance Grounds, Pool Maintenance, Private Road, Recreational Facilities, Security, Trash
    • HOA fee: $279 monthly
    • HOA name: Donna or Bronze - Ocala Palms Operations
    • HOA phone: 352-732-9898
    Location
    • Region: Ocala

    Financial & listing details

    • Price per square foot: $213/sqft
    • Tax assessed value: $180,973
    • Annual tax amount: $3,330
    • Date on market: 10/21/2024
    • Listing terms: Cash,Conventional,VA Loan
    • Ownership: Fee Simple
    • Total actual rent: 0
    • Electric utility on property: Yes
    • Road surface type: Asphalt

    Price history

    DateEventPrice
    12/3/2024Sold$243,000-1.8%$213/sqft
    Source: Stellar MLS #OM687736 Report a problem
    10/21/2024Pending sale$247,500+37.6%$217/sqft
    Source: Stellar MLS #OM687736 Report a problem
    8/6/2024Listing removed--
    Source: Stellar MLS #OM678773 Report a problem
    7/12/2024Listing removed$179,900+2.8%$158/sqft
    Source: Stellar MLS #OM620874 Report a problem
    6/11/2024Listed for rent$1,975-1.3%$2/sqft
    Source: Stellar MLS #OM678773 Report a problem
    6/10/2024Listing removed--
    Source: Zillow Rentals Report a problem
    5/13/2024Listed for rent$2,000$2/sqft
    Source: Zillow Rentals Report a problem
    7/1/2021Sold$175,000-2.7%$154/sqft
    Source: Public Record Report a problem
    5/30/2021Pending sale$179,900+40.5%$158/sqft
    Source: Stellar MLS #OM620874 Report a problem
    4/13/2018Sold$128,000-1.5%$112/sqft
    Source: Public Record Report a problem
    3/29/2018Listed for sale$129,900$114/sqft
    Source: CORAL SHORES REALTY #523982 Report a problem
    2/23/2018Pending sale$129,900$114/sqft
    Source: CORAL SHORES REALTY #523982 Report a problem
    2/11/2018Price change$129,900-5.8%$114/sqft
    Source: CORAL SHORES REALTY #523982 Report a problem
    2/7/2018Price change$137,900-1.4%$121/sqft
    Source: CORAL SHORES REALTY #523982 Report a problem
    1/19/2018Price change$139,900-2.8%$123/sqft
    Source: CORAL SHORES REALTY #523982 Report a problem
    12/28/2017Price change$143,900-0.7%$126/sqft
    Source: CORAL SHORES REALTY #523982 Report a problem
    9/2/2017Listed for sale$144,900$127/sqft
    Source: CORAL SHORES REALTY #523982 Report a problem

    Public tax history

    YearProperty taxesTax assessment
    2024$3,131 -6%$180,973 -1.9%
    2023$3,330 +12.7%$184,386 +10%
    2022$2,954 +148.1%$167,624 +78.5%
    2021$1,191 +1.1%$93,932 +1.4%
    2020$1,178 +2%$92,635 +2.3%
    2019$1,155 $90,552 +24.6%
    2018$1,155 -18.2%$72,702 +4.7%
    2017$1,412 +7.1%$69,436 +3%
    2016$1,318 $67,424 +6.5%
    2015$1,318 +7.9%$63,285 +4.4%
    2014$1,222 +4.6%$60,635 +4.6%
    2013$1,168 +51.6%$57,994 -11.4%
    2012$771 -25.9%$65,475 -25.1%
    2011$1,040 -7.3%$87,462 -5.9%
    2010$1,122 +3%$92,942 +0.9%
    2009$1,089 +1.2%$92,101 +0.1%
    2008$1,076 -11.5%$92,009 +3%
    2007$1,216 -5.1%$89,330 +2.5%
    2006$1,282 +3.5%$87,152 +3%
    2005$1,239 $84,614 +3%
    2004$1,239 +7%$82,150 +4.3%
    2002$1,157 +5.6%$78,730 +3.4%
    2001$1,096 $76,124
    2000$1,096 $76,124
    Find assessor info on the county website

    Neighborhood: 34482

    Nearby schools

    GreatSchools rating
    Get a cash offer in 3 minutes
    Find out how much your home could sell for in as little as 3 minutes with a no-obligation cash offer.
    Estimated market value
    $231,600
    Get a cash offer in 3 minutes
    Find out how much your home could sell for in as little as 3 minutes with a no-obligation cash offer.
    Estimated market value
    $231,600