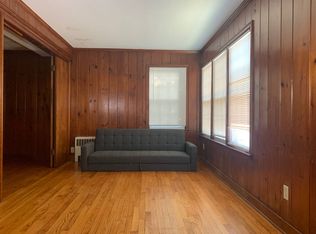
Maintenance free living at its finest! Welcome to this bright and open townhome with gleaming hardwood floors, a gas fireplace and plenty of room for entertaining. Very large upstairs family room with adjacent generous bedrooms and full baths. Roof, gutters, covers and chimney cap new in 2022. Lovingly cared for and meticulously maintained by the same family since 1998.
Closed
$355,000
2491 E Nott Street, Niskayuna, NY 12309
2beds
1,768sqft
Townhouse, Residential
Built in 1998
6,534 Square Feet Lot
$427,700 Zestimate®
$201/sqft
$2,638 Estimated rent
Home value
$427,700
$393,000 - $475,000
$2,638/mo
Zestimate® history
Owner options
List your home for rent
$2,638/mo
Rent Zestimate®
Find your next renter with Zillow Rental Manager. Plus, with online applications, you can quickly screen prospective tenants – for free.
$2,638/mo
Rent Zestimate®
Refinance and save
$3,289/mo
Est. payment
Refinancing to a lower rate could help reduce your monthly payments and save thousands over the life of the loan.
$3,289/mo
Est. payment
Explore your selling options
Work with a Zillow partner agent
Leverage their expertise and Zillow's premium Showcase listings to get your home seen by more buyers.
Get startedList with your own agent
Get your home in front of millions of buyers by listing it on Zillow.
Learn how to do itSell it yourself
Take full control of how buyers see your home on Zillow by listing For Sale by Owner (FSBO).
List your homeWhat's special
Zillow last checked:
Listing updated:
Listed by:
Mary E Amodeo 518-469-7677,
Coldwell Banker Prime Properties
Bought with:
Laura J DeLuca, 10401386790
Field Realty
Source: Global MLS,MLS#: 202422977
Facts & features
Interior
Bedrooms & bathrooms
- Bedrooms: 2
- Bathrooms: 3
- Full bathrooms: 2
- 1/2 bathrooms: 1
Primary bedroom
- Level: Second
Bedroom
- Level: Second
Primary bathroom
- Level: Second
Half bathroom
- Level: First
Full bathroom
- Level: Second
Dining room
- Level: First
Family room
- Level: Second
Kitchen
- Level: First
Laundry
- Level: First
Living room
- Level: First
Heating
- Forced Air, Natural Gas
Cooling
- Central Air
Appliances
- Included: Dishwasher, Disposal, Dryer, Electric Oven, Microwave, Refrigerator, Water Softener
- Laundry: Main Level
Features
- High Speed Internet, Walk-In Closet(s), Built-in Features, Chair Rail, Eat-in Kitchen
- Flooring: Vinyl, Carpet, Ceramic Tile, Hardwood
- Doors: Sliding Doors
- Windows: Window Coverings, Wood Frames, Blinds, Curtain Rods
- Basement: Sump Pump,Unfinished
- Number of fireplaces: 1
- Fireplace features: Gas, Insert
Interior area
- Total structure area: 1,768
- Total interior livable area: 1,768 sqft
- Finished area above ground: 1,768
- Finished area below ground: 0
Property
Parking
- Total spaces: 2
- Parking features: Off Street, Paved, Attached, Driveway, Garage Door Opener
- Garage spaces: 2
- Has uncovered spaces: Yes
Features
- Patio & porch: Deck
- Exterior features: Lighting
Lot
- Size: 6,534 Square Feet
- Features: Level, Landscaped
Details
- Additional structures: None
- Parcel number: 422400 40.15158
- Special conditions: Standard
Construction
Type & style
- Home type: Townhouse
- Property subtype: Townhouse, Residential
Materials
- Vinyl Siding
- Foundation: Concrete Perimeter
- Roof: Asphalt
Condition
- New construction: No
- Year built: 1998
Utilities & green energy
- Sewer: Public Sewer
- Water: Public
Community & HOA
HOA
- Has HOA: Yes
- Amenities included: None
- Services included: Maintenance Grounds, Snow Removal
- HOA fee: $725 quarterly
Location
- Region: Niskayuna
Financial & listing details
- Price per square foot: $201/sqft
- Tax assessed value: $451,900
- Annual tax amount: $10,662
- Date on market: 8/7/2024
Price history
| Date | Event | Price |
|---|---|---|
| 11/4/2024 | Sold | $355,000-4%$201/sqft |
Source:  Global MLS #202422977 Report a problem Global MLS #202422977 Report a problem | ||
| 9/9/2024 | Pending sale | $369,900$209/sqft |
Source: Global MLS #202422977 Report a problem | ||
| 8/7/2024 | Listed for sale | $369,900+91.4%$209/sqft |
Source: Global MLS #202422977 Report a problem | ||
| 9/24/1998 | Sold | $193,300$109/sqft |
Source: Public Record Report a problem | ||
Public tax history
| Year | Property taxes | Tax assessment |
|---|---|---|
| 2025 | -- | $305,000 |
| 2024 | -- | $305,000 |
| 2023 | -- | $305,000 |
| 2022 | -- | $305,000 |
| 2021 | -- | $305,000 |
| 2020 | -- | $305,000 |
| 2019 | -- | $305,000 |
| 2018 | -- | $305,000 |
| 2017 | $9,304 | $305,000 |
| 2016 | -- | $305,000 |
| 2015 | -- | $305,000 |
| 2014 | -- | $305,000 |
| 2013 | -- | $305,000 |
| 2012 | -- | $305,000 |
| 2011 | -- | $305,000 |
| 2010 | -- | $305,000 |
| 2009 | -- | $305,000 |
| 2008 | -- | $305,000 +59.1% |
| 2007 | -- | $191,700 |
| 2006 | -- | $191,700 |
| 2005 | -- | $191,700 |
| 2004 | -- | $191,700 |
| 2002 | -- | $191,700 |
| 2001 | -- | $191,700 |
| 2000 | -- | $191,700 |
Find assessor info on the county website
Neighborhood: Old Niskayuna
Nearby homes
- $431,800-- bd-- ba-- sqft1517 Balltown Rd, Niskayuna, NY 12309Off Market
- $---- bd-- ba-- sqft2301 Nott St E, Schenectady, NY 12309Off Market
- $728,40012 bd7 ba4k sqft1521 Balltown Rd, Schenectady, NY 12309Off Market
- $161,5001 bd1 ba680 sqft1521 Balltown Rd #6, Schenectady, NY 12309Off Market
- $582,300-- bd-- ba3k sqft2228 Crescent Rd, Schenectady, NY 12309Off Market
- $--2 bd1 ba800 sqft2228 Crescent Rd APT 2, Schenectady, NY 12309Off Market
- $978,700-- bd-- ba5.9k sqft1475 Balltown Rd, Schenectady, NY 12309Off Market
- $338,6002 bd1 ba750 sqft2224 Crescent Rd APT 4, Niskayuna, NY 12309Off Market
Nearby schools
GreatSchools rating
- 8/10Hillside SchoolGrades: K-5Distance: 0.6 mi
- 9/10Van Antwerp Middle SchoolGrades: 6-8Distance: 0.5 mi
- 9/10Niskayuna High SchoolGrades: 9-12Distance: 0.2 mi
Schools provided by the listing agent
- High: Niskayuna
Source: Global MLS. This data may not be complete. We recommend contacting the local school district to confirm school assignments for this home.
Sell for more on Zillow
Get a Zillow Showcase℠ listing at no additional cost and you could sell for .
$427,700
2% more
+$8,554
With Zillow Showcase(estimated)
$436,254
- New York
- Schenectady County
- Schenectady
- 12309
- Old Niskayuna
- 2491 E Nott Street
Nearby cities
Nearby neighborhoods
Nearby zip codes
Other Schenectady Topics
