Skip main navigation
Active under contract
  • Price cut: $4.1K (6/6)
    $511,900

    2491 Piacenza Pl, Henderson, NV 89044

    3beds
    2,040sqft
    : 
    Loading
    Get pre-qualified
    Single Family Residence
    Built in 2020
    3,049 Square Feet Lot
    $-- Zestimate®
    $251/sqft
    $86/mo HOA

    What's special

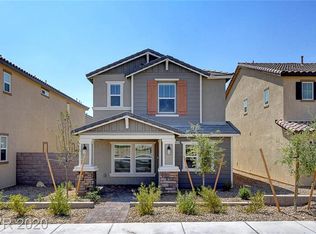
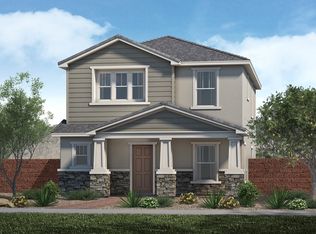
    Charming curb appealCovered front porchAbundant natural lightBright open living spacesOversized tile flooringClassic mediterranean-style exteriorNeutral tones
    Charming Two-Story in Inspirada with Paid-Off Solar! Located in the highly desirable Inspirada in Henderson, this beautifully maintained home offers bright, open living spaces with oversized tile flooring, neutral tones, and abundant natural light. The functional layout includes a versatile downstairs room perfect for a home office, flex space, or guest area, while remaining three bedrooms are upstairs. Enjoy charming curb appeal with a covered front porch and classic Mediterranean-style exterior. Fully paid-off solar included, and brand new luxury rolling blinds throughout providing long-term energy savings and added value. A fantastic opportunity to own in one of Henderson’s most sought-after communities with parks, trails, and resort-style amenities.
    147 days
    |
    193
    |
    0
    |

    Zillow last checked:

    Listing updated:

    Listed by:

    Kennedy P. Hannom S.0181690 702-523-8994,

    Serhant

    Source: LVR,MLS#: 2757157MLS LogoOriginating MLS: Greater Las Vegas Association of Realtors Inc

      Facts & features

      Interior

      Bedrooms & bathrooms
      • Bedrooms: 3
      • Bathrooms: 3
      • Full bathrooms: 2
      • 3/4 bathrooms: 1
      Primary bedroom
      • Description: Ceiling Fan,Ceiling Light,Upstairs,Walk-In Closet(s)
      • Dimensions: 16x14
      Bedroom 2
      • Description: Ceiling Fan,Ceiling Light,Upstairs
      • Dimensions: 12x10
      Bedroom 3
      • Description: Ceiling Fan,Ceiling Light,Upstairs
      • Dimensions: 12x10
      Primary bathroom
      • Description: Double Sink,Shower Only
      Den
      • Description: Ceiling Fan,Ceiling Light,Downstairs
      Kitchen
      • Description: Breakfast Bar/Counter,Breakfast Nook/Eating Area,Granite Countertops,Tile Flooring,Walk-in Pantry
      Living room
      • Description: Front
      • Dimensions: 17x17
      Loft
      • Description: Other
      Heating
      • Gas, High Efficiency, Solar
      Cooling
      • Central Air, Electric, High Efficiency
      Appliances
      • Included: Built-In Gas Oven, Dryer, Disposal, Gas Range, Microwave, Refrigerator, Washer
      • Laundry: Gas Dryer Hookup, Laundry Room, Upper Level
      Features
      • Ceiling Fan(s), Window Treatments, Programmable Thermostat
      • Flooring: Carpet, Tile
      • Windows: Blinds, Double Pane Windows, Window Treatments
      • Has fireplace: No
      Interior area
      • Total structure area: 2,040
      • Total interior livable area: 2,040 sqft
      Video & virtual tour

      Property

      Parking
      • Total spaces: 2
      • Parking features: Attached, Garage, Garage Door Opener, Inside Entrance, Open, Private
      • Attached garage spaces: 2
      • Has uncovered spaces: Yes
      Features
      • Stories: 2
      • Patio & porch: Patio
      • Exterior features: Patio, Private Yard
      • Pool features: Community
      • Fencing: Block,Brick,Back Yard
      Lot
      • Size: 3,049 Square Feet
      • Features: Landscaped, < 1/4 Acre
      Details
      • Parcel number: 19122614061
      • Zoning description: Single Family
      • Horse amenities: None

      Construction

      Type & style
      • Home type: SingleFamily
      • Architectural style: Two Story
      • Property subtype: Single Family Residence
      Materials
      • Roof: Pitched,Tile
      Condition
      • Resale
      • Year built: 2020

      Utilities & green energy

      • Electric: Photovoltaics Seller Owned
      • Sewer: Public Sewer
      • Water: Public
      • Utilities for property: Cable Available
      Green energy
      • Energy efficient items: Windows, HVAC, Solar Panel(s)

      Community & HOA

      Community
      • Features: Pool
      • Subdivision: Inspirada Pod 7-2
      HOA
      • Has HOA: Yes
      • Amenities included: Basketball Court, Dog Park, Jogging Path, Barbecue, Pool
      • Services included: Maintenance Grounds
      • HOA fee: $258 quarterly
      • HOA name: Inspirada
      • HOA phone: 702-260-7939
      Location
      • Region: Henderson

      Financial & listing details

      • Price per square foot: $251/sqft
      • Tax assessed value: $440,437
      • Annual tax amount: $3,959
      • Date on market: 2/20/2026
      • Listing agreement: Exclusive Right To Sell
      • Listing terms: Cash,Conventional,FHA,VA Loan

        Estimated market value

        Not available

        Estimated sales range

        Not available

        Not available

        Price history

        DateEventPrice
        6/7/2026Contingent$511,900$251/sqft
        Source: LVR #2757157 Report a problem
        6/6/2026Price change$511,900-0.8%$251/sqft
        Source: LVR #2757157 Report a problem
        5/2/2026Price change$516,000-0.4%$253/sqft
        Source: LVR #2757157 Report a problem
        4/18/2026Price change$518,000-0.4%$254/sqft
        Source: LVR #2757157 Report a problem
        3/21/2026Price change$520,000-1.9%$255/sqft
        Source: LVR #2757157 Report a problem
        2/20/2026Listed for sale$530,000+58%$260/sqft
        Source: LVR #2757157 Report a problem
        8/20/2020Sold$335,509$164/sqft
        Source: Public Record Report a problem

        Public tax history

        YearProperty taxesTax assessment
        2026$3,961 +3%$154,153 +0.9%
        2025$3,846 +3%$152,769 +4.6%
        2024$3,734 +3%$146,091 +8.2%
        2023$3,626 +1.5%$135,058 +12%
        2022$3,572 +67.9%$120,558 +425.6%
        2021$2,127 +179.5%$22,936 -12.6%
        2020$761 $26,250
        Find assessor info on the county website

        Monthly payment

        Est. payment

        Payment breakdown

        Explore the cost of this home by adjusting the details. Changes won't be saved.
        All calculations are estimates and provided by Zillow, Inc. for informational purposes only. Actual amounts may vary.
        HOA fees may include property taxes on listings classified as Co-Ops. Contact the listing agent and/or owner for fee details.
        Mortgage interest rates are dependent on a number of factors, including credit score, down payment, and repayment length. Interest rate data provided by Zillow Group Marketplace, Inc. as of 1/1/1970 from various mortgage lenders with which we have lead or other similar arrangements; the Estimated Payment is an average of those rates.
        See how much you could borrow to make a competitive offer.

        Climate risks

        Neighborhood: West Henderson

        Getting around

        4 / 100
        Car-Dependent
        0 / 100
        No Nearby Transit
        12 / 100
        Somewhat Bikeable

        Nearby schools

        GreatSchools rating
        Schools provided by the listing agent
        • Elementary: Ellis, Robert and Sandy,Ellis, Robert and Sandy
        • Middle: Webb, Del E.
        • High: Liberty

        Source: LVR. This data may not be complete. We recommend contacting the local school district to confirm school assignments for this home.

        A local agent can set up tours, give advice and negotiate with sellers.

        Browse local experts

        Similar homes