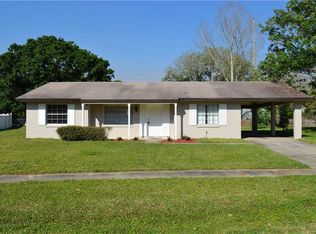
Welcome to this beautifully UPDATED 3 bed, 1.5 bath home situated on a spacious corner lot, brimming with charm and modern updates throughout including a newer Roof (2020) and HVAC (2020). From the moment you arrive, you’ll be captivated by the meticulously landscaped front yard, vibrant flower beds, and inviting curb appeal. Once you step inside you'll find a light and airy living space featuring many updates including New Windows, New Water Heater, Crown Molding throughout, and warm wood-style flooring. The living room flows seamlessly into the dining area, enhanced by New French doors that open to the fully screened epoxy-coated back porch, perfect for morning coffee or evening relaxation. The Kitchen is a chef’s delight with custom wood butcherblock countertops, Sleek white cabinetry, a stylish tile backsplash, and modern appliances including Gas Stove. The primary bedroom offers a cozy retreat with dual windows and thoughtful wall accents. The bathrooms have been tastefully updated with a modern vanity and open shelving for added storage. The 3rd room off the kitchen has it's own private entrance, great for an in law or young adult wanting more privacy and separate entrance. This home is great to enjoy year round outdoor living in your backyard oasis with family and friends, complete with hurricane shutters on the porch, a shaded canopy lounge area, Fully Fenced Yard and an additional 10x15 Shed for all your storage needs. Fruit enthusiasts will love the mature blueberry, blackberry, and mulberry trees. The fenced yard offers both privacy and space to entertain. The great location leaves you conveniently near shopping, restaurants, access to I4 to make your way to the beaches or Orlando entertainment. Set up your private showing today! Back on market due to buyer financing issues.
Sold for $270,000
$270,000
2491 Sable Ave, Deltona, FL 32738
3beds
1,242sqft
Single Family Residence
Built in 1980
10,500 Square Feet Lot
$272,900 Zestimate®
$217/sqft
$1,850 Estimated rent
Home value
$272,900
$248,000 - $300,000
$1,850/mo
Zestimate® history
Owner options
List your home for rent
$1,850/mo
Rent Zestimate®
Find your next renter with Zillow Rental Manager. Plus, with online applications, you can quickly screen prospective tenants – for free.
$1,850/mo
Rent Zestimate®
Refinance and save
$1,873/mo
Est. payment
Refinancing to a lower rate could help reduce your monthly payments and save thousands over the life of the loan.
$1,873/mo
Est. payment
Explore your selling options
Work with a Zillow partner agent
Leverage their expertise and Zillow's premium Showcase listings to get your home seen by more buyers.
Get startedList with your own agent
Get your home in front of millions of buyers by listing it on Zillow.
Learn how to do itSell it yourself
Take full control of how buyers see your home on Zillow by listing For Sale by Owner (FSBO).
List your homeWhat's special
Fully fenced yardModern updatesPrivate entranceBackyard oasisFrench doorsCorner lotNew windows
Zillow last checked:
Listing updated:
Listed by:
Eric Boyer 386-479-6962,
CHARLES RUTENBERG REALTY ORLANDO 407-622-2122
Bought with:
Michael Gagliardi, 3099073
RE/MAX SIGNATURE
Source: Stellar MLS,MLS#: O6329185 Originating MLS: Orlando Regional
Originating MLS: Orlando Regional
Facts & features
Interior
Bedrooms & bathrooms
- Bedrooms: 3
- Bathrooms: 2
- Full bathrooms: 1
- 1/2 bathrooms: 1
Rooms
- Room types: Attic, Family Room, Utility Room
Primary bedroom
- Features: Walk-In Closet(s)
- Level: First
- Area: 143 Square Feet
- Dimensions: 11x13
Bedroom 2
- Features: Built-in Closet
- Level: First
- Area: 110 Square Feet
- Dimensions: 10x11
Bedroom 3
- Features: No Closet
- Level: First
- Area: 252 Square Feet
- Dimensions: 12x21
Balcony porch lanai
- Level: First
- Area: 192 Square Feet
- Dimensions: 12x16
Dining room
- Level: First
- Area: 88 Square Feet
- Dimensions: 8x11
Kitchen
- Level: First
- Area: 104 Square Feet
- Dimensions: 8x13
Living room
- Features: No Closet
- Level: First
- Area: 286 Square Feet
- Dimensions: 22x13
Heating
- Natural Gas
Cooling
- Central Air
Appliances
- Included: Dishwasher, Microwave, Range, Refrigerator
- Laundry: In Kitchen, Inside
Features
- Crown Molding, Living Room/Dining Room Combo, Primary Bedroom Main Floor
- Flooring: Laminate, Tile
- Doors: French Doors
- Has fireplace: No
Interior area
- Total structure area: 1,728
- Total interior livable area: 1,242 sqft
Property
Parking
- Total spaces: 1
- Parking features: Driveway, Workshop in Garage
- Attached garage spaces: 1
- Has uncovered spaces: Yes
- Details: Garage Dimensions: 12x22
Features
- Levels: One
- Stories: 1
- Patio & porch: Covered, Patio, Rear Porch, Screened
- Exterior features: Rain Gutters, Sidewalk
- Fencing: Wood
Lot
- Size: 10,500 Square Feet
- Features: Corner Lot, Landscaped, Sidewalk
Details
- Parcel number: 813074630010
- Zoning: 01R
- Special conditions: None
Construction
Type & style
- Home type: SingleFamily
- Property subtype: Single Family Residence
Materials
- Block
- Foundation: Slab
- Roof: Shingle
Condition
- New construction: No
- Year built: 1980
Utilities & green energy
- Sewer: Public Sewer
- Water: Public
- Utilities for property: Electricity Connected, Natural Gas Available
Community & HOA
Community
- Pet fee: $0 monthly
- Subdivision: DELTONA LAKES UNIT 74
HOA
- Has HOA: No
Location
- Region: Deltona
Financial & listing details
- Price per square foot: $217/sqft
- Tax assessed value: $208,343
- Annual tax amount: $2,207
- Date on market: 7/25/2025
- Cumulative days on market: 70 days
- Listing terms: Cash,Conventional,FHA,VA Loan
- Ownership: Fee Simple
- Total actual rent: 0
- Electric utility on property: Yes
- Road surface type: Paved
Price history
| Date | Event | Price |
|---|---|---|
| 11/6/2025 | Sold | $270,000-5.2%$217/sqft |
Source:  Stellar MLS #O6329185 Report a problem Stellar MLS #O6329185 Report a problem | ||
| 10/14/2025 | Pending sale | $284,900$229/sqft |
Source: Stellar MLS #O6329185 Report a problem | ||
| 9/25/2025 | Price change | $284,900-1.7%$229/sqft |
Source: Stellar MLS #O6329185 Report a problem | ||
| 9/5/2025 | Price change | $289,900-1.7%$233/sqft |
Source: Stellar MLS #O6329185 Report a problem | ||
| 8/12/2025 | Listed for sale | $295,000$238/sqft |
Source: Stellar MLS #O6329185 Report a problem | ||
| 8/1/2025 | Pending sale | $295,000$238/sqft |
Source: Stellar MLS #O6329185 Report a problem | ||
| 7/25/2025 | Listed for sale | $295,000+113.9%$238/sqft |
Source: Stellar MLS #O6329185 Report a problem | ||
| 5/8/2020 | Sold | $137,900+6.2%$111/sqft |
Source: Public Record Report a problem | ||
| 3/8/2020 | Pending sale | $129,900$105/sqft |
Source: SURE CLOSE REALTY LLC #V4912517 Report a problem | ||
| 3/5/2020 | Listed for sale | $129,900+49.3%$105/sqft |
Source: SURE CLOSE REALTY LLC #V4912517 Report a problem | ||
| 7/2/2008 | Sold | $87,000+67.6%$70/sqft |
Source: Public Record Report a problem | ||
| 9/7/1999 | Sold | $51,900$42/sqft |
Source: Public Record Report a problem | ||
Public tax history
| Year | Property taxes | Tax assessment |
|---|---|---|
| 2025 | $2,282 +3.4% | $141,236 +2.9% |
| 2024 | $2,207 +5.1% | $137,256 +3% |
| 2023 | $2,099 +1.5% | $133,259 +3% |
| 2022 | $2,068 | $129,378 +3% |
| 2021 | -- | $125,610 +17.6% |
| 2020 | $2,646 | $106,811 +213.1% |
| 2019 | $2,646 +392.5% | $34,111 +1.9% |
| 2018 | $537 +5.8% | $33,475 +2.1% |
| 2017 | $508 +8.1% | $32,786 +2.1% |
| 2016 | $470 +4.1% | $32,112 +0.7% |
| 2015 | $451 +8.6% | $31,889 +0.8% |
| 2014 | $415 | $31,636 +1.5% |
| 2013 | -- | $31,168 +1.7% |
| 2012 | -- | $30,647 +3% |
| 2011 | -- | $29,754 -37.6% |
| 2010 | -- | $47,649 -26.6% |
| 2009 | -- | $64,958 +18% |
| 2007 | -- | $55,049 -0.5% |
| 2006 | -- | $55,317 +6.1% |
| 2005 | -- | $52,142 +3% |
| 2004 | -- | $50,623 +1.9% |
| 2003 | -- | $49,679 +2.4% |
| 2002 | -- | $48,515 +1.6% |
| 2001 | -- | $47,751 +2.3% |
| 2000 | -- | $46,656 |
Find assessor info on the county website
Neighborhood: 32738
Nearby homes
- $201,2002 bd1 ba943 sqft2472 Lake Helen Osteen Rd, Deltona, FL 32738Off Market
- $329,9003 bd2 ba1.6k sqft2471 Greenwood St, Deltona, FL 32738Sold

- $255,4003 bd2 ba1.2k sqft2461 Greenwood St, Deltona, FL 32738Off Market
- $235,6002 bd2 ba1.2k sqft2462 Lake Helen Osteen Rd, Deltona, FL 32738Off Market
- $224,1002 bd2 ba943 sqft2492 Lake Helen Osteen Rd, Deltona, FL 32738Off Market
- $196,7002 bd1 ba1k sqft2471 Lake Helen Osteen Rd, Deltona, FL 32738Off Market
- $205,9003 bd1 ba1.1k sqft2402 Adams Ave, Deltona, FL 32738Off Market
- $242,4003 bd2 ba1.2k sqft2451 Greenwood St, Deltona, FL 32738Off Market
Nearby schools
GreatSchools rating
- 3/10Friendship Elementary SchoolGrades: PK-5Distance: 0.4 mi
- 4/10Galaxy Middle SchoolGrades: 6-8Distance: 2.2 mi
- 6/10Deltona High SchoolGrades: 9-12Distance: 3.2 mi
Schools provided by the listing agent
- Elementary: Friendship Elem
- Middle: Galaxy Middle
- High: Deltona High
Source: Stellar MLS. This data may not be complete. We recommend contacting the local school district to confirm school assignments for this home.
Get a cash offer in 3 minutes
Find out how much your home could sell for in as little as 3 minutes with a no-obligation cash offer.
Estimated market value
$272,900
Get a cash offer in 3 minutes
Find out how much your home could sell for in as little as 3 minutes with a no-obligation cash offer.
Estimated market value
$272,900
- Florida
- Volusia County
- Deltona
- 32738
- 2491 Sable Ave
Nearby cities
Nearby zip codes
Other Deltona Topics
