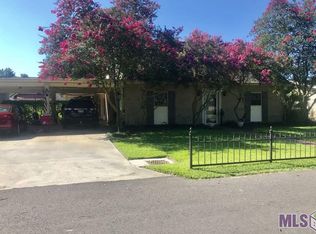
Discover the allure of a rare gem in the heart of St. Jude Country Club subdivision, just off HWY 70 in Donaldsonville. This meticulously maintained home, with a recently replaced roof (December 2021), brand-new windows throughout (with a lifetime warranty), and an inviting new front door, is the epitome of modern elegance. 3 Bedrooms, 2 Bathrooms with Ample Parking, including RV or Boat Space. In a neighborhood where homes seldom grace the market, seize the opportunity to own a piece of tranquility with no restrictions. Imagine morning sun filtering through new windows, casting a warm glow on your cozy haven. Step outside to an expansive, fully fenced backyard with an additional poured slab. This outdoor oasis offers endless possibilities for relaxation and entertainment.
Sold
Price Unknown
2491 Saint John Pl, Donaldsonville, LA 70346
3beds
1,524sqft
Single Family Residence, Residential
Built in 1977
7,840 Square Feet Lot
$235,500 Zestimate®
$--/sqft
$1,539 Estimated rent
Home value
$235,500
$224,000 - $247,000
$1,539/mo
Zestimate® history
Owner options
List your home for rent
$1,539/mo
Rent Zestimate®
Find your next renter with Zillow Rental Manager. Plus, with online applications, you can quickly screen prospective tenants – for free.
$1,539/mo
Rent Zestimate®
Refinance and save
Refinancing to a lower rate could help reduce your monthly payments and save thousands over the life of the loan.
Explore your selling options
Work with a Zillow partner agent
Leverage their expertise and Zillow's premium Showcase listings to get your home seen by more buyers.
Get startedList with your own agent
Get your home in front of millions of buyers by listing it on Zillow.
Learn how to do itSell it yourself
Take full control of how buyers see your home on Zillow by listing For Sale by Owner (FSBO).
List your homeWhat's special
New windowsBrand-new windows throughout
Zillow last checked:
Listing updated:
Listed by:
Ali Brooks,
eXp Realty
Bought with:
Richard Spears, 995719165
Keller Williams Realty-First Choice
Source: ROAM MLS,MLS#: 2024001695
Facts & features
Interior
Bedrooms & bathrooms
- Bedrooms: 3
- Bathrooms: 2
- Full bathrooms: 2
Rooms
- Room types: Bedroom, Primary Bedroom, Dining Room, Kitchen, Living Room
Primary bedroom
- Features: Ceiling Fan(s), En Suite Bath
- Level: First
- Area: 240.48
- Width: 14.4
Bedroom 1
- Level: First
- Area: 156.78
- Width: 11.7
Bedroom 2
- Level: First
- Area: 120.51
- Width: 11.7
Primary bathroom
- Features: Walk-In Closet(s), Shower Combo
Dining room
- Level: First
- Area: 150.65
Kitchen
- Features: Laminate Counters
- Level: First
- Area: 131.04
Living room
- Level: First
- Area: 312
- Length: 20
Heating
- Central, Electric
Cooling
- Central Air, Ceiling Fan(s)
Appliances
- Included: Electric Cooktop, Dishwasher, Disposal, Microwave, Range/Oven
- Laundry: Electric Dryer Hookup, Washer Hookup, Inside
Features
- Crown Molding, See Remarks
- Flooring: Ceramic Tile, Vinyl
- Windows: Drapes
- Attic: Walk-up
Interior area
- Total structure area: 1,524
- Total interior livable area: 1,524 sqft
Property
Parking
- Total spaces: 4
- Parking features: 4+ Cars Park, Attached, Concrete, Garage, RV/Boat Port Parking, Garage Door Opener
- Has attached garage: Yes
Features
- Stories: 1
- Patio & porch: Porch, Patio
- Fencing: Full,Wood
Lot
- Size: 7,840 Square Feet
- Dimensions: 74 x 104 x 95 x 94
Details
- Parcel number: 1565600
- Special conditions: Standard
Construction
Type & style
- Home type: SingleFamily
- Architectural style: Traditional
- Property subtype: Single Family Residence, Residential
Materials
- Brick Siding, Brick
- Foundation: Slab
- Roof: Shingle
Condition
- Updated/Remodeled
- New construction: No
- Year built: 1977
Utilities & green energy
- Gas: None
- Sewer: Comm. Sewer
- Water: Comm. Water
- Utilities for property: Cable Connected
Community & HOA
Community
- Security: Security System, Smoke Detector(s)
- Subdivision: St Jude Country Club Esta
Location
- Region: Donaldsonville
Financial & listing details
- Tax assessed value: $197,800
- Annual tax amount: $2,297
- Date on market: 2/1/2024
- Listing terms: Cash,Conventional,FHA,FMHA/Rural Dev,VA Loan
Price history
| Date | Event | Price |
|---|---|---|
| 4/9/2024 | Sold | -- |
Source:  ROAM MLS #2024001695 Report a problem ROAM MLS #2024001695 Report a problem | ||
| 3/11/2024 | Pending sale | $219,500$144/sqft |
Source: ROAM MLS #2024001695 Report a problem | ||
| 2/26/2024 | Price change | $219,500-2.4%$144/sqft |
Source: ROAM MLS #2024001695 Report a problem | ||
| 2/1/2024 | Listed for sale | $225,000+78.4%$148/sqft |
Source: ROAM MLS #2024001695 Report a problem | ||
| 9/15/2017 | Sold | -- |
Source: ROAM MLS #2017011428 Report a problem | ||
| 8/11/2017 | Price change | $126,100$83/sqft |
Source: C J Brown Perkins #2017011428 Report a problem | ||
| 2/22/2017 | Listed for sale | -- |
Source: Auction.com Report a problem | ||
| 7/29/2010 | Sold | -- |
Source: Agent Provided Report a problem | ||
| 6/10/2008 | Sold | -- |
Source: Agent Provided Report a problem | ||
Public tax history
| Year | Property taxes | Tax assessment |
|---|---|---|
| 2025 | $2,297 -1.6% | $19,780 |
| 2024 | $2,333 +28.5% | $19,780 +29.3% |
| 2023 | $1,816 | $15,300 |
| 2022 | $1,816 +0% | $15,300 |
| 2021 | $1,815 +94.8% | $15,300 |
| 2020 | $932 -49.2% | $15,300 |
| 2019 | $1,836 +0.8% | $15,300 |
| 2018 | $1,820 +96.2% | $15,300 +29.7% |
| 2017 | $928 -49% | $11,800 |
| 2015 | $1,818 -0.1% | $11,800 -22.9% |
| 2014 | $1,820 | $15,300 |
| 2013 | $1,820 +0.8% | $15,300 |
| 2012 | $1,805 +75.8% | $15,300 +75.9% |
| 2011 | $1,027 | $8,700 |
| 2010 | $1,027 0% | $8,700 |
| 2009 | $1,027 | $8,700 |
| 2008 | $1,027 +12.3% | $8,700 |
| 2007 | $914 +5% | $8,700 |
| 2006 | $871 | $8,700 |
| 2005 | $871 +0.7% | $8,700 |
| 2004 | $865 | $8,700 +18.4% |
| 2003 | -- | $7,350 |
| 2002 | -- | $7,350 |
| 2001 | -- | $7,350 |
| 2000 | -- | $7,350 |
Find assessor info on the county website
Neighborhood: 70346
Nearby homes
- $267,100-- bd-- ba2.3k sqft2423 Saint Mark Ct, Donaldsonville, LA 70346Off Market
- $247,000-- bd-- ba1.8k sqft2489 Saint John Pl, Donaldsonville, LA 70346Off Market
- $275,6004 bd3 ba2k sqft2499 Saint John Pl, Donaldsonville, LA 70346Off Market
- $239,100-- bd-- ba1.7k sqft2415 Saint Mark Ct, Donaldsonville, LA 70346Off Market
- $223,900-- bd-- ba1.4k sqft2487 Saint John Pl, Donaldsonville, LA 70346Off Market
- $207,700-- bd-- ba1.3k sqft2507 Saint John Pl, Donaldsonville, LA 70346Off Market
- $212,600-- bd-- ba1.3k sqft2407 Saint Mark Ct, Donaldsonville, LA 70346Off Market
- $249,200-- bd-- ba1.8k sqft2498 Saint John Pl, Donaldsonville, LA 70346Off Market
Nearby schools
GreatSchools rating
- NADonaldsonville Primary SchoolGrades: PK-2Distance: 1.9 mi
- 3/10Lowery Middle SchoolGrades: 6-8Distance: 4.5 mi
- 3/10Donaldsonville High SchoolGrades: 9-12Distance: 3.4 mi
Schools provided by the listing agent
- District: Ascension Parish
Source: ROAM MLS. This data may not be complete. We recommend contacting the local school district to confirm school assignments for this home.
- Louisiana
- Ascension Parish
- Donaldsonville
- 70346
- 2491 Saint John Pl
Nearby cities
Nearby zip codes
Other Donaldsonville Topics
