Luxurious living in the popular gated community of Olympia in the heart of Wellington, Florida!
This stunning two-story single-family residence offers an unparalleled lifestyle with its exquisite design and premium features such as full impact windows & doors, resort style pool, and beautifully upgraded flooring.
Step inside to discover a spacious living room and dining area, perfect for entertaining guests. The family room, with sliding door access to the backyard and patio, is ideal for relaxed gatherings. The gourmet kitchen is a chef's delight, boasting an expansive island, Corian countertops, a tiled backsplash, and a cozy breakfast area.
The main floor also includes a convenient half bathroom and a well-equipped laundry room with a washer, dryer, and laundry tub. All bedrooms are located upstairs, providing privacy and tranquility. The master suite features a walk-in closet and an ensuite bathroom with dual sinks, granite countertops, soft close doors and a luxurious Roman tub.
Outside, the screened patio offers a serene space for outdoor dining and relaxation, overlooking the heated pool & jacuzzi. The backyard is perfect for enjoying the Florida sunshine and hosting summer parties. The home's electrical panel is conveniently equipped with a generator hook up in case of power loss.
Located just minutes from fine shopping, dining, and more, this home is situated in a well-maintained community that offers its residents a variety of resort-style amenities.
Don't miss this incredible opportunity to own a piece of paradise in Scribner at Olympia. Schedule your private tour today!
Sold for $685,000
$685,000
2491 Sawyer Terrace, Wellington, FL 33414
4beds
2,573sqft
Single Family Residence
Built in 2004
5,188 Square Feet Lot
$690,600 Zestimate®
$266/sqft
$4,885 Estimated rent
Home value
$690,600
$615,000 - $773,000
$4,885/mo
Zestimate® history
Owner options
List your home for rent
$4,885/mo
Rent Zestimate®
Find your next renter with Zillow Rental Manager. Plus, with online applications, you can quickly screen prospective tenants – for free.
$4,885/mo
Rent Zestimate®
Refinance and save
$4,951/mo
Est. payment
Refinancing to a lower rate could help reduce your monthly payments and save thousands over the life of the loan.
$4,951/mo
Est. payment
Explore your selling options
Work with a Zillow partner agent
Leverage their expertise and Zillow's premium Showcase listings to get your home seen by more buyers.
Get startedList with your own agent
Get your home in front of millions of buyers by listing it on Zillow.
Learn how to do itSell it yourself
Take full control of how buyers see your home on Zillow by listing For Sale by Owner (FSBO).
List your homeWhat's special
Zillow last checked:
Listing updated:
Listed by:
Jeffrey L Tricoli PA 561-220-6006,
KW Reserve Palm Beach,
Hilda Tricoli 561-220-6006,
KW Reserve Palm Beach
Bought with:
Donna Hardy PA, 3228347
Berkshire Hathaway Florida Realty
Source: BeachesMLS,MLS#: R11008840 Originating MLS: BeachesMLS
Originating MLS: BeachesMLSFacts & features
Interior
Bedrooms & bathrooms
- Bedrooms: 4
- Bathrooms: 3
- Full bathrooms: 2
- 1/2 bathrooms: 1
- Main level bathrooms: 1
Primary bedroom
- Level: Second
- Area: 289
- Dimensions: 17 X 17
Primary bedroom
- Level: Second
- Area: 289
- Dimensions: 17 X 17
Bedroom 2
- Level: Second
- Area: 120
- Dimensions: 12 X 10
Bedroom 2
- Level: Second
- Area: 120
- Dimensions: 12 X 10
Bedroom 3
- Level: Second
- Area: 154
- Dimensions: 11 X 14
Bedroom 3
- Level: Second
- Area: 154
- Dimensions: 11 X 14
Bedroom 4
- Level: Second
- Area: 135
- Dimensions: 13.5 X 10
Bedroom 4
- Level: Second
- Area: 135
- Dimensions: 13.5 X 10
Dining room
- Level: First
- Area: 152.25
- Dimensions: 10.5 X 14.5
Dining room
- Level: First
- Area: 152.25
- Dimensions: 10.5 X 14.5
Kitchen
- Level: First
- Area: 342
- Dimensions: 19 X 18
Kitchen
- Level: First
- Area: 342
- Dimensions: 19 X 18
Living room
- Level: First
- Area: 224
- Dimensions: 14 X 16
Living room
- Level: First
- Area: 224
- Dimensions: 14 X 16
Heating
- Central, Electric
Cooling
- Central Air, Ceiling Fan(s), Electric
Appliances
- Included: Dryer, Dishwasher, Electric Range, Electric Water Heater, Microwave, Refrigerator, Water Heater, Washer
- Laundry: Inside, Laundry Tub
Features
- Breakfast Area, Dual Sinks, Garden Tub/Roman Tub, Kitchen Island, Living/Dining Room, Separate Shower, Stacked Bedrooms, Upper Level Primary, Walk-In Closet(s)
- Flooring: Ceramic Tile, Laminate
- Windows: Blinds, Sliding
Interior area
- Total structure area: 3,157
- Total interior livable area: 2,573 sqft
Property
Parking
- Total spaces: 2
- Parking features: Attached, Garage
- Attached garage spaces: 2
Features
- Levels: Two
- Stories: 2
- Entry location: Entry Level Living Area Y
- Patio & porch: Patio, Screened
- Exterior features: Outdoor Living Area
- Has private pool: Yes
- Pool features: In Ground, Association
- Fencing: Fenced
- Has view: Yes
- View description: Garden, Pool
- Waterfront features: None
Lot
- Size: 5,188 Square Feet
- Dimensions: 0.1191
- Features: < 1/4 Acre
Details
- Parcel number: 73424417020008110
- Zoning: PUD(ci
- Special conditions: Listed As-Is
Construction
Type & style
- Home type: SingleFamily
- Architectural style: Mediterranean
- Property subtype: Single Family Residence
Materials
- Block, Stucco
- Roof: Barrel,Concrete,Tile
Condition
- Resale
- New construction: No
- Year built: 2004
Utilities & green energy
- Electric: 3 Phase
- Sewer: Public Sewer
- Water: Public
- Utilities for property: Cable Available, Sewer Available, Water Available
Community & HOA
Community
- Features: Home Owners Association, Gated, Property Manager On-Site, Sidewalks
- Security: Gated Community
- Subdivision: OLYMPIA
HOA
- Has HOA: Yes
- Amenities included: Basketball Court, Clubhouse, Fitness Center, Picnic Area, Pickleball, Pool, Recreation Facilities, Sidewalks, Tennis Court(s)
- Services included: Common Areas, Cable TV, Recreation Facilities, Security
- HOA fee: $320 monthly
Location
- Region: Wellington
Financial & listing details
- Price per square foot: $266/sqft
- Tax assessed value: $553,668
- Annual tax amount: $4,972
- Date on market: 8/1/2024
- Cumulative days on market: 130 days
- Listing terms: Cash,Conventional
- Road surface type: Paved
Price history
| Date | Event | Price |
|---|---|---|
| 1/7/2025 | Sold | $685,000-2.1%$266/sqft |
Source:  BeachesMLS #R11008840 Report a problem BeachesMLS #R11008840 Report a problem | ||
| 11/14/2024 | Price change | $699,900-3.4%$272/sqft |
Source: BeachesMLS #RX-11008840 Report a problem | ||
| 10/24/2024 | Price change | $724,900-2%$282/sqft |
Source: BeachesMLS #RX-11008840 Report a problem | ||
| 9/19/2024 | Price change | $739,900-1.3%$288/sqft |
Source: BeachesMLS #RX-11008840 Report a problem | ||
| 8/29/2024 | Price change | $749,900-3.2%$291/sqft |
Source: BeachesMLS #RX-11008840 Report a problem | ||
| 8/1/2024 | Listed for sale | $774,900+140.5%$301/sqft |
Source: BeachesMLS #RX-11008840 Report a problem | ||
| 3/19/2004 | Sold | $322,175$125/sqft |
Source: Public Record Report a problem | ||
Public tax history
| Year | Property taxes | Tax assessment |
|---|---|---|
| 2025 | $10,946 +113.9% | $553,668 +94.2% |
| 2024 | $5,117 +2.9% | $285,073 +3% |
| 2023 | $4,972 +2.7% | $276,770 +3% |
| 2022 | $4,839 +1.8% | $268,709 +3% |
| 2021 | $4,754 +1.6% | $260,883 +1.4% |
| 2020 | $4,680 +1.4% | $257,281 +2.3% |
| 2019 | $4,614 | $251,497 +1.9% |
| 2018 | $4,614 +4.9% | $246,808 +2.1% |
| 2017 | $4,399 +1.2% | $241,732 +2.1% |
| 2016 | $4,346 +0.1% | $236,760 +0.7% |
| 2015 | $4,342 -2.7% | $235,114 +0.8% |
| 2014 | $4,464 +1.4% | $233,248 +1.5% |
| 2013 | $4,402 +0.7% | $229,801 +1.7% |
| 2012 | $4,370 -5% | $225,960 -2.7% |
| 2011 | $4,598 -1% | $232,126 -0.4% |
| 2010 | $4,643 -9.4% | $233,001 -11.1% |
| 2009 | $5,125 -2.2% | $262,167 -10.7% |
| 2008 | $5,240 -0.4% | $293,605 +3% |
| 2007 | $5,263 -6.4% | $285,053 +2.5% |
| 2006 | $5,620 | $278,100 +3% |
| 2005 | -- | $270,000 +451% |
| 2004 | $628 | $49,000 |
Find assessor info on the county website
Neighborhood: Olympia
Nearby homes
- $601,2004 bd2 ba2.5k sqft2487 Sawyer Ter, Wellington, FL 33414Off Market
- $744,300-- bd-- ba-- sqft2487 Sawyer Ter, Royal Palm Beach, FL 33414Off Market
- $535,6004 bd2 ba1.9k sqft2495 Sawyer Ter, Wellington, FL 33414Off Market
- $658,6004 bd3 ba2k sqft2499 Sawyer Ter, Wellington, FL 33414Off Market
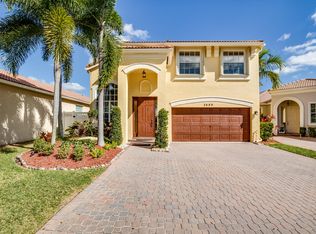
- $749,9004 bd3 ba2.5k sqft2483 Sawyer Ter, Wellington, FL 33414Sold
- $636,2004 bd3 ba2.4k sqft9859 Scribner Ln, Wellington, FL 33414Off Market
- $596,9004 bd3 ba2.5k sqft9841 Scribner Ln, Wellington, FL 33414Off Market
- $535,8004 bd2 ba2.3k sqft2503 Sawyer Ter, Wellington, FL 33414Off Market
Nearby schools
GreatSchools rating
- 10/10Equestrian Trails Elementary SchoolGrades: PK-5Distance: 0.5 mi
- 8/10Emerald Cove Middle SchoolGrades: 6-8Distance: 0.4 mi
- 5/10Palm Beach Central High SchoolGrades: 9-12Distance: 1.7 mi
Schools provided by the listing agent
- Elementary: Equestrian Trails
- Middle: Emerald Cove
- High: Palm Beach Central
Source: BeachesMLS. This data may not be complete. We recommend contacting the local school district to confirm school assignments for this home.
Get a cash offer in 3 minutes
Find out how much your home could sell for in as little as 3 minutes with a no-obligation cash offer.
Estimated market value
$690,600
Get a cash offer in 3 minutes
Find out how much your home could sell for in as little as 3 minutes with a no-obligation cash offer.
Estimated market value
$690,600
- Florida
- Palm Beach County
- Wellington
- 33414
- Olympia
- 2491 Sawyer Terrace
Nearby cities
Nearby neighborhoods
Nearby zip codes
Other Wellington Topics
