COMPLETELY RENOVATED | 4,000+ SQ FT | 5 BEDROOMS | 4 BATHROOMS | SOUTH EUGENE. Completely renovated from top to bottom, this exceptional 4,000+ sq. ft. South Eugene residence offers the rare combination of substantial living space, modern design, and move-in-ready quality. Every detail has been thoughtfully updated, creating a home that feels new while retaining the character and presence of its established South Eugene setting. The redesigned kitchen features quartz countertops, premium KitchenAid appliances, dual ovens, gas cooking and a spacious island cooktop. A flexible three-level floor plan includes formal living and dining rooms, a comfortable family room, dedicated home theater and a main-level guest suite with full bath. Additional improvements include remodeled bathrooms, updated flooring, fixtures and interior finishes. New Trex decking and a built-in outdoor kitchen extend the living space into a private, landscaped setting with mature trees and filtered views. An attached two-car garage, fenced yard, abundant storage and multiple gathering spaces complete this distinctive, move-in-ready home.
Active
Price cut: $25K (9/30)
$1,075,000
2491 Suncrest Ave, Eugene, OR 97405
5beds
4,003sqft
Residential, Single Family Residence
Built in 1989
0.37 Acres Lot
$-- Zestimate®
$269/sqft
$-- HOA
What's special
Fenced yardFiltered viewsDedicated home theaterRemodeled bathroomsNew trex deckingRedesigned kitchenAbundant storage
- 67 days
- 894
- 58
Zillow last checked:
Listing updated:
Listed by:
Brent Cole 541-556-5093,
Triple Oaks Realty LLC
Source: RMLS (OR),MLS#: 662682084
Facts & features
Interior
Bedrooms & bathrooms
- Bedrooms: 5
- Bathrooms: 4
- Full bathrooms: 4
- Main level bathrooms: 1
Rooms
- Room types: Bedroom 4, Bedroom 5, Bedroom 2, Bedroom 3, Dining Room, Family Room, Kitchen, Living Room, Primary Bedroom
Primary bedroom
- Level: Upper
Bedroom 2
- Level: Upper
Bedroom 3
- Level: Upper
Bedroom 4
- Level: Upper
Bedroom 5
- Level: Main
Dining room
- Level: Main
Family room
- Level: Lower
Kitchen
- Level: Main
Living room
- Level: Main
Heating
- Forced Air
Cooling
- Central Air
Appliances
- Included: Built In Oven, Built-In Range, Cooktop, Dishwasher, Disposal, Double Oven, Free-Standing Refrigerator, Gas Appliances, Microwave, Stainless Steel Appliance(s), Gas Water Heater
- Laundry: Laundry Room
Features
- Floor 3rd, Central Vacuum, High Ceilings, High Speed Internet, Quartz, Soaking Tub, Sound System, Vaulted Ceiling(s), Cook Island, Kitchen Island, Pantry
- Flooring: Hardwood, Luxury Vinyl Tile, Wall to Wall Carpet
- Windows: Double Pane Windows, Vinyl Frames
- Basement: Crawl Space
- Number of fireplaces: 1
- Fireplace features: Gas
Interior area
- Total structure area: 4,003
- Total interior livable area: 4,003 sqft
Video & virtual tour
Property
Parking
- Total spaces: 2
- Parking features: Driveway, On Street, Garage Door Opener, Attached
- Attached garage spaces: 2
- Has uncovered spaces: Yes
Features
- Levels: Two
- Stories: 3
- Patio & porch: Deck
- Exterior features: Built-in Barbecue, Yard
- Fencing: Fenced
- Has view: Yes
- View description: Trees/Woods
Lot
- Size: 0.37 Acres
- Features: Sloped, Trees, SqFt 15000 to 19999
Details
- Additional structures: HomeTheater
- Parcel number: 1435328
- Other equipment: Home Theater
Construction
Type & style
- Home type: SingleFamily
- Architectural style: Custom Style
- Property subtype: Residential, Single Family Residence
Materials
- Lap Siding
- Foundation: Concrete Perimeter, Pillar/Post/Pier
- Roof: Composition
Condition
- Updated/Remodeled
- New construction: No
- Year built: 1989
Utilities & green energy
- Gas: Gas
- Sewer: Public Sewer
- Water: Public
- Utilities for property: Cable Connected
Community & HOA
HOA
- Has HOA: No
Location
- Region: Eugene
Financial & listing details
- Price per square foot: $269/sqft
- Tax assessed value: $927,417
- Annual tax amount: $12,933
- Date on market: 7/28/2026
- Listing terms: Cash,Conventional,VA Loan
- Road surface type: Paved
Estimated market value
Not available
Estimated sales range
Not available
Not available
Price history
| Date | Event | Price |
|---|---|---|
| 9/30/2026 | Price change | $1,075,000-2.3%$269/sqft |
Source:  RMLS (OR) #662682084 Report a problem RMLS (OR) #662682084 Report a problem | ||
| 9/15/2026 | Price change | $1,100,000-12%$275/sqft |
Source: RMLS (OR) #662682084 Report a problem | ||
| 8/18/2026 | Price change | $1,250,000-7.4%$312/sqft |
Source: RMLS (OR) #662682084 Report a problem | ||
| 7/29/2026 | Listed for sale | $1,350,000+125%$337/sqft |
Source: RMLS (OR) #662682084 Report a problem | ||
| 3/12/2026 | Sold | $600,000+26.3%$150/sqft |
Source: Public Record Report a problem | ||
| 9/14/2005 | Sold | $475,000$119/sqft |
Source: Public Record Report a problem | ||
Public tax history
| Year | Property taxes | Tax assessment |
|---|---|---|
| 2025 | $12,933 +1.3% | $663,787 +3% |
| 2024 | $12,772 +2.6% | $644,454 +3% |
| 2023 | $12,447 +4% | $625,684 +3% |
| 2022 | $11,965 +9.9% | $607,461 +3% |
| 2021 | $10,889 +2.5% | $589,768 +3% |
| 2020 | $10,628 +2.8% | $572,591 +3% |
| 2019 | $10,338 +5.3% | $555,914 +3% |
| 2018 | $9,817 | $539,723 +3% |
| 2017 | $9,817 +6.2% | $524,003 +3% |
| 2016 | $9,242 +5.3% | $508,741 +3% |
| 2015 | $8,777 +2.3% | $493,923 +3% |
| 2014 | $8,582 +12.6% | $479,537 +7% |
| 2013 | $7,625 +9.8% | $448,001 +3.3% |
| 2012 | $6,941 | $433,577 -6.9% |
| 2011 | -- | $465,570 +3% |
| 2010 | -- | $452,010 +3% |
| 2009 | -- | $438,845 +3% |
| 2008 | -- | $426,063 +3% |
| 2007 | -- | $413,653 +3% |
| 2006 | -- | $401,605 +3% |
| 2005 | -- | $389,908 +3% |
| 2004 | -- | $378,551 +3% |
| 2003 | -- | $367,525 +3.5% |
| 2002 | -- | $355,101 -0.5% |
| 2001 | -- | $356,820 +2.5% |
| 2000 | -- | $348,252 |
Find assessor info on the county website
Monthly payment
Est. payment
Payment breakdown
Explore the cost of this home by adjusting the details. Changes won't be saved.Climate risks
Neighborhood: Churchill
Nearby schools
Schools provided by the listing agent
- Elementary: Adams
- Middle: Arts & Tech
- High: Churchill
Source: RMLS (OR). This data may not be complete. We recommend contacting the local school district to confirm school assignments for this home.
Similar homes
- $895,0005 bd4 ba3.2k sqft3071 Soloman Loop, Eugene, OR 97405Active
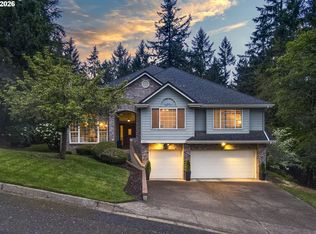
 MLS ID #624928732, Melissa Stiltner, Triple Oaks Realty LLC. RMLS (OR)
 - $975,0004 bd3 ba2.5k sqft2310 Douglas Dr, Eugene, OR 97405Active
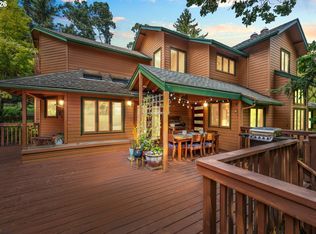 MLS ID #652504340, Carly Pederson, eXp Realty LLC. RMLS (OR)
 - $1,100,0003 bd3 ba4.7k sqft2430 Wilson Dr, Eugene, OR 97405Active
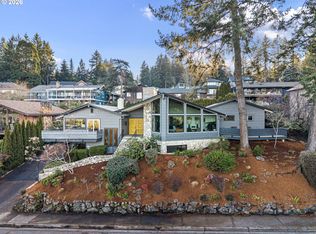 MLS ID #742268581, Shyann Harrington, Knipe Realty ERA Powered. RMLS (OR)
 - $999,9995 bd4 ba3k sqft2804 Arline Way, Eugene, OR 97403Active
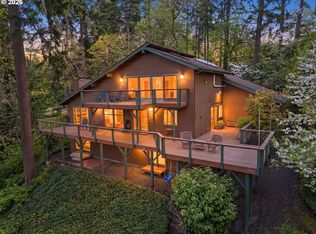 MLS ID #332599742, Isaac Rhoads, ICON Real Estate Group. RMLS (OR)
 - $1,125,0003 bd3 ba2.6k sqft2089 Graham Dr, Eugene, OR 97405ActiveMLS ID #120037653, Shae Donnelly, Frankly Real Estate. RMLS (OR)
- $879,0004 bd4 ba3.8k sqft27828 Gibralter Loop, Eugene, OR 97405For Sale
 MLS ID #846124, ANGELA BURRELL, Triple Oaks Realty. WVMLS
 - $1,149,0005 bd4 ba3.9k sqft70 Grand View Dr, Eugene, OR 97405ActiveMLS ID #623158380, Teresa Moshofsky, Better Homes and Gardens Real Estate Equinox. RMLS (OR)
- $849,0004 bd3 ba3.7k sqft3147 Tanner Park Dr, Eugene, OR 97405ActiveMLS ID #216293807, Felicia Mondragon, Keller Williams Realty Eugene and Springfield. RMLS (OR)
- $750,0004 bd3 ba2.2k sqft2355 Panorama Dr, Eugene, OR 97405ActiveMLS ID #300243634, Brent Cole, Triple Oaks Realty LLC. RMLS (OR)
- $1,145,0003 bd3 ba2k sqft34844 Matthews Rd, Eugene, OR 97405ActiveMLS ID #738729883, Shane Mast, Oregon Life Homes. RMLS (OR)
- $1,395,0004 bd5 ba4.4k sqft1949 Graham Dr, Eugene, OR 97405ActiveMLS ID #359592887, Tiffany Matthews, Home Realty Group. RMLS (OR)
- $840,0005 bd3 ba3.4k sqft27 Marlboro Ln, Eugene, OR 97405ActiveMLS ID #447295103, Lori Stenshoel, Hybrid Real Estate. RMLS (OR)
- $999,0004 bd3 ba3.6k sqft2196 Olive St, Eugene, OR 97405ActiveMLS ID #103308116, Alice Holmes, Windermere RE Lane County. RMLS (OR)
- $799,0003 bd3 ba2k sqft2595 W 28th Ave, Eugene, OR 97405ActiveMLS ID #768480364, Renee Kittrell, Camerelle Real Estate, LLC. RMLS (OR)
- $749,0006 bd4 ba3.5k sqft3362 Bentley Ave, Eugene, OR 97405ActiveMLS ID #432889833, Amy Jackson, Premiere Property Group LLC. RMLS (OR)
- $1,299,0004 bd4 ba3.4k sqft3490 Southview Dr, Eugene, OR 97405ActiveMLS ID #270063209, David Shevchenko, Atlas Realty Advisors LLC. RMLS (OR)
- $725,0004 bd3 ba3k sqft1894 W 27th Pl, Eugene, OR 97405ActiveMLS ID #551081891, Donna Charko, Berkshire Hathaway HomeServices Real Estate Professionals. RMLS (OR)
- $1,395,0005 bd4 ba4.5k sqft3160 Summit Sky Blvd, Eugene, OR 97405ActiveMLS ID #172580661, Tana Overman, Next Phase Realty. RMLS (OR)
- $620,0004 bd3 ba2.4k sqft2696 Terrace View Dr, Eugene, OR 97405ActiveMLS ID #326493495, Brent Cole, Triple Oaks Realty LLC. RMLS (OR)
- $1,300,0005 bd4 ba4.4k sqft60 W 22nd Ave, Eugene, OR 97405ActiveMLS ID #405109971, Greg Messick, RealtyNET, LLC. RMLS (OR)
