Immaculate single story IMAGE HOME with a PPA Solar agreement PREPAID for the next 25 years (owner paid over $50,000) located in Deuaville Estates!!! This beautiful home offers an open floor plan design with an elegant entry way into the great room with vaulted ceilings, a cozy fireplace and a custom built-in entertainment center. There is tons of natural light! There is plenty of room to entertain in your formal dining room and gourmet kitchen featuring granite counter tops, large island / breakfast bar, DOUBLE ovens, stainless steel appliances, gas cooktop as well as a dining nook with brilliant views of the back yard. The primary suite is grand including plenty of seating space, fireplace, acsess to the back yard, 2 walk-in closets, 2 vanities, jetted bathtub, private shower. There are three additional generously sized bedrooms, plus a den/study/office, ceiling fans and crown molding. This large corner lot has a retreat like back yard with 2 covered patios, gazebo/pergola and mature landscaping. Additional features include a 3-car garage, durable tile roof, large pantry, refrigerator, utility sink in laundry room, potential RV parking and CLOVIS UNIFIED SCHOOLS! Schedule your appointment today!
Sold for $815,000
$815,000
2491 Vermont Ave, Clovis, CA 93619
4beds
3baths
2,800sqft
Residential, Single Family Residence
Built in 2001
0.27 Acres Lot
$844,600 Zestimate®
$291/sqft
$3,755 Estimated rent
Home value
$844,600
$802,000 - $887,000
$3,755/mo
Zestimate® history
Owner options
List your home for rent
$3,755/mo
Rent Zestimate®
Find your next renter with Zillow Rental Manager. Plus, with online applications, you can quickly screen prospective tenants – for free.
$3,755/mo
Rent Zestimate®
Refinance and save
$5,277/mo
Est. payment
Refinancing to a lower rate could help reduce your monthly payments and save thousands over the life of the loan.
$5,277/mo
Est. payment
Explore your selling options
Work with a Zillow partner agent
Leverage their expertise and Zillow's premium Showcase listings to get your home seen by more buyers.
Get startedList with your own agent
Get your home in front of millions of buyers by listing it on Zillow.
Learn how to do itSell it yourself
Take full control of how buyers see your home on Zillow by listing For Sale by Owner (FSBO).
List your homeWhat's special
Plenty of seating spaceCozy fireplaceVaulted ceilingsFormal dining roomGranite counter topsCeiling fansDining nook
Zillow last checked:
Listing updated:
Listed by:
Bonnie S. Rimkus-White DRE #02039128 559-970-2231,
WCP Real Estate, Inc
Bought with:
Jordan L. Brown, DRE #02191037
Lacefield Real Estate
Source: Fresno MLS,MLS#: 602939Originating MLS: Fresno MLS
Facts & features
Interior
Bedrooms & bathrooms
- Bedrooms: 4
- Bathrooms: 3
Primary bedroom
- Area: 0
- Dimensions: 0 x 0
Bedroom 1
- Area: 0
- Dimensions: 0 x 0
Bedroom 2
- Area: 0
- Dimensions: 0 x 0
Bedroom 3
- Area: 0
- Dimensions: 0 x 0
Bedroom 4
- Area: 0
- Dimensions: 0 x 0
Bathroom
- Features: Tub/Shower, Shower
Dining room
- Features: Formal
- Area: 0
- Dimensions: 0 x 0
Family room
- Area: 0
- Dimensions: 0 x 0
Kitchen
- Features: Eat-in Kitchen, Breakfast Bar, Pantry
- Area: 0
- Dimensions: 0 x 0
Living room
- Area: 0
- Dimensions: 0 x 0
Basement
- Area: 0
Heating
- Has Heating (Unspecified Type)
Cooling
- Central Air
Appliances
- Included: Built In Range/Oven, Gas Appliances, Electric Appliances, Disposal, Dishwasher, Microwave, Refrigerator
- Laundry: Inside
Features
- Isolated Bedroom, Isolated Bathroom, Built-in Features, Office, Den/Study
- Flooring: Carpet, Tile
- Windows: Double Pane Windows, Skylight(s)
- Basement: None
- Number of fireplaces: 2
Interior area
- Total structure area: 2,800
- Total interior livable area: 2,800 sqft
Property
Parking
- Parking features: Garage - Attached
- Has attached garage: Yes
Features
- Levels: One
- Stories: 1
- Patio & porch: Covered, Uncovered, Concrete
- Spa features: Bath
Lot
- Size: 0.27 Acres
- Dimensions: 89 x 131
- Features: Urban, Corner Lot, Mature Landscape
Details
- Additional structures: Other
- Parcel number: 55910244
- Zoning: R1
Construction
Type & style
- Home type: SingleFamily
- Architectural style: Contemporary
- Property subtype: Residential, Single Family Residence
Materials
- Stucco
- Foundation: Concrete
- Roof: Tile
Condition
- Year built: 2001
Utilities & green energy
- Sewer: Public Sewer
- Water: Public
- Utilities for property: Public Utilities
Community & HOA
Location
- Region: Clovis
Financial & listing details
- Price per square foot: $291/sqft
- Tax assessed value: $831,300
- Annual tax amount: $10,091
- Date on market: 10/5/2023
- Cumulative days on market: 1 day
- Listing agreement: Exclusive Right To Sell
Price history
| Date | Event | Price |
|---|---|---|
| 10/27/2023 | Sold | $815,000+1.9%$291/sqft |
Source: Fresno MLS #602939 Report a problem | ||
| 10/7/2023 | Pending sale | $799,999$286/sqft |
Source: Fresno MLS #602939 Report a problem | ||
| 10/5/2023 | Listed for sale | $799,999+3.2%$286/sqft |
Source: Fresno MLS #602939 Report a problem | ||
| 11/9/2022 | Sold | $775,000+0%$277/sqft |
Source: Public Record Report a problem | ||
| 9/30/2022 | Pending sale | $774,900$277/sqft |
Source: Fresno MLS #585265 Report a problem | ||
| 9/26/2022 | Listed for sale | $774,900+128.2%$277/sqft |
Source: Fresno MLS #585265 Report a problem | ||
| 3/13/2001 | Sold | $339,500$121/sqft |
Source: Public Record Report a problem | ||
Public tax history
| Year | Property taxes | Tax assessment |
|---|---|---|
| 2025 | $10,091 +2.1% | $831,300 +2% |
| 2024 | $9,880 +5% | $815,000 +5.2% |
| 2023 | $9,412 +57% | $774,900 +60.8% |
| 2022 | $5,993 +3.1% | $482,047 +2% |
| 2021 | $5,812 -0.6% | $472,596 +1% |
| 2020 | $5,850 +1.9% | $467,751 +2% |
| 2019 | $5,742 +2.1% | $458,581 +2% |
| 2018 | $5,623 +1.6% | $449,590 +2% |
| 2017 | $5,532 +3.5% | $440,776 +2% |
| 2016 | $5,347 +1.8% | $432,134 +1.5% |
| 2015 | $5,250 -1.9% | $425,644 +2% |
| 2014 | $5,351 | $417,307 +0.5% |
| 2013 | -- | $415,422 +2% |
| 2012 | -- | $407,277 +2% |
| 2011 | -- | $399,292 +0.8% |
| 2010 | -- | $396,309 -0.2% |
| 2009 | -- | $397,252 +2% |
| 2008 | -- | $389,464 +2% |
| 2007 | -- | $381,829 +2% |
| 2006 | -- | $374,343 +6% |
| 2003 | -- | $353,215 +2% |
| 2002 | -- | $346,290 +53.2% |
| 2001 | $3,361 | $226,100 |
Find assessor info on the county website
Neighborhood: 93619
Nearby homes
- $1,085,6004 bd4 ba4k sqft2471 Vermont Ave, Clovis, CA 93619Off Market
- $997,2004 bd3 ba3.2k sqft2490 Deauville Cir, Clovis, CA 93619Off Market

- $1,079,6004 bd3 ba3.3k sqft1672 N Pistachio Ave, Clovis, CA 93619Off Market
- $1,020,4004 bd3 ba3.2k sqft2511 Vermont Ave, Clovis, CA 93619Off Market
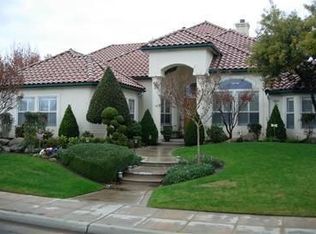
- $979,7004 bd3 ba3k sqft2464 Vermont Ave, Clovis, CA 93619Off Market
- $1,051,0004 bd3 ba3.2k sqft2480 Deauville Cir, Clovis, CA 93619Off Market
- $985,0004 bd3 ba3.2k sqft2514 Vermont Ave, Clovis, CA 93619Off Market
- $794,7003 bd3 ba3k sqft2510 Deauville Cir, Clovis, CA 93619Off Market
Nearby schools
GreatSchools rating
- 9/10Dry Creek Elementary SchoolGrades: K-6Distance: 0.6 mi
- 9/10Alta Sierra Intermediate SchoolGrades: 7-8Distance: 2.8 mi
- 10/10Buchanan High SchoolGrades: 9-12Distance: 2.5 mi
Schools provided by the listing agent
- Elementary: Dry Creek
- Middle: Alta Sierra
- High: Buchanan
Source: Fresno MLS. This data may not be complete. We recommend contacting the local school district to confirm school assignments for this home.
Get a cash offer in 3 minutes
Find out how much your home could sell for in as little as 3 minutes with a no-obligation cash offer.
Estimated market value
$844,600
Get a cash offer in 3 minutes
Find out how much your home could sell for in as little as 3 minutes with a no-obligation cash offer.
Estimated market value
$844,600
- California
- Fresno County
- Clovis
- 93619
- 2491 Vermont Ave
Nearby cities
Nearby zip codes
Other Clovis Topics
