A must-see Immaculate, move-in ready Mid-Century Modern home in the desirable Van Ness Boulevard Estates 5. You'll first notice this uniquely fashioned home has an expansive driveway for RV parking. The interior features ample space and flow for entertaining. The living room flows into the beautiful open dining room with floor to ceiling windows on both sides. The modern gourmet kitchen features granite countertops, a prosumer 6-burner gas range/oven, and a built-in Subzero refrigerator. The kitchen is fully open to the family room and its large windows with views of the lush backyard and the sparkle of the expansive Pebble Tec pool. The split wing layout allows privacy in the primary bedroom, which has its own secluded courtyard for enjoying morning coffee. In addition to the 4 ample bedrooms there is an impressive game room with a wall of closets, able to easily be converted into a large 5th bedroom. It includes a competition pool table with a removable ping pong table top. The 3-car garage is conveniently equipped with a sub panel and a 220 outlet for shop work or charging an EV, and the wall of custom cabinets that will satisfy the most organized. There is another built-in Subzero refrigerator/freezer in the garage allowing food and drinks to be easily accessible when entertaining by the pool. Recent upgrades include new west and south fences, a less than 1 year old energy saver 50 gallon water heater, under 1 year old energy star certified variable speed pool pump.
Sold for $775,000
Tax assessed value
$775,000
2491 W Barstow Ave, Fresno, CA 93711
5beds
3baths
3,100sqft
Residential, Single Family Residence
Built in 1976
0.37 Acres Lot
$834,800 Zestimate®
$250/sqft
$3,696 Estimated rent
Home value
$834,800
$793,000 - $885,000
$3,696/mo
Zestimate® history
Owner options
List your home for rent
$3,696/mo
Rent Zestimate®
Find your next renter with Zillow Rental Manager. Plus, with online applications, you can quickly screen prospective tenants – for free.
$3,696/mo
Rent Zestimate®
Refinance and save
$5,014/mo
Est. payment
Refinancing to a lower rate could help reduce your monthly payments and save thousands over the life of the loan.
$5,014/mo
Est. payment
Explore your selling options
Work with a Zillow partner agent
Leverage their expertise and Zillow's premium Showcase listings to get your home seen by more buyers.
Get startedList with your own agent
Get your home in front of millions of buyers by listing it on Zillow.
Learn how to do itSell it yourself
Take full control of how buyers see your home on Zillow by listing For Sale by Owner (FSBO).
List your homeWhat's special
Zillow last checked:
Listing updated:
Listed by:
Janet S. Hinman DRE #00683509 559-289-2233,
Realty Concepts, Ltd. - Clovis
Bought with:
Brian A. Domingos, Jr, DRE #01373613
Premier Plus Real Estate Compa
Source: Fresno MLS,MLS#: 616747Originating MLS: Fresno MLS
Facts & features
Interior
Bedrooms & bathrooms
- Bedrooms: 5
- Bathrooms: 3
Primary bedroom
- Area: 0
- Dimensions: 0 x 0
Bedroom 1
- Area: 0
- Dimensions: 0 x 0
Bedroom 2
- Area: 0
- Dimensions: 0 x 0
Bedroom 3
- Area: 0
- Dimensions: 0 x 0
Bedroom 4
- Area: 0
- Dimensions: 0 x 0
Bathroom
- Features: Tub/Shower, Shower
Dining room
- Features: Formal
- Area: 0
- Dimensions: 0 x 0
Family room
- Area: 0
- Dimensions: 0 x 0
Kitchen
- Features: Breakfast Bar
- Area: 0
- Dimensions: 0 x 0
Living room
- Area: 0
- Dimensions: 0 x 0
Basement
- Area: 0
Heating
- Has Heating (Unspecified Type)
Cooling
- Central Air
Appliances
- Included: F/S Range/Oven, Gas Appliances, Disposal, Dishwasher, Refrigerator
- Laundry: Inside, Laundry Closet
Features
- Great Room
- Flooring: Carpet, Tile
- Windows: Double Pane Windows
- Has fireplace: No
Interior area
- Total structure area: 3,100
- Total interior livable area: 3,100 sqft
Property
Parking
- Parking features: Garage - Attached
- Has attached garage: Yes
Features
- Levels: One
- Stories: 1
- Patio & porch: Covered, Uncovered, Concrete
- Has private pool: Yes
- Pool features: Pebble, Private, In Ground
- Fencing: Fenced
Lot
- Size: 0.37 Acres
- Dimensions: 120 x 135
- Features: Urban, Sprinklers In Front, Sprinklers In Rear, Sprinklers Auto, Mature Landscape, Garden
Details
- Parcel number: 41528203
- Zoning: R1B
Construction
Type & style
- Home type: SingleFamily
- Architectural style: Mid-Century Modern
- Property subtype: Residential, Single Family Residence
Materials
- Stucco
- Foundation: Concrete
- Roof: Composition
Condition
- Year built: 1976
Details
- Builder name: Van Ness Boulevard Estates 5
Utilities & green energy
- Sewer: Public Sewer
- Water: Public
- Utilities for property: Public Utilities
Community & HOA
Location
- Region: Fresno
Financial & listing details
- Price per square foot: $250/sqft
- Tax assessed value: $775,000
- Annual tax amount: $9,783
- Date on market: 8/9/2024
- Cumulative days on market: 6 days
- Listing agreement: Exclusive Right To Sell
Price history
| Date | Event | Price |
|---|---|---|
| 9/27/2024 | Sold | $775,000-0.5%$250/sqft |
Source: Fresno MLS #616747 Report a problem | ||
| 8/19/2024 | Pending sale | $779,000$251/sqft |
Source: Fresno MLS #616747 Report a problem | ||
| 8/12/2024 | Listed for sale | $779,000+92.3%$251/sqft |
Source: Fresno MLS #616747 Report a problem | ||
| 7/20/2012 | Sold | $405,000-3.3%$131/sqft |
Source: Public Record Report a problem | ||
| 4/21/2012 | Price change | $419,000-2.3%$135/sqft |
Source: London Properties #388911 Report a problem | ||
| 3/10/2012 | Listed for sale | $429,000+8.6%$138/sqft |
Source: London Properties, Ltd. #388911 Report a problem | ||
| 6/24/2004 | Sold | $395,000$127/sqft |
Source: Public Record Report a problem | ||
Public tax history
| Year | Property taxes | Tax assessment |
|---|---|---|
| 2025 | $9,783 +61.4% | $775,000 +58.5% |
| 2024 | $6,061 +2% | $488,941 +2% |
| 2023 | $5,945 +1.4% | $479,354 +2% |
| 2022 | $5,865 +2.8% | $469,956 +2% |
| 2021 | $5,702 +0.4% | $460,742 +1% |
| 2020 | $5,678 +4.1% | $456,018 +2% |
| 2019 | $5,456 +2.2% | $447,077 +2% |
| 2018 | $5,337 +1.7% | $438,312 +2% |
| 2017 | $5,246 +3.5% | $429,718 +2% |
| 2016 | $5,070 +1.6% | $421,293 +1.5% |
| 2015 | $4,992 +1.9% | $414,966 +2% |
| 2014 | $4,897 | $406,838 +0.5% |
| 2013 | -- | $405,000 +53.1% |
| 2012 | -- | $264,500 -5.1% |
| 2011 | -- | $278,600 |
| 2010 | -- | $278,600 |
| 2009 | -- | $278,600 -29.6% |
| 2008 | -- | $395,900 -5.6% |
| 2007 | -- | $419,175 +2% |
| 2006 | -- | $410,957 +2% |
| 2005 | -- | $402,900 +38.1% |
| 2004 | -- | $291,783 +1.9% |
| 2003 | -- | $286,436 +15.5% |
| 2002 | -- | $248,000 +5.5% |
| 2001 | $2,678 | $235,000 |
Find assessor info on the county website
Neighborhood: Bullard
Nearby homes
- $687,5003 bd2 ba1.9k sqft2511 W Barstow Ave, Fresno, CA 93711Sold
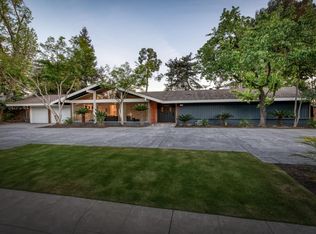
- $697,4004 bd2 ba2.7k sqft2473 W Barstow Ave, Fresno, CA 93711Off Market
- $829,0004 bd3 ba2.8k sqft2494 W San Madele Ave, Fresno, CA 93711Off Market
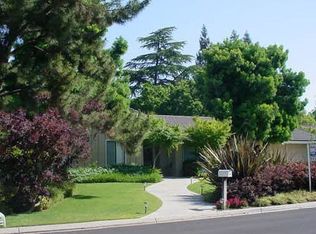
- $919,4004 bd3 ba3.1k sqft2476 W San Madele Ave, Fresno, CA 93711Off Market
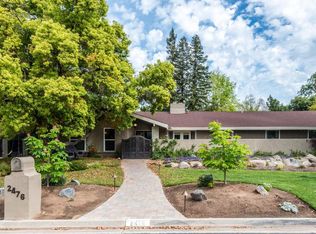
- $667,8003 bd2 ba2.3k sqft2512 W San Madele Ave, Fresno, CA 93711Off Market
- $1,043,7003 bd3 ba4.5k sqft5419 N Woodson Ave, Fresno, CA 93711Off Market
- $699,1004 bd2 ba2.7k sqft5416 N Kavanagh Ave, Fresno, CA 93711Off Market
- $554,8003 bd2 ba2.1k sqft2533 W Barstow Ave, Fresno, CA 93711Off Market
Nearby schools
GreatSchools rating
- 8/10Malloch Elementary SchoolGrades: K-6Distance: 0.5 mi
- 3/10Tenaya Middle SchoolGrades: 7-8Distance: 1.5 mi
- 6/10Bullard High SchoolGrades: 9-12Distance: 1.5 mi
Schools provided by the listing agent
- Elementary: Malloch
- Middle: Tenaya
- High: Bullard
Source: Fresno MLS. This data may not be complete. We recommend contacting the local school district to confirm school assignments for this home.
Get a cash offer in 3 minutes
Find out how much your home could sell for in as little as 3 minutes with a no-obligation cash offer.
Estimated market value
$834,800
Get a cash offer in 3 minutes
Find out how much your home could sell for in as little as 3 minutes with a no-obligation cash offer.
Estimated market value
$834,800
- California
- Fresno County
- Fresno
- 93711
- Bullard
- 2491 W Barstow Ave
Nearby cities
Nearby neighborhoods
Nearby zip codes
Other Fresno Topics
