The Primrose floor plan offers an attention grabbing craftsman style exterior with curved wood beams and hanging light to accentuate the unique craftsmanship throughout any time of day. Enter the front door into the foyer and be greeted with massive 20' ceilings, hand scraped engineered wood floors, and a natural flow into the open living area. The open concept kitchen showcases quality stainless steel appliances, granite countertops, a massive pantry, and under cabinet lighting showing off the quality backsplash. From the kitchen is the living room with vaulted ceilings, ample amounts of natural light from the many windows, and a gas fireplace perfect for those cold nights. Enjoy a beauitful and spacious primary suite with walk-in closet, split bedroom plan offers privacy. Upstairs features a huge family room and a 23' X 10' storage above the garage. Front yard has been professionally Xeriscaped. Easy care with sprinkler system and drip system to plants. In the HOA common grounds enjoy your own garden plot! This very well maintained and fully custom home in a premier neighborhood is waiting for you!
Sold for $545,000
$545,000
2491 Waite Ave, Grand Junction, CO 81505
4beds
3baths
2,356sqft
Single Family Residence
Built in 2015
4,791 Square Feet Lot
$584,700 Zestimate®
$231/sqft
$3,251 Estimated rent
Home value
$584,700
$555,000 - $614,000
$3,251/mo
Zestimate® history
Owner options
List your home for rent
$3,251/mo
Rent Zestimate®
Find your next renter with Zillow Rental Manager. Plus, with online applications, you can quickly screen prospective tenants – for free.
$3,251/mo
Rent Zestimate®
Refinance and save
$3,426/mo
Est. payment
Refinancing to a lower rate could help reduce your monthly payments and save thousands over the life of the loan.
$3,426/mo
Est. payment
Explore your selling options
Work with a Zillow partner agent
Leverage their expertise and Zillow's premium Showcase listings to get your home seen by more buyers.
Get startedList with your own agent
Get your home in front of millions of buyers by listing it on Zillow.
Learn how to do itSell it yourself
Take full control of how buyers see your home on Zillow by listing For Sale by Owner (FSBO).
List your homeWhat's special
Gas fireplaceFront yardFully custom homeCraftsman style exteriorSpacious primary suiteMassive pantryVaulted ceilings
Zillow last checked:
Listing updated:
Listed by:
DONNA JENNINGS 970-261-4270,
HOMESMART REALTY PARTNERS,
KC MILLER 970-201-2592,
HOMESMART REALTY PARTNERS
Bought with:
TRISHA WHITTINGTON
NEXTHOME VIRTUAL
Source: GJARA,MLS#: 20232575
Facts & features
Interior
Bedrooms & bathrooms
- Bedrooms: 4
- Bathrooms: 3
Primary bedroom
- Level: Main
- Dimensions: 17x12
Bedroom 2
- Level: Main
- Dimensions: 12x12'5
Bedroom 3
- Level: Main
- Dimensions: 10x11
Bedroom 4
- Level: Main
- Dimensions: 10x11
Dining room
- Level: Main
- Dimensions: 12x11
Family room
- Level: Upper
- Dimensions: 25x15
Kitchen
- Level: Main
- Dimensions: 17x15
Laundry
- Level: Main
- Dimensions: 9x7
Living room
- Level: Main
- Dimensions: 13x15
Heating
- Forced Air, Natural Gas
Cooling
- Central Air
Appliances
- Included: Dryer, Dishwasher, Gas Oven, Gas Range, Microwave, Refrigerator, Range Hood, Washer
- Laundry: Washer Hookup, Dryer Hookup
Features
- Ceiling Fan(s), Dry Bar, Granite Counters, Kitchen/Dining Combo, Main Level Primary, Pantry, Vaulted Ceiling(s), Walk-In Closet(s), Window Treatments, Programmable Thermostat
- Flooring: Carpet, Tile, Wood
- Windows: Low-Emissivity Windows, Window Coverings
- Basement: Concrete
- Has fireplace: Yes
- Fireplace features: Gas Log, Living Room
Interior area
- Total structure area: 2,356
- Total interior livable area: 2,356 sqft
Property
Parking
- Total spaces: 2
- Parking features: Attached, Garage
- Attached garage spaces: 2
Accessibility
- Accessibility features: Low Threshold Shower, Accessible Hallway(s)
Features
- Patio & porch: Open, Patio
- Exterior features: Sprinkler/Irrigation
- Fencing: Privacy
Lot
- Size: 4,791 Square Feet
- Dimensions: 63.52' x 77.12'
- Features: Landscaped, Xeriscape
Details
- Parcel number: 294504160007
- Zoning description: Residential
Construction
Type & style
- Home type: SingleFamily
- Architectural style: Ranch
- Property subtype: Single Family Residence
Materials
- Stone, Wood Siding, Wood Frame
- Foundation: Basement, Slab
- Roof: Asphalt,Composition
Condition
- Year built: 2015
Utilities & green energy
- Sewer: Connected
- Water: Public
Green energy
- Energy efficient items: Roof, Windows
- Water conservation: Low-Flow Fixtures, Water-Smart Landscaping
Community & HOA
Community
- Subdivision: Copper Creek
HOA
- Has HOA: Yes
- Services included: Common Area Maintenance
- HOA fee: $250 annually
Location
- Region: Grand Junction
- Elevation: 4573
Financial & listing details
- Price per square foot: $231/sqft
- Tax assessed value: $574,160
- Annual tax amount: $2,236
- Date on market: 6/15/2023
Price history
| Date | Event | Price |
|---|---|---|
| 8/25/2023 | Sold | $545,000-0.9%$231/sqft |
Source: GJARA #20232575 Report a problem | ||
| 7/15/2023 | Pending sale | $550,000$233/sqft |
Source: GJARA #20232575 Report a problem | ||
| 6/22/2023 | Listed for sale | $550,000$233/sqft |
Source: GJARA #20232575 Report a problem | ||
| 6/20/2023 | Pending sale | $550,000$233/sqft |
Source: GJARA #20232575 Report a problem | ||
| 6/15/2023 | Listed for sale | $550,000+15.8%$233/sqft |
Source: GJARA #20232575 Report a problem | ||
| 6/28/2021 | Sold | $475,000+25%$202/sqft |
Source: GJARA #20211854 Report a problem | ||
| 1/10/2020 | Sold | $380,000-1%$161/sqft |
Source: GJARA #20196250 Report a problem | ||
| 12/10/2019 | Pending sale | $384,000$163/sqft |
Source: Coldwell Banker Distinctive Properties #20196250 Report a problem | ||
| 11/18/2019 | Price change | $384,000-3.8%$163/sqft |
Source: Coldwell Banker Distinctive Properties #20196250 Report a problem | ||
| 11/8/2019 | Listed for sale | $399,000+24.7%$169/sqft |
Source: COLDWELL BANKER DISTINCTIVE PROPERTIES #20196250 Report a problem | ||
| 5/31/2017 | Sold | $320,000-2.6%$136/sqft |
Source: GJARA #684704 Report a problem | ||
| 10/21/2016 | Listed for sale | $328,500+6%$139/sqft |
Source: RE/MAX 4000 INC #684704 Report a problem | ||
| 4/15/2015 | Sold | $310,000$132/sqft |
Source: GJARA #673697 Report a problem | ||
Public tax history
| Year | Property taxes | Tax assessment |
|---|---|---|
| 2025 | $2,236 +0.6% | $40,480 +15.3% |
| 2024 | $2,223 +10.7% | $35,120 -3.6% |
| 2023 | $2,008 -0.3% | $36,430 +30.8% |
| 2022 | $2,014 +13.5% | $27,850 -2.8% |
| 2021 | $1,775 | $28,650 +10.9% |
| 2020 | $1,775 +6.1% | $25,830 -0.7% |
| 2019 | $1,672 | $26,010 +10.8% |
| 2018 | $1,672 +10.3% | $23,470 |
| 2017 | $1,517 | $23,470 -2.2% |
| 2016 | $1,517 +150.6% | $23,990 +153.9% |
| 2015 | $605 +153.9% | $9,450 +152% |
| 2014 | $238 | $3,750 |
Find assessor info on the county website
Neighborhood: 81505
Nearby homes
- $534,9004 bd3 ba2.2k sqft2489 Waite Ave, Grand Junction, CO 81505Off Market
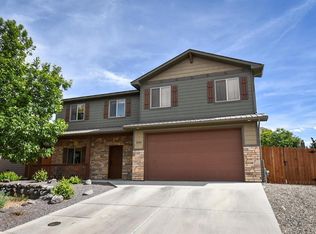
- $571,4004 bd2 ba2.3k sqft2493 Waite Ave, Grand Junction, CO 81505Off Market

- $450,0003 bd2 ba1.6k sqft2486 Josefine Ln, Grand Junction, CO 81505Sold

- $539,7774 bd2 ba1.9k sqft2488 Josefine Ln, Grand Junction, CO 81505For Sale
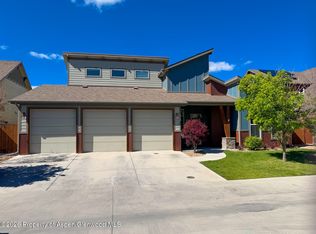
- $497,8003 bd2 ba1.6k sqft2484 Josefine Ln, Grand Junction, CO 81505Off Market
- $482,8004 bd2 ba1.7k sqft2487 Waite Ave, Grand Junction, CO 81505Off Market
- $492,3003 bd2 ba1.6k sqft664 High Sierra Ln, Grand Junction, CO 81505Off Market
- $484,7003 bd2 ba1.6k sqft665 High Sierra Ln, Grand Junction, CO 81505Off Market
Nearby schools
GreatSchools rating
- 7/10Pomona Elementary SchoolGrades: PK-5Distance: 1 mi
- 5/10West Middle SchoolGrades: 6-8Distance: 1.6 mi
- 5/10Grand Junction High SchoolGrades: 9-12Distance: 2 mi
Schools provided by the listing agent
- Elementary: Pomona
- Middle: West
- High: Grand Junction
Source: GJARA. This data may not be complete. We recommend contacting the local school district to confirm school assignments for this home.


Get pre-qualified for a loan
At Zillow Home Loans, we can pre-qualify you in as little as 5 minutes with no impact to your credit score.An equal housing lender. NMLS #10287.
Sell for more on Zillow
Get a Zillow Showcase℠ listing at no additional cost and you could sell for .
$584,700
2% more
+$11,694
With Zillow Showcase(estimated)
$596,394
- Colorado
- Mesa County
- Grand Junction
- 81505
- 2491 Waite Ave
Nearby cities
Nearby zip codes
Other Grand Junction Topics
