**Charming Single-Story Gem**
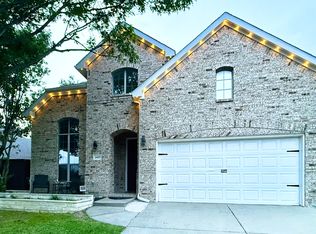
Discover this delightful 3-bedroom, 2-bathroom home in a desirable Frisco location with a Little Elm address and zoned to highly sought-after Frisco ISD. Nestled in a serene community, this residence boasts a timeless appeal with its single-story layout and mature landscaping. The two-car garage provides ample space for parking and storage, making it a practical choice for those seeking comfort and convenience.
**A True Unicorn: Interior Highlights**
This Highland Home featuring 3 bedrooms, 2 baths, and a flexible open floor plan in this well-maintained home includes an oversized private office with built-ins, a formal dining room, and a spacious living area filled with natural light. The kitchen offers ample cabinetry, generous counter space, and a cozy breakfast nook. The primary suite features dual sinks and a relaxing garden tub. Two additional bedrooms provide versatility for guests or workspace. Enjoy a private backyard with mature trees and a patio ideal for outdoor living. Two-car garage. Conveniently located near parks, shopping, and dining.
**Charming One Story with Mature Trees: Exterior Features**
The exterior of the home adds to its allure, with a well-maintained yard and mature trees offering shade and privacy. The backyard serves as a peaceful haven for outdoor activities, gardening, or simply unwinding after a busy day. The patio is the perfect spot for enjoying morning coffee or evening gatherings with friends.
Situated in a desirable neighborhood, this home is close to local amenities, parks, and schools, enhancing its appeal. Embrace the opportunity to own this incredible home. Schedule your viewing today and imagine the possibilities of living in this exceptional property!
Sold
Price Unknown
2491 Yuma Dr, Frisco, TX 75033
3beds
2,147sqft
Single Family Residence
Built in 2009
7,496 Square Feet Lot
$450,600 Zestimate®
$--/sqft
$2,760 Estimated rent
Home value
$450,600
$428,000 - $478,000
$2,760/mo
Zestimate® history
Owner options
List your home for rent
$2,760/mo
Rent Zestimate®
Find your next renter with Zillow Rental Manager. Plus, with online applications, you can quickly screen prospective tenants – for free.
$2,760/mo
Rent Zestimate®
Refinance and save
$305/mo
Est. payment
Refinancing to a lower rate could help reduce your monthly payments and save thousands over the life of the loan.
$305/mo
Est. payment
Explore your selling options
Work with a Zillow partner agent
Leverage their expertise and Zillow's premium Showcase listings to get your home seen by more buyers.
Get startedList with your own agent
Get your home in front of millions of buyers by listing it on Zillow.
Learn how to do itSell it yourself
Take full control of how buyers see your home on Zillow by listing For Sale by Owner (FSBO).
List your homeWhat's special
Two-car garageFormal dining roomWell-maintained yardSingle-story layoutGenerous counter spaceMature landscapingRelaxing garden tub
Zillow last checked:
Listing updated:
Listed by:
Michelle Campbell 0709291 214-535-6308,
Coldwell Banker Apex, REALTORS 972-776-6200
Bought with:
Jodi Streff, 0518365
Monument Realty
Source: NTREIS,MLS#: 21243818
Facts & features
Interior
Bedrooms & bathrooms
- Bedrooms: 3
- Bathrooms: 2
- Full bathrooms: 2
Primary bedroom
- Features: Ceiling Fan(s), Dual Sinks, En Suite Bathroom, Garden Tub/Roman Tub, Separate Shower, Walk-In Closet(s)
- Level: First
- Dimensions: 18 x 13
Bedroom
- Features: Ceiling Fan(s)
- Level: First
- Dimensions: 11 x 10
Bedroom
- Features: Ceiling Fan(s)
- Level: First
- Dimensions: 11 x 10
Breakfast room nook
- Level: First
- Dimensions: 15 x 10
Dining room
- Level: First
- Dimensions: 13 x 9
Kitchen
- Features: Breakfast Bar, Built-in Features, Dual Sinks, Kitchen Island, Pantry
- Level: First
- Dimensions: 12 x 15
Living room
- Features: Ceiling Fan(s), Fireplace
- Level: First
- Dimensions: 19 x 17
Office
- Features: Built-in Features, Ceiling Fan(s)
- Level: First
- Dimensions: 13 x 11
Appliances
- Included: Dishwasher, Gas Cooktop, Disposal, Gas Oven, Gas Range, Microwave
- Laundry: Common Area, Laundry in Utility Room
Features
- Built-in Features, Decorative/Designer Lighting Fixtures, High Speed Internet, Kitchen Island, Open Floorplan, Pantry, Cable TV, Walk-In Closet(s)
- Flooring: Carpet, Laminate, Tile
- Windows: Shutters
- Has basement: No
- Number of fireplaces: 1
- Fireplace features: Gas Starter, Living Room
Interior area
- Total interior livable area: 2,147 sqft
Property
Parking
- Total spaces: 2
- Parking features: Door-Multi, Driveway
- Attached garage spaces: 2
Features
- Levels: One
- Stories: 1
- Patio & porch: Covered
- Pool features: None
- Fencing: Back Yard
Lot
- Size: 7,496 Square Feet
Details
- Parcel number: 271744
Construction
Type & style
- Home type: SingleFamily
- Architectural style: Traditional,Detached
- Property subtype: Single Family Residence
- Attached to another structure: Yes
Materials
- Brick
- Foundation: Slab
- Roof: Composition
Condition
- Year built: 2009
Utilities & green energy
- Sewer: Public Sewer
- Water: Public
- Utilities for property: Sewer Available, Water Available, Cable Available
Community & HOA
Community
- Features: Curbs, Sidewalks
- Subdivision: Eldorado Estates Ph Iv
HOA
- Has HOA: Yes
- Services included: Maintenance Grounds
- HOA fee: $305 annually
- HOA name: Mac Group
- HOA phone: 460-939-4928
Location
- Region: Frisco
Financial & listing details
- Tax assessed value: $450,066
- Annual tax amount: $3,302
- Date on market: 4/18/2026
- Cumulative days on market: 15 days
Price history
| Date | Event | Price |
|---|---|---|
| 5/29/2026 | Sold | -- |
Source: NTREIS #21243818 Report a problem | ||
| 5/11/2026 | Pending sale | $475,000$221/sqft |
Source: NTREIS #21243818 Report a problem | ||
| 5/3/2026 | Contingent | $475,000$221/sqft |
Source: NTREIS #21243818 Report a problem | ||
| 4/18/2026 | Listed for sale | $475,000+58.4%$221/sqft |
Source: NTREIS #21243818 Report a problem | ||
| 3/7/2019 | Sold | -- |
Source: Agent Provided Report a problem | ||
| 1/25/2019 | Listed for sale | $299,900$140/sqft |
Source: Keller Williams Realty DPR #14009823 Report a problem | ||
| 8/10/2017 | Listing removed | $1,850$1/sqft |
Source: The Real Estate Project #13649750 Report a problem | ||
| 7/29/2017 | Price change | $1,850-5.1%$1/sqft |
Source: The Real Estate Project #13649750 Report a problem | ||
| 7/16/2017 | Listed for rent | $1,950$1/sqft |
Source: The Real Estate Project #13649750 Report a problem | ||
Public tax history
| Year | Property taxes | Tax assessment |
|---|---|---|
| 2025 | $3,302 -1.6% | $450,066 +0% |
| 2024 | $3,356 -10.1% | $450,000 -6% |
| 2023 | $3,732 +15.1% | $478,825 +25.1% |
| 2022 | $3,242 +22.5% | $382,617 +26.7% |
| 2021 | $2,648 +3.4% | $301,916 +3.1% |
| 2020 | $2,561 -0.4% | $292,741 -0.3% |
| 2019 | $2,570 +6% | $293,685 +6% |
| 2018 | $2,425 -51.2% | $277,000 +3.4% |
| 2017 | $4,971 | $267,949 +19% |
| 2016 | $4,971 +17.2% | $225,125 +10% |
| 2015 | $4,241 | $204,659 +4.4% |
| 2014 | $4,241 | $196,100 +15.9% |
| 2013 | $4,241 | $169,140 -2% |
| 2012 | -- | $172,600 -3.5% |
| 2011 | -- | $178,819 +0.7% |
| 2010 | -- | $177,495 +2.8% |
| 2009 | -- | $172,626 -12.3% |
| 2007 | -- | $196,840 |
Find assessor info on the county website
Neighborhood: Eldorado Estates
Nearby homes
- $---- bd-- ba-- sqft2491 Yuma Dr, Little Elm, TX 75068Off Market
- $519,6004 bd4 ba3.4k sqft2489 Yuma Dr, Little Elm, TX 75068Off Market
- $482,1004 bd2 ba2.3k sqft2480 Deerwood Dr, Little Elm, TX 75068Off Market

- $719,4004 bd3 ba3.9k sqft10961 Apple Valley Dr, Frisco, TX 75033Off Market
- $485,0004 bd3 ba2.5k sqft2485 Yuma Dr, Little Elm, TX 75068For Sale
- $650,0005 bd4 ba3.6k sqft10987 Apple Valley Dr, Frisco, TX 75033For Sale
- $424,0003 bd2 ba2.1k sqft2301 Pheasant Dr, Little Elm, TX 75068Off Market
- $521,0004 bd3 ba2.8k sqft2247 Wildrose Dr, Little Elm, TX 75068Off Market
Nearby schools
GreatSchools rating
- 9/10Purefoy Elementary SchoolGrades: PK-5Distance: 1.1 mi
- 9/10Griffin Middle SchoolGrades: 6-8Distance: 1.5 mi
- 8/10Lone Star High SchoolGrades: 9-12Distance: 1.7 mi
Schools provided by the listing agent
- Elementary: Purefoy
- Middle: Griffin
- High: Lone Star
- District: Frisco ISD
Source: NTREIS. This data may not be complete. We recommend contacting the local school district to confirm school assignments for this home.
Get a cash offer in 3 minutes
Find out how much your home could sell for in as little as 3 minutes with a no-obligation cash offer.
Estimated market value
$450,600
Get a cash offer in 3 minutes
Find out how much your home could sell for in as little as 3 minutes with a no-obligation cash offer.
Estimated market value
$450,600
