Looking for a POOL In STONE OAK under a Half A Mill! Welcome to this thoughtfully designed two-story, 2-car garage home with a POOL that combines functional living spaces with an exceptional location! From the moment you step inside, you're greeted by a layout that balances openness and comfort, creating a natural flow between the main living areas. The kitchen serves as the heart of the home, seamlessly connecting your formal dining and living areas, while also featuring a breakfast area to make busy mornings easier. Primary suite is located on the first floor and features a bathroom with a walk-in shower and soaking tub. Additional rooms on the second floor include one with a balcony that functions as a second front patio. Flexible spaces throughout the home offer options for a home office, playroom, guest accommodations, or additional living areas, depending on your needs. All windows have been updated to save on energy! As you step into the backyard, you are greeted by a large covered patio with stone flooring and ceiling fans, perfect for entertaining family and friends or enjoying a summer day by your very own pool! Beyond the home's inviting layout, the location is a standout feature. It is located in Stone Oak, minutes from Bulverde, and the Village at Stone Oak, offering a wide variety of shopping, dining, and entertainment options. Whether you're looking for accessibility, convenience, or a comfortable place to call home, this property checks all the boxes in one of San Antonio's most desirable growth corridors.
For sale
$485,000
24910 Crescent Run, San Antonio, TX 78258
4beds
2,496sqft
Single Family Residence
Built in 1997
8,799 Square Feet Lot
$-- Zestimate®
$194/sqft
$6/mo HOA
What's special
Very own poolThoughtfully designed two-storyBreakfast area
- 87 days
- 424
- 41
Zillow last checked:
Listing updated:
Listed by:
Ricardo Gonzalez TREC #663626 (210) 243-5801,
Keller Williams Heritage
Source: LERA MLS,MLS#: 1991289
Facts & features
Interior
Bedrooms & bathrooms
- Bedrooms: 4
- Bathrooms: 3
- Full bathrooms: 2
- 1/2 bathrooms: 1
Primary bedroom
- Features: Walk-In Closet(s), Ceiling Fan(s), Full Bath
- Area: 234
- Dimensions: 18 x 13
Bedroom 2
- Area: 120
- Dimensions: 10 x 12
Bedroom 3
- Area: 120
- Dimensions: 10 x 12
Bedroom 4
- Area: 210
- Dimensions: 14 x 15
Primary bathroom
- Features: Tub/Shower Separate, Double Vanity, Soaking Tub
- Area: 100
- Dimensions: 10 x 10
Dining room
- Area: 120
- Dimensions: 10 x 12
Kitchen
- Area: 187
- Dimensions: 17 x 11
Living room
- Area: 368
- Dimensions: 23 x 16
Office
- Area: 108
- Dimensions: 12 x 9
Heating
- Central, Electric
Cooling
- Ceiling Fan(s), Central Air
Appliances
- Included: Range, Disposal, Dishwasher, Water Softener Owned, Electric Water Heater, Plumb for Water Softener
- Laundry: Main Level, Laundry Room
Features
- One Living Area, Liv/Din Combo, Separate Dining Room, Eat-in Kitchen, Two Eating Areas, Breakfast Bar, Pantry, Game Room, Loft, Utility Room Inside, 1st Floor Lvl/No Steps, High Ceilings, Open Floorplan, High Speed Internet, Telephone, Walk-In Closet(s), Master Downstairs, Ceiling Fan(s), Chandelier, Programmable Thermostat
- Flooring: Carpet, Ceramic Tile, Laminate
- Windows: Double Pane Windows
- Has basement: No
- Number of fireplaces: 1
- Fireplace features: Living Room
Interior area
- Total interior livable area: 2,496 sqft
Property
Parking
- Total spaces: 2
- Parking features: Two Car Garage, Attached
- Attached garage spaces: 2
Features
- Levels: Two
- Stories: 2
- Patio & porch: Patio, Covered, Deck
- Exterior features: Sprinkler System, Rain Gutters
- Has private pool: Yes
- Pool features: In Ground
- Fencing: Privacy
Lot
- Size: 8,799 Square Feet
- Features: Level, Curbs, Street Gutters, Sidewalks, Streetlights
- Residential vegetation: Mature Trees
Details
- Parcel number: 176270020280
Construction
Type & style
- Home type: SingleFamily
- Property subtype: Single Family Residence
Materials
- Brick, 3 Sides Masonry, Siding
- Foundation: Slab
- Roof: Composition
Condition
- As-Is,Pre-Owned
- New construction: No
- Year built: 1997
Utilities & green energy
- Electric: CPS
- Sewer: SAWS, Sewer System
- Water: SAWS, Water System
- Utilities for property: Cable Available
Community & HOA
Community
- Features: None, Cluster Mail Box
- Security: Prewired
- Subdivision: Crescent Oaks
HOA
- Has HOA: Yes
- HOA fee: $75 annually
- HOA name: CRESCENT OAKS HOMEOWNER'S ASSOCIATION
- Second HOA name: Stone Oak POA
- Additional fee info: HOA Fee 2: $116.00 Annually
Location
- Region: San Antonio
Financial & listing details
- Price per square foot: $194/sqft
- Tax assessed value: $440,950
- Annual tax amount: $10,137
- Price range: $485K - $485K
- Date on market: 6/12/2026
- Cumulative days on market: 87 days
- Listing terms: Conventional,FHA,VA Loan,Cash
- Road surface type: Paved
Estimated market value
Not available
Estimated sales range
Not available
Not available
Price history
| Date | Event | Price |
|---|---|---|
| 6/12/2026 | Listed for sale | $485,000+16.9%$194/sqft |
Source:  LERA MLS #1991289 Report a problem LERA MLS #1991289 Report a problem | ||
| 4/3/2023 | Sold | -- |
Source: LERA MLS #1666309 Report a problem | ||
| 2/16/2023 | Pending sale | $415,000$166/sqft |
Source:  RE/MAX International Report a problem RE/MAX International Report a problem | ||
| 2/16/2023 | Contingent | $415,000$166/sqft |
Source: LERA MLS #1666309 Report a problem | ||
| 2/9/2023 | Listed for sale | $415,000+88.6%$166/sqft |
Source: LERA MLS #1666309 Report a problem | ||
| 3/24/2021 | Listing removed | -- |
Source: Owner Report a problem | ||
| 8/8/2013 | Sold | -- |
Source: LERA MLS #1007770 Report a problem | ||
| 7/8/2013 | Price change | $220,000-4.3%$88/sqft |
Source: Owner #1007770 Report a problem | ||
| 6/29/2013 | Listed for sale | $230,000$92/sqft |
Source: Owner #1007770 Report a problem | ||
Public tax history
| Year | Property taxes | Tax assessment |
|---|---|---|
| 2025 | -- | $440,950 |
| 2024 | -- | $440,950 +16.2% |
| 2023 | $6,870 -9% | $379,335 +10% |
| 2022 | $7,553 +8.2% | $344,850 +10% |
| 2021 | $6,983 | $313,500 +10% |
| 2020 | $6,983 +11.5% | $285,000 +11.8% |
| 2019 | $6,261 | $255,000 +2% |
| 2018 | $6,261 +2.8% | $250,000 +3.7% |
| 2017 | $6,092 0% | $241,000 0% |
| 2016 | $6,093 +13.2% | $241,070 +8.1% |
| 2015 | $5,384 | $222,970 +10% |
| 2014 | $5,384 | $202,700 +6.6% |
| 2013 | -- | $190,090 +1.5% |
| 2012 | -- | $187,210 -0.9% |
| 2011 | -- | $188,930 -0.9% |
| 2010 | -- | $190,670 -3.4% |
| 2009 | -- | $197,470 -4.8% |
| 2008 | -- | $207,320 +7.8% |
| 2007 | -- | $192,230 +10.5% |
| 2006 | -- | $174,000 +4.3% |
| 2005 | -- | $166,800 |
| 2004 | -- | -- |
| 2003 | -- | -- |
| 2002 | -- | -- |
| 2001 | -- | -- |
| 2000 | -- | -- |
Find assessor info on the county website
Monthly payment
Est. payment
Payment breakdown
Explore the cost of this home by adjusting the details. Changes won't be saved.Climate risks
Neighborhood: Stone Oak
Nearby schools
Schools provided by the listing agent
- Elementary: Stone Oak
- Middle: Barbara Bush
- High: Ronald Reagan
- District: North East I.S.D.
Source: LERA MLS. This data may not be complete. We recommend contacting the local school district to confirm school assignments for this home.


Similar homes
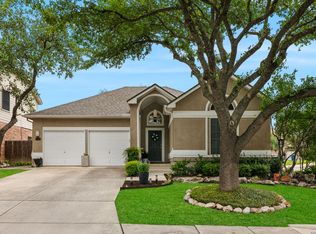
- $535,0004 bd3 ba3.1k sqft21219 Villa Valencia, San Antonio, TX 78258For Sale

 MLS ID #1992200, Codie Fortune-Bloodworth TREC #760806, BHHS Don Johnson Realtors - SA. LERA MLS
 - $499,0005 bd4 ba3.4k sqft21126 LAS LOMAS BLVD, San Antonio, TX 78258For Sale
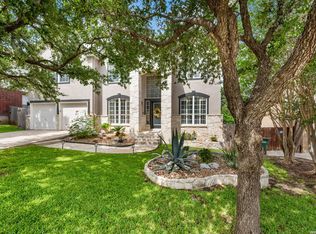 MLS ID #2004120, Kevin Crawford TREC #546237, San Antonio Portfolio KW RE. LERA MLS
 - $469,9003 bd2 ba2.7k sqft1207 Sand Wedge, San Antonio, TX 78258For Sale
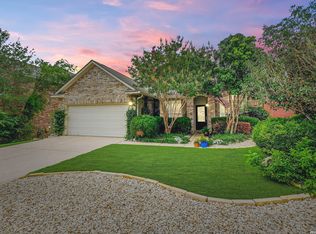 MLS ID #1969283, Lisa Sinn TREC #555396, Keller Williams Heritage. LERA MLS
 - $565,0004 bd3 ba3.1k sqft1214 Willow Knoll, San Antonio, TX 78258For Sale
 MLS ID #2003727, Preslie Sovereign TREC #749156, Keller Williams Heritage. LERA MLS
 - $375,0003 bd2 ba1.7k sqft25123 Summit Crk, San Antonio, TX 78258For SaleMLS ID #2012113, Kristie Benavidez TREC #749389, JB Goodwin, REALTORS. LERA MLS
- $370,0004 bd2 ba2.2k sqft22307 Mesa Butte, San Antonio, TX 78258For SaleMLS ID #1953277, Lauren Figueroa Lampel TREC #737518, Phyllis Browning Company. LERA MLS
- $469,0004 bd3 ba2.3k sqft3 Greens Whisper, San Antonio, TX 78216For SaleMLS ID #1994923, Jason Mazzurana TREC #501384, Affinity Real Estate Brokerage. LERA MLS
- $469,9004 bd3 ba2.2k sqft26002 ROCKY PLNS, San Antonio, TX 78260For SaleMLS ID #2003998, Charo King TREC #510492, RE/MAX North-San Antonio. LERA MLS
- $500,0004 bd3 ba2.5k sqft2206 Deerfield Wood, San Antonio, TX 78248For SaleMLS ID #1965852, Yvonne Kall TREC #521599, RE/MAX Associates Boerne. LERA MLS
- $525,0004 bd3 ba2.4k sqft26272 Romance Point, San Antonio, TX 78260For SaleMLS ID #1993266, Mike Anthony TREC #591406, RE/MAX North-San Antonio. LERA MLS
- $346,9004 bd3 ba2.1k sqft20511 View Meadow, San Antonio, TX 78258For SaleMLS ID #1964489, Kelton Day TREC #652373, Keller Williams Legacy. LERA MLS
- $353,0003 bd3 ba1.8k sqft959 Hedgestone Dr, San Antonio, TX 78258For SaleMLS ID #1973390, Leonardo Casas TREC #798361, Keller Williams Heritage. LERA MLS
- $495,0004 bd3 ba2.3k sqft1710 Donerail St, San Antonio, TX 78248For SaleMLS ID #2011746, Shane Neal TREC #608871, eXp Realty. LERA MLS
- $478,0005 bd4 ba2.9k sqft4 NIKITA DR, San Antonio, TX 78248For SaleMLS ID #2005579, Ryan McDaniel TREC #758274, Keller Williams Heritage. LERA MLS
- $510,0004 bd3 ba2.8k sqft1111 Venado Vista, San Antonio, TX 78216For SaleMLS ID #1923259, Diana Rosenberger TREC #443758, Trinidad Realty Partners, Inc. LERA MLS
- $409,9004 bd3 ba2.6k sqft951 PERSIAN GDN, San Antonio, TX 78260For SaleMLS ID #1990813, Michael Trautman TREC #542013, Redfin Corporation. LERA MLS
- $537,5004 bd2 ba2.3k sqft15106 Grayoak Forest, San Antonio, TX 78248For SaleMLS ID #1959728, Karen Garrett TREC #583331, Coldwell Banker D'Ann Harper. LERA MLS
- $399,4164 bd3 ba2.5k sqft511 ORACLE DR, San Antonio, TX 78260For SaleMLS ID #1998007, Karl Muno TREC #585752, Home Team of America. LERA MLS
- $429,0004 bd2 ba2.2k sqft19618 ENCINO KNOLL ST, San Antonio, TX 78259For SaleMLS ID #1964603, Gail Lamb TREC #568013, Keller Williams Heritage. LERA MLS
- $527,0004 bd3 ba2.4k sqft14618 Porterhouse, San Antonio, TX 78248For SaleMLS ID #1999391, Shane Neal TREC #608871, eXp Realty. LERA MLS
