Skip main navigation
Sold
  • Price Unknown

    24910 KIAWAH ISLE DR, San Antonio, TX 78260

    4beds
    2,847sqft
    Single Family Residence
    Built in 2004
    10,454 Square Feet Lot
    $496,700 Zestimate®
    $--/sqft
    $3,019 Estimated rent

    Home value

    $496,700

    $472,000 - $522,000

    $3,019/mo

    Zestimate® history
    Loading
    Loading...

    Owner options

    List your home for rent

    $3,019/mo

    Rent Zestimate®

    Find your next renter with Zillow Rental Manager. Plus, with online applications, you can quickly screen prospective tenants – for free.

    Learn more

    $3,019/mo

    Rent Zestimate®

    Refinance and save

    $487/mo

    Est. payment

    Refinancing to a lower rate could help reduce your monthly payments and save thousands over the life of the loan.

    See today's rates

    $487/mo

    Est. payment

    Explore your selling options

    Work with a Zillow partner agent

    Leverage their expertise and Zillow's premium Showcase listings to get your home seen by more buyers.

    Get started

    List with your own agent

    Get your home in front of millions of buyers by listing it on Zillow.

    Learn how to do it

    Sell it yourself

    Take full control of how buyers see your home on Zillow by listing For Sale by Owner (FSBO).

    List your home

    What's special

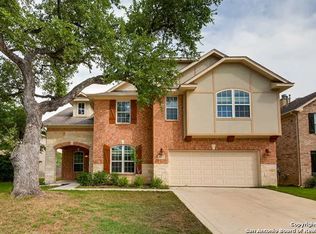
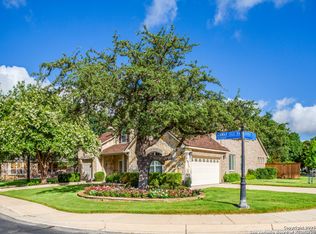
    WELCOME HOME to this gorgeous & immaculate home in the highly desired Links at Canyon Springs golf course community. This turn-key ready home offers a versatile floor plan with two living areas, four bedrooms (including a main-level bedroom that can be a flex room), a study, a formal dining room, and an upstairs game room with a balcony. The gourmet kitchen is the heart of the home, featuring a timeless backsplash, granite countertops, upgraded stainless steel appliances, and ample cabinet and countertop space. The seamless flow between the kitchen and family room creates the perfect setting for unforgettable memories. The primary retreat is spacious and luxurious, boasting a relaxing bath with separate vanities, a walk-in shower, and a garden tub. Noteworthy features of this immaculate home include a new roof (TBD '24), new AC ('22), a gas fireplace, neutral interior paint ('22), updated kitchen and primary bath cabinets ('22), updated fixtures, a gas grill hookup, full sprinklers, and so much more! With a three-car garage and an extended driveway, you'll have plenty of storage and additional parking space. Step outside to the serene outdoor living area, where you'll find a sparkling and therapeutic 8-person hot tub for ultimate relaxation. Enjoy added privacy as the backyard backs to a greenbelt, and there is no house on the right side. The low-maintenance backyard features professional landscaping, a custom flagstone patio, and plenty of space for outdoor activities. Plus, a convenient rear gate allows easy access to the greenbelt, trails, and the driving range at Canyon Springs Golf Course. The Links at Canyon Springs is a gated community with fantastic amenities, including a large swimming pool, playground, trails, tennis, and a basketball court. You'll also appreciate the convenience of award-winning NEISD schools, no city taxes, and a location near major highways, employers, military bases, Stone Oak restaurants, and shopping. Don't miss out!

    Zillow last checked:

    Listing updated:

    Listed by:

    Lisa Sinn TREC #555396 (210) 951-9697,

    Keller Williams Heritage

    Source: LERA MLS,MLS#: 1785671MLS Logo

    Facts & features

    Interior

    Bedrooms & bathrooms
    • Bedrooms: 4
    • Bathrooms: 3
    • Full bathrooms: 2
    • 1/2 bathrooms: 1
    Primary bedroom
    • Level: Upper
    • Area: 240
    • Dimensions: 16 x 15
    Bedroom 2
    • Area: 110
    • Dimensions: 11 x 10
    Bedroom 3
    • Area: 132
    • Dimensions: 12 x 11
    Bedroom 4
    • Area: 150
    • Dimensions: 15 x 10
    Primary bathroom
    • Features: Tub/Shower Separate
    • Area: 130
    • Dimensions: 13 x 10
    Dining room
    • Area: 110
    • Dimensions: 11 x 10
    Family room
    • Area: 240
    • Dimensions: 16 x 15
    Kitchen
    • Area: 176
    • Dimensions: 16 x 11
    Living room
    • Area: 132
    • Dimensions: 12 x 11
    Office
    • Area: 132
    • Dimensions: 12 x 11
    Heating
    • Central, Natural Gas
    Cooling
    • Two Central
    Appliances
    • Included: Washer, Dryer, Self Cleaning Oven, Microwave, Range, Gas Cooktop, Refrigerator, Disposal, Dishwasher, Gas Water Heater
    • Laundry: Main Level, Washer Hookup, Dryer Connection
    Features
    • Two Living Area, Separate Dining Room, Eat-in Kitchen, Two Eating Areas, Kitchen Island, Pantry, Study/Library, Game Room, Utility Room Inside, Secondary Bedroom Down, 1st Floor Lvl/No Steps, High Ceilings, Open Floorplan, High Speed Internet, Ceiling Fan(s), Chandelier, Solid Counter Tops
    • Flooring: Carpet, Ceramic Tile
    • Windows: Double Pane Windows, Window Coverings
    • Has basement: No
    • Attic: Pull Down Storage
    • Number of fireplaces: 1
    • Fireplace features: Living Room
    Interior area
    • Total interior livable area: 2,847 sqft

    Property

    Parking
    • Total spaces: 3
    • Parking features: Three Car Garage, Attached, Garage Door Opener
    • Attached garage spaces: 3
    Features
    • Levels: Two
    • Stories: 2
    • Patio & porch: Patio, Covered, Deck
    • Exterior features: Sprinkler System
    • Pool features: None, Community
    • Fencing: Privacy,Wrought Iron
    • Has view: Yes
    • View description: County VIew
    Lot
    • Size: 10,454 Square Feet
    • Features: Cul-De-Sac, On Golf Course, Greenbelt, Level, Curbs, Sidewalks, Streetlights
    • Residential vegetation: Mature Trees
    Details
    • Parcel number: 049271050110

    Construction

    Type & style
    • Home type: SingleFamily
    • Architectural style: Traditional
    • Property subtype: Single Family Residence
    Materials
    • Brick, Fiber Cement
    • Foundation: Slab
    • Roof: Composition
    Condition
    • Pre-Owned
    • New construction: No
    • Year built: 2004
    Details
    • Builder name: Ryland

    Utilities & green energy

    • Electric: CPS
    • Gas: CPS
    • Sewer: SAWS, Sewer System
    • Water: SAWS, Water System
    • Utilities for property: Cable Available

    Community & HOA

    Community
    • Features: Tennis Court(s), Golf, Clubhouse, Playground, Jogging Trails, Sports Court, Bike Trails, Basketball Court
    • Security: Smoke Detector(s), Security System Owned, Prewired, Controlled Access
    • Subdivision: Links At Canyon Springs
    HOA
    • Has HOA: Yes
    • HOA fee: $487 quarterly
    • HOA name: CANYON SPRINGS HOA
    Location
    • Region: San Antonio

    Financial & listing details

    • Tax assessed value: $485,170
    • Annual tax amount: $8,399
    • Date on market: 9/11/2025
    • Cumulative days on market: 11 days
    • Listing terms: Conventional,FHA,VA Loan,Cash
    • Road surface type: Paved

    Price history

    DateEventPrice
    7/25/2024Sold--
    Source: LERA MLS #1785671 Report a problem
    7/1/2024Pending sale$499,000$175/sqft
    Source: LERA MLS #1785671 Report a problem
    6/23/2024Contingent$499,000$175/sqft
    Source: LERA MLS #1785671 Report a problem
    6/20/2024Listed for sale$499,000+38.6%$175/sqft
    Source: LERA MLS #1785671 Report a problem
    5/15/2010Listing removed$359,900$126/sqft
    Source: Keller Williams Realty-Heritage #767158 Report a problem
    4/20/2010Listed for sale$359,900+14741.2%$126/sqft
    Source: Keller Williams Realty-Heritage #767158 Report a problem
    11/30/2009Listing removed$2,425$1/sqft
    Source: Craig Owen #769120 Report a problem
    9/6/2009Price change$2,425-99.3%$1/sqft
    Source: Craig Owen #769120 Report a problem
    9/5/2009Price change$359,900+14741.2%$126/sqft
    Source: Craig Owen #769120 Report a problem
    6/22/2009Price change$2,425-99.4%$1/sqft
    Source: Craig Owen #769120 Report a problem
    6/21/2009Price change$374,900+15359.8%$132/sqft
    Source: Craig Owen #769120 Report a problem
    4/7/2009Price change$2,425-99.4%$1/sqft
    Source: Craig Owen #769120 Report a problem
    3/26/2009Price change$374,900+1188.3%$132/sqft
    Source: Craig Owen #769120 Report a problem
    3/14/2009Price change$29,100-92.2%$10/sqft
    Source: Craig Owen #769120 Report a problem
    2/28/2009Listed for sale$374,900$132/sqft
    Source: Craig Owen #769120 Report a problem

    Public tax history

    YearProperty taxesTax assessment
    2025$8,718 +37.2%$485,170 +11.1%
    2024$6,355 +8.3%$436,834 +10%
    2023$5,868 -9.6%$397,122 +10%
    2022$6,493 -0.2%$361,020 +10%
    2021$6,503 $328,200 +0.6%
    2020$6,503 -1.2%$326,150 -0.2%
    2019$6,582 $326,690 +4%
    2018$6,582 +30.6%$314,270 +1.5%
    2017$5,039 +0.9%$309,660 +4.2%
    2016$4,997 -3%$297,110 +2.8%
    2015$5,150 $289,130 +1%
    2014$5,150 $286,180 +9.8%
    2013-- $260,540 +1.3%
    2012-- $257,257 +10%
    2011-- $233,870
    2010-- $233,870 -11.7%
    2009-- $264,790 -8.6%
    2008-- $289,690 +0.5%
    2007-- $288,110 +2.7%
    2006-- $280,580 +84.8%
    2005-- $151,800
    Find assessor info on the county website

    Neighborhood: 78260

    Nearby schools

    GreatSchools rating
    Schools provided by the listing agent
    • Elementary: Tuscany Heights
    • Middle: Barbara Bush
    • High: Ronald Reagan
    • District: North East I.S.D.

    Source: LERA MLS. This data may not be complete. We recommend contacting the local school district to confirm school assignments for this home.

    Get a cash offer in 3 minutes
    Find out how much your home could sell for in as little as 3 minutes with a no-obligation cash offer.
    Estimated market value
    $496,700
    Get a cash offer in 3 minutes
    Find out how much your home could sell for in as little as 3 minutes with a no-obligation cash offer.
    Estimated market value
    $496,700