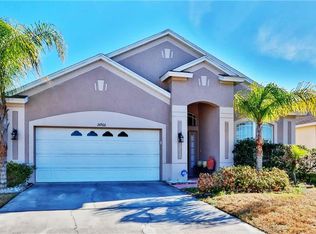
SELLER WILL CONTRIBUTE TOWARDS BUYER'S CLOSING COSTS!! Welcome to this lovely 4 bedroom, 2.5 bathroom home in the great neighborhood of Oakgrove! This spacious two-story home features a two car garage with lovely curb appeal on a dead end street. As you walk inside, you will see the love and care for this home! There is new tile flooring in the kitchen, dining room and hallway leading into the garage. The large kitchen has matching Frigidaire stainless steel appliances, pantry, stone countertops, an adorable bay window and a matching island for cooking and entertaining. Downstairs, you will find the primary bedroom with an en-suite bathroom with dual sinks, a walk in mirrored closet and tub/shower combo. The 1/2 bath and the laundry area has plenty of storage and an extra pantry in the hallway for all your things. The other three bedrooms are upstairs and generous in size and share a full size bathroom. A spacious loft area can be used for an office, a play area or just a relaxing reading room. This home offers generous light and space and it will not disappoint you! The well loved and manicured landscaped backyard has a new fence and a screened in patio area for relaxing and grilling with the family. A NEW ROOF WILL BE INSTALLED BEFORE CLOSING! NEW GAS WATER HEATER, TOO! A/C is 6 Yrs Old. It is conveniently located close to Top Rated Schools, The Shoppes of Wiregrass, Premier Outlet Mall, Restaurants, and major highways. LOW HOA FEES and NO FLOOD ZONE! So don’t miss this opportunity to make this one your new home!
Sold for $420,000
$420,000
24910 Oakhaven Ct, Lutz, FL 33559
4beds
2,006sqft
Single Family Residence
Built in 2006
5,971 Square Feet Lot
$413,000 Zestimate®
$209/sqft
$2,633 Estimated rent
Home value
$413,000
$392,000 - $434,000
$2,633/mo
Zestimate® history
Owner options
List your home for rent
$2,633/mo
Rent Zestimate®
Find your next renter with Zillow Rental Manager. Plus, with online applications, you can quickly screen prospective tenants – for free.
$2,633/mo
Rent Zestimate®
Refinance and save
$2,904/mo
Est. payment
Refinancing to a lower rate could help reduce your monthly payments and save thousands over the life of the loan.
$2,904/mo
Est. payment
Explore your selling options
Work with a Zillow partner agent
Leverage their expertise and Zillow's premium Showcase listings to get your home seen by more buyers.
Get startedList with your own agent
Get your home in front of millions of buyers by listing it on Zillow.
Learn how to do itSell it yourself
Take full control of how buyers see your home on Zillow by listing For Sale by Owner (FSBO).
List your homeWhat's special
Zillow last checked:
Listing updated:
Listing Provided by:
Michele Dieter 727-232-2192,
SANDPEAK REALTY 727-232-2192
Bought with:
Anania Ramirez, 3421973
CHARLES RUTENBERG REALTY INC
Source: Stellar MLS,MLS#: W7856174 Originating MLS: West Pasco
Originating MLS: West Pasco
Facts & features
Interior
Bedrooms & bathrooms
- Bedrooms: 4
- Bathrooms: 3
- Full bathrooms: 2
- 1/2 bathrooms: 1
Primary bedroom
- Features: Dual Sinks, Exhaust Fan, Tub With Shower, Walk-In Closet(s)
- Level: First
- Dimensions: 11.4x12.2
Bedroom 2
- Features: Ceiling Fan(s), Walk-In Closet(s)
- Level: Second
- Dimensions: 14.6x17.3
Bedroom 3
- Features: Ceiling Fan(s), Walk-In Closet(s)
- Level: Second
- Dimensions: 15.5x12.5
Bedroom 4
- Features: Ceiling Fan(s), Built-in Closet
- Level: Second
- Dimensions: 15.5x12.5
Primary bathroom
- Level: First
- Dimensions: 11.4x12.2
Dining room
- Level: First
- Dimensions: 14.1x12.5
Kitchen
- Features: Ceiling Fan(s), Kitchen Island, Pantry, Stone Counters
- Level: First
- Dimensions: 14.7x17
Living room
- Features: Ceiling Fan(s)
- Level: First
- Dimensions: 19.5x22.7
Loft
- Features: Ceiling Fan(s)
- Level: Second
- Dimensions: 12.2x12.3
Heating
- Central, Electric
Cooling
- Central Air
Appliances
- Included: Dishwasher, Disposal, Dryer, Gas Water Heater, Microwave, Range, Refrigerator, Washer
- Laundry: Inside
Features
- Ceiling Fan(s), Coffered Ceiling(s), Eating Space In Kitchen, Primary Bedroom Main Floor, Stone Counters, Walk-In Closet(s)
- Flooring: Carpet, Tile, Vinyl
- Doors: Sliding Doors
- Windows: Blinds, Drapes, Rods, Window Treatments
- Has fireplace: No
Interior area
- Total structure area: 2,710
- Total interior livable area: 2,006 sqft
Property
Parking
- Total spaces: 2
- Parking features: Driveway, Garage Door Opener
- Attached garage spaces: 2
- Has uncovered spaces: Yes
Features
- Levels: Two
- Stories: 2
- Patio & porch: Covered, Rear Porch, Screened
- Exterior features: Rain Gutters
- Fencing: Fenced,Wood
Lot
- Size: 5,971 sqft
- Features: In County, Level, Sidewalk
- Residential vegetation: Mature Landscaping
Details
- Parcel number: 19263301400000008600
- Zoning: MPUD
- Special conditions: None
Construction
Type & style
- Home type: SingleFamily
- Architectural style: Traditional
- Property subtype: Single Family Residence
Materials
- Block, Stucco
- Foundation: Slab
- Roof: Shingle
Condition
- Completed
- New construction: No
- Year built: 2006
Utilities & green energy
- Sewer: Public Sewer
- Water: Public
- Utilities for property: BB/HS Internet Available, Electricity Available, Public, Sewer Connected, Water Connected
Community & neighborhood
Community
- Community features: Deed Restrictions, Sidewalks
Location
- Region: Lutz
- Subdivision: OAK GROVE PH 4B & 5B
HOA & financial
HOA
- Has HOA: Yes
- HOA fee: $19 monthly
- Association name: Terra Management Services, LLC
- Association phone: 813-374-2363
Other fees
- Pet fee: $0 monthly
Other financial information
- Total actual rent: 0
Other
Other facts
- Listing terms: Cash,Conventional,FHA,VA Loan
- Ownership: Fee Simple
- Road surface type: Paved
Price history
| Date | Event | Price |
|---|---|---|
| 7/11/2025 | Listing removed | $270,000$135/sqft |
Source:  GAMLS #10550824 Report a problem GAMLS #10550824 Report a problem | ||
| 6/25/2025 | Listed for sale | $270,000-35.7%$135/sqft |
Source: GAMLS #10550824 Report a problem | ||
| 8/25/2023 | Sold | $420,000+0.2%$209/sqft |
Source:  Stellar MLS #W7856174 Report a problem Stellar MLS #W7856174 Report a problem | ||
| 7/27/2023 | Pending sale | $419,000$209/sqft |
Source: Stellar MLS #W7856174 Report a problem | ||
| 7/24/2023 | Price change | $419,000-0.2%$209/sqft |
Source: Stellar MLS #W7856174 Report a problem | ||
| 7/5/2023 | Listed for sale | $420,000+65.1%$209/sqft |
Source: Stellar MLS #W7856174 Report a problem | ||
| 3/4/2019 | Sold | $254,400-0.2%$127/sqft |
Source: Public Record Report a problem | ||
| 12/26/2018 | Listed for sale | $255,000+325%$127/sqft |
Source: DENNIS REALTY & INV. CORP. #T3148318 Report a problem | ||
| 6/27/2005 | Sold | $60,000+33.3%$30/sqft |
Source: Public Record Report a problem | ||
| 4/19/2005 | Sold | $45,000$22/sqft |
Source: Public Record Report a problem | ||
Public tax history
| Year | Property taxes | Tax assessment |
|---|---|---|
| 2024 | $6,668 +86.5% | $379,562 +0.3% |
| 2023 | $3,576 +11.3% | $378,332 +58.5% |
| 2022 | $3,213 +2% | $238,770 +6.1% |
| 2021 | $3,152 +1.6% | $225,070 +1.4% |
| 2020 | $3,101 -13.4% | $221,969 +5.9% |
| 2019 | $3,582 | $209,569 +7.6% |
| 2018 | $3,582 +7% | $194,768 +5.3% |
| 2017 | $3,348 +5.6% | $184,880 +14.8% |
| 2016 | $3,170 +13% | $161,056 +3.9% |
| 2015 | $2,805 +11% | $154,985 +8.5% |
| 2014 | $2,527 | $142,899 +11.6% |
| 2013 | -- | $128,074 +7.8% |
| 2012 | -- | $118,805 -11.8% |
| 2011 | -- | $134,717 -2.7% |
| 2010 | -- | $138,417 -9.6% |
| 2009 | -- | $153,087 -23.6% |
| 2008 | -- | $200,414 -12.9% |
| 2007 | -- | $230,221 +13.5% |
| 2006 | -- | $202,899 +484.9% |
| 2005 | -- | $34,692 +1318.9% |
| 2004 | -- | $2,445 |
Find assessor info on the county website
Neighborhood: Oak Grove


Nearby schools
GreatSchools rating
- 8/10Denham Oaks Elementary SchoolGrades: PK-5Distance: 0.3 mi
- 6/10Cypress Creek Middle SchoolGrades: 6-8Distance: 8.2 mi
- 5/10Cypress Creek High SchoolGrades: 9-12Distance: 8.4 mi
Schools provided by the listing agent
- Elementary: Denham Oaks Elementary-PO
- Middle: Cypress Creek Middle School
- High: Cypress Creek High-PO
Source: Stellar MLS. This data may not be complete. We recommend contacting the local school district to confirm school assignments for this home.
Get a cash offer in 3 minutes
Find out how much your home could sell for in as little as 3 minutes with a no-obligation cash offer.
Estimated market value
$413,000
Get a cash offer in 3 minutes
Find out how much your home could sell for in as little as 3 minutes with a no-obligation cash offer.
Estimated market value
$413,000
- Florida
- Pasco County
- Lutz
- 33559
- Oak Grove
- 24910 Oakhaven Ct
Nearby cities
Nearby neighborhoods
Nearby zip codes
Other Lutz Topics
